
8 Whipple AvenueStoneham, MA 02180
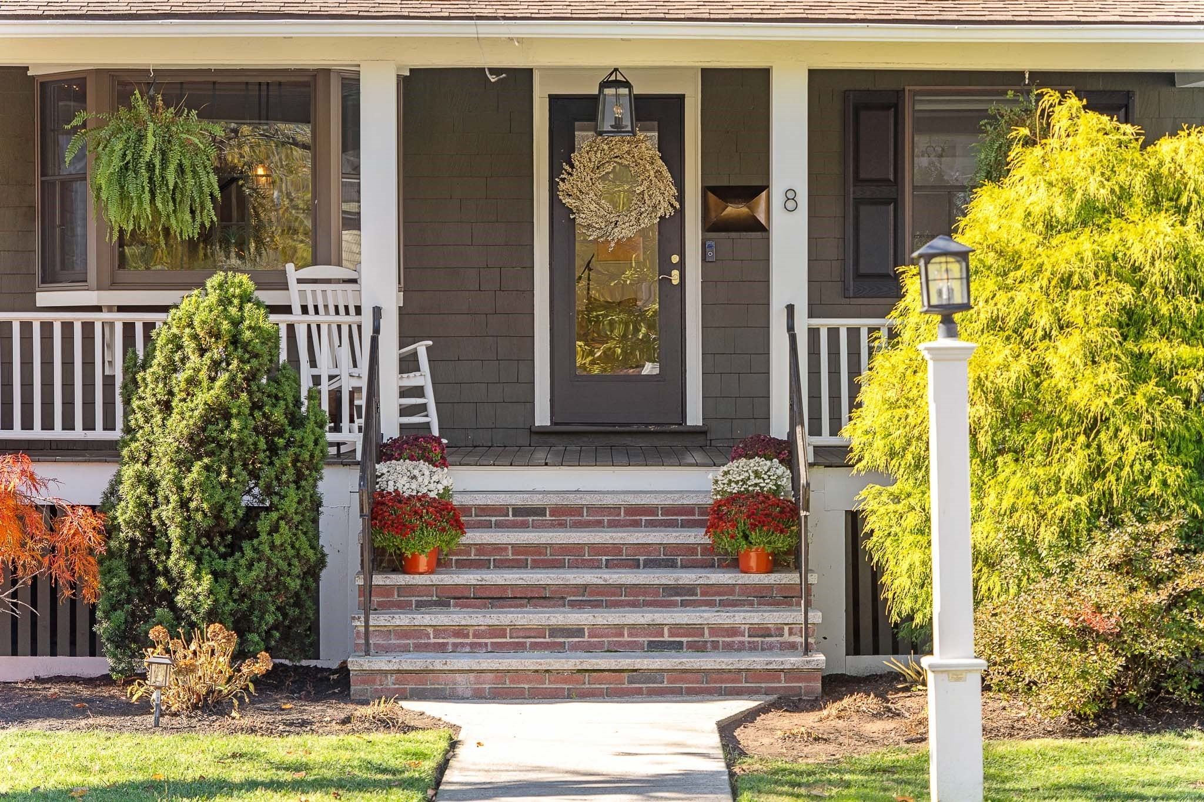
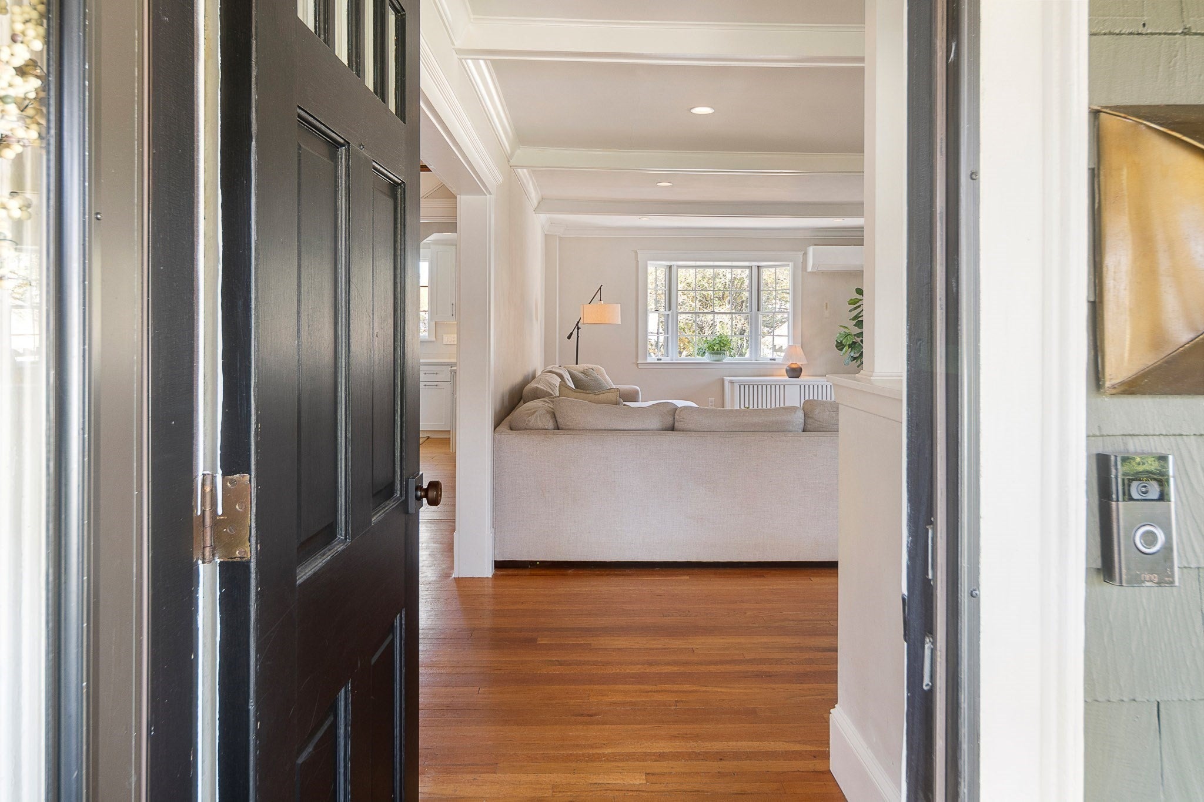
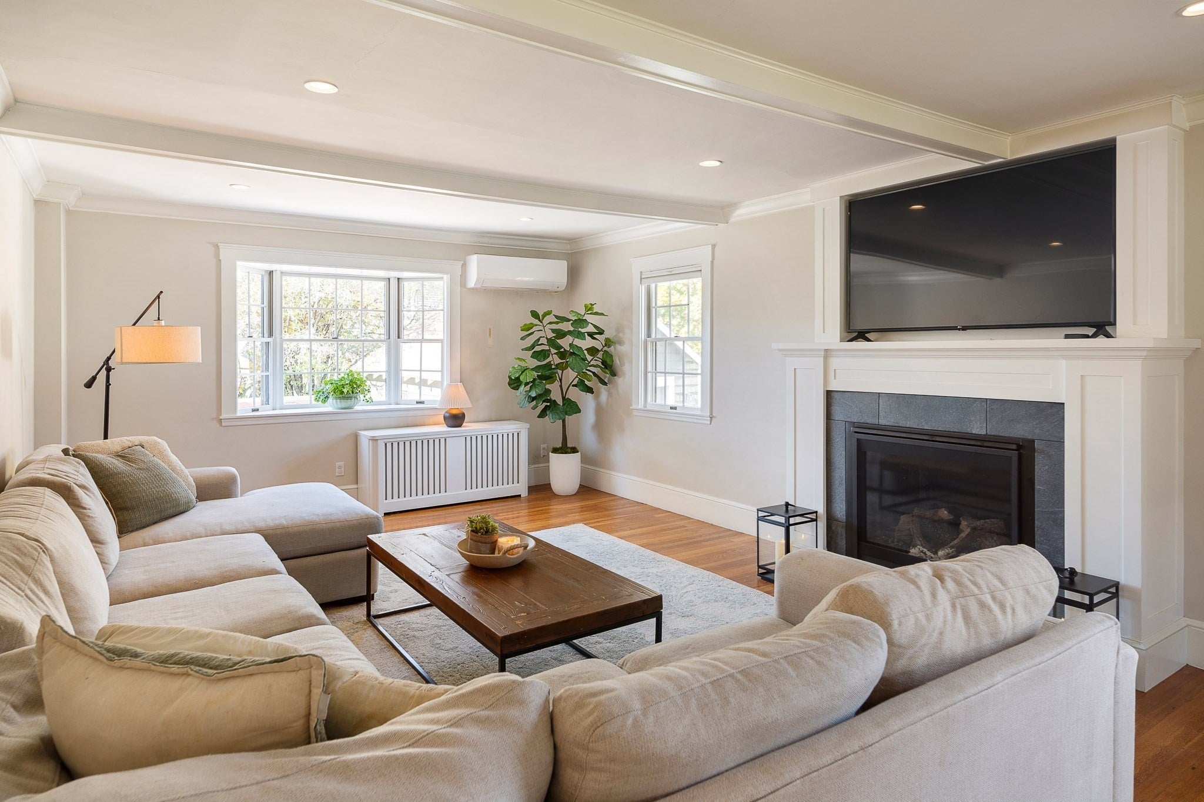
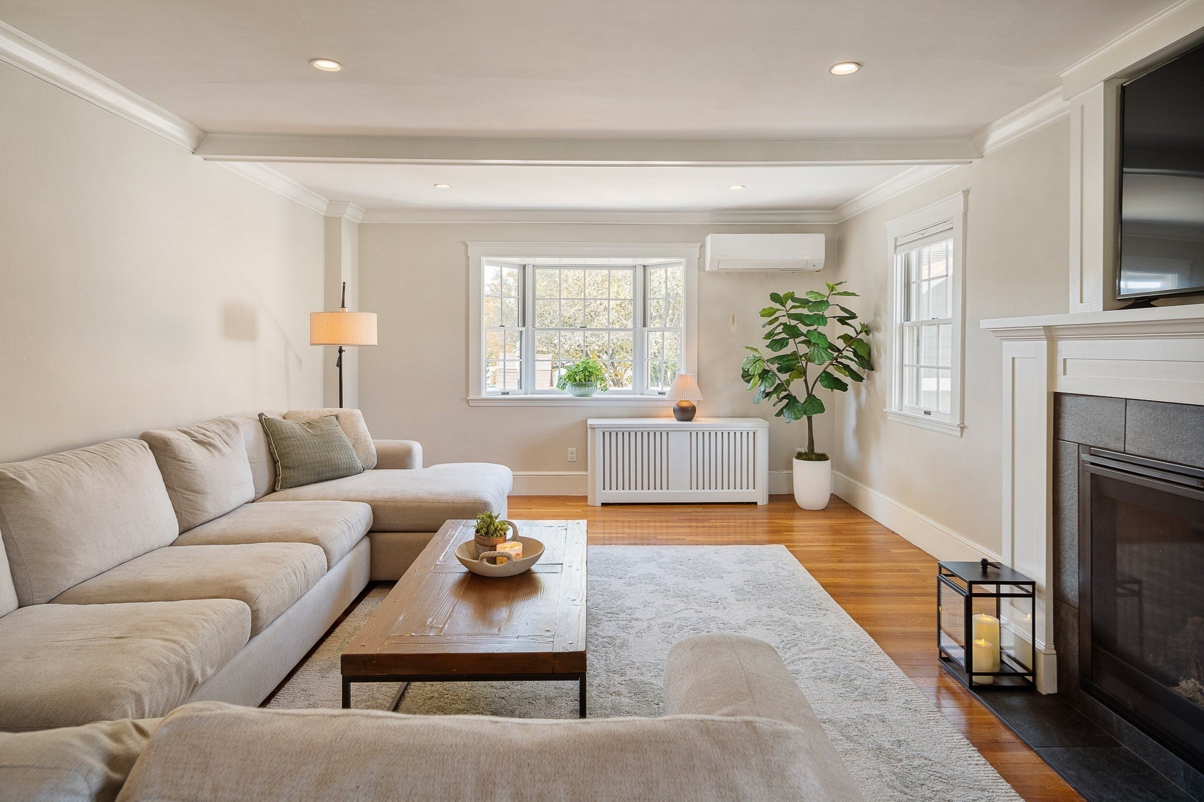
The one you've been waiting for! Welcome to 8 Whipple Avenue, a charming 1927 Craftsman bungalow that perfectly blends timeless character with modern updates. Situated on a beautiful, level 10,000-square-foot lot in a desirable Stoneham neighborhood, this inviting 2/3 bedroom, 1.5-bath home is filled with warmth and charm. Step inside to discover hardwood floors throughout, stunning windows, and a spacious living room featuring beautiful exposed beams and a cozy gas fireplace. The renovated kitchen boasts quartz countertops and modern finishes, while the updated bathrooms offer added comfort and style. The thoughtfully renovated kitchen and bathrooms offer modern comfort while preserving the home's original character. Enjoy your morning coffee on the welcoming wraparound front porch, or spend summer evenings entertaining on the back patio overlooking the expansive side yard. Conveniently located near Stoneham's shops, restaurants, parks, and commuter routes, this is a wonderful opportunity to enjoy the best of suburban living. Move right in and make yourself at home just in time for the holidays! Open Houses Thursday 5:30-7pm, Saturday and Sunday 11am-1pm. Offer Deadline Monday, November 9th at 2pm.
| 36 minutes ago | Listing updated with changes from the MLS | |
| yesterday | Listing first seen on site |

The property listing data and information, or the Images, set forth herein were provided to MLS Property Information Network, Inc. from third party sources, including sellers, lessors, landlords, and public records, and were compiled by MLS Property Information Network, Inc. The property listing data and information, and the Images, are for the personal, non-commercial use of consumers having a good faith interest in purchasing, leasing or renting listed properties of the type displayed to them and may not be used for any purpose other than to identify prospective properties which such consumers may have a good faith interest in purchasing, leasing or renting. MLS Property Information Network, Inc. and its subscribers disclaim any and all representations and warranties as to the accuracy of the property listing data and information, or as to the accuracy of any of the Images, set forth herein.
Last checked 2026-11-05 06:05 PM UTC