Save
Ask
Tour
Hide
Share
$499,900
New Listing

19 Rosedale Ave
Haverhill, MA 01830

For Sale|Single Family Residence|Active
5
Beds
1
Total Bath
1
Full Bath
2,611
SqFt
$191
/SqFt
1912
Built
County:
Essex
Call Now: (508) 667-4931
Is this the listing for you? We can help make it yours.
(508) 667-4931
Upcoming Open Houses
Sat, Nov 7, 12:00 PM - 2:00 PM
19 Rosedale Ave19 Rosedale Ave19 Rosedale Ave19 Rosedale Ave
Save
Ask
Tour
Hide
Share

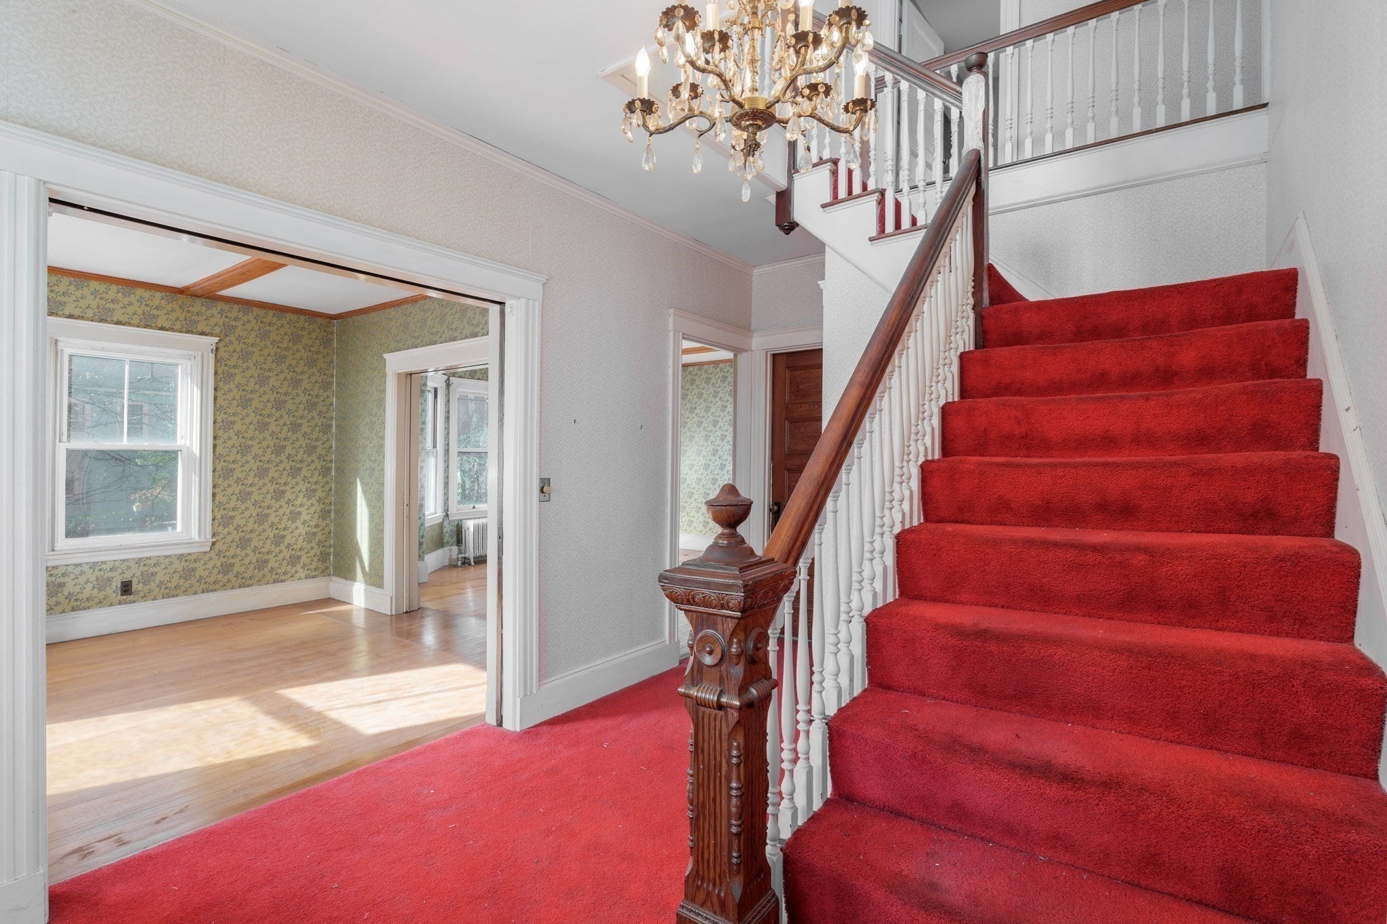
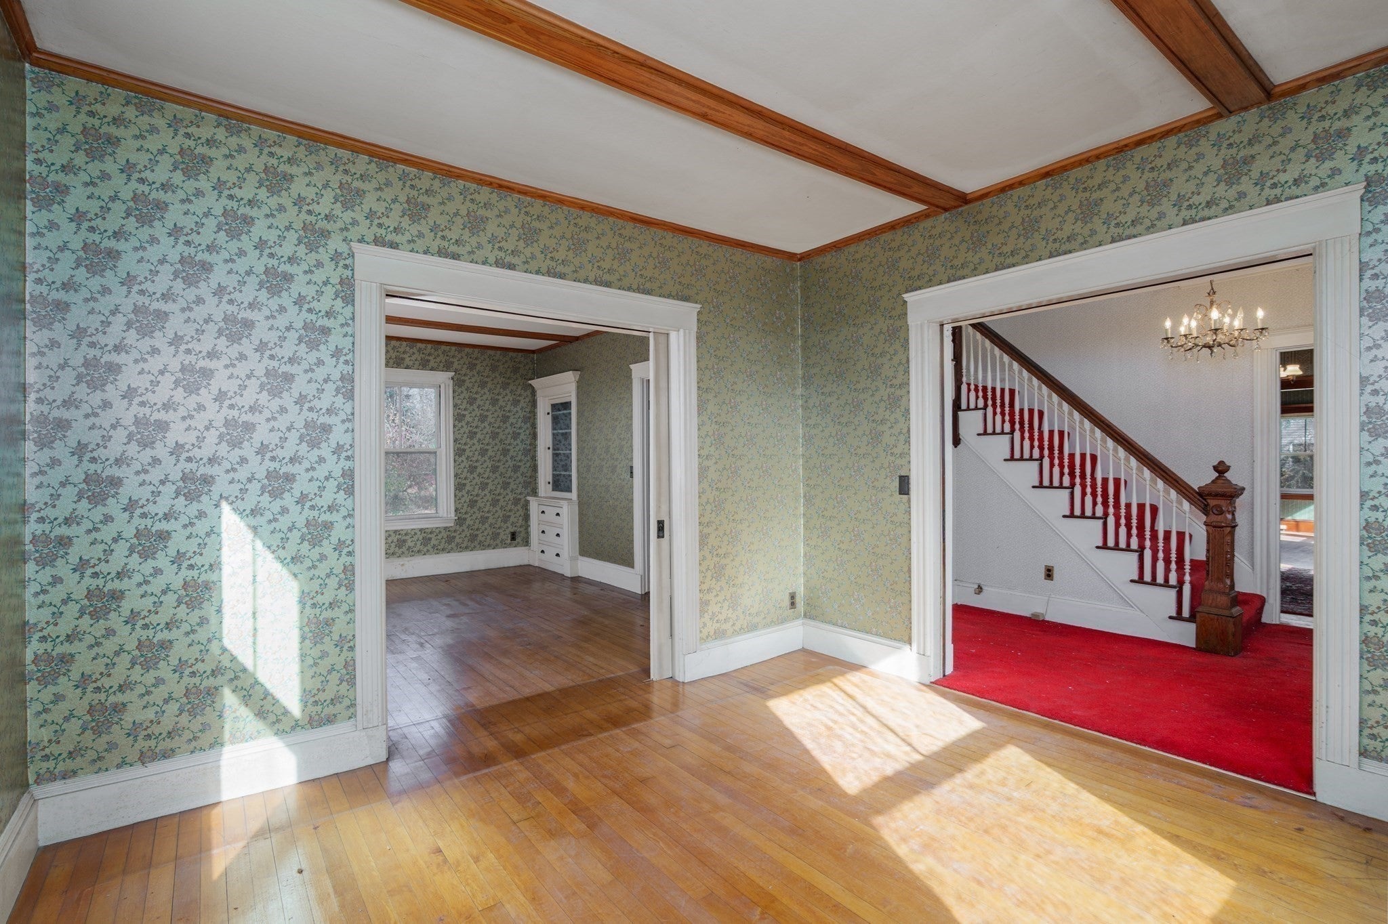
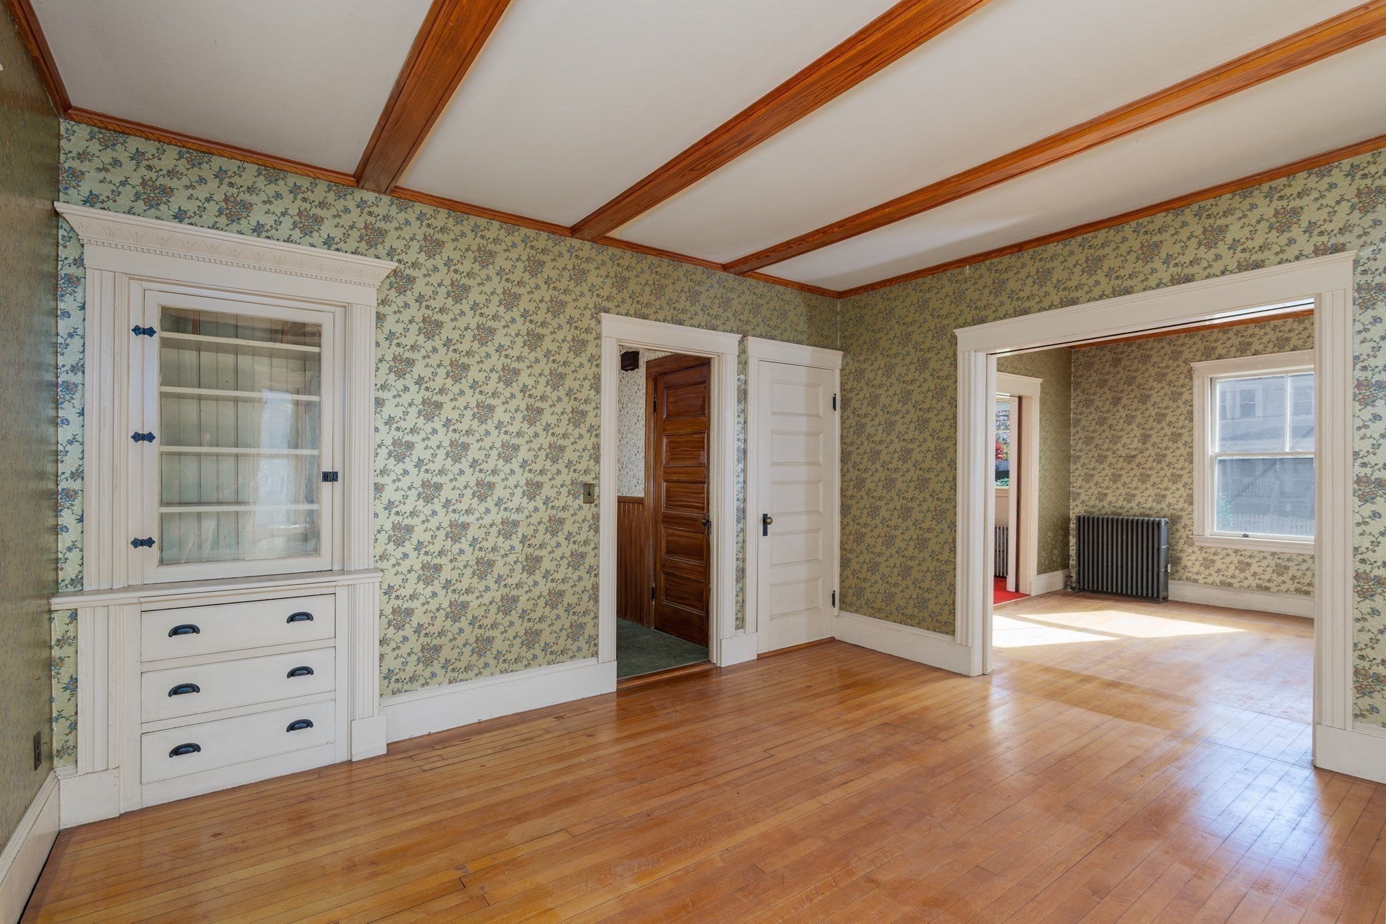
Welcome to this charming 4-5 bedroom, 1-bath Colonial, offering over 2,600 square feet of living space on a generous 0.79-acre lot. Owned by the same family for generations, this 1912 home is filled with character and timeless details, including beautiful built-ins, natural woodwork, hardwood flooring, and classic pocket doors. The spacious layout features high ceilings, generously sized rooms, and plenty of flexibility to make the space your own. Walk up attic for extra storage. Recent improvements include a new roof (2023), furnace (2016), updated electrical with circuit breakers. Outside, enjoy a large, level yard with plenty of room for gardening, entertaining, or outdoor activities. Conveniently located just minutes from major highways, shopping, dining, and everyday amenities.With its combination of historic charm, substantial living space, and opportunities for cosmetic updates, this home is ready for its next chapter. Bring your vision and make it your own!

Save
Ask
Tour
Hide
Share
Listing Snapshot
Price 
$499,900
Days On Site 
0 Days
Bedrooms 
5
Inside Area (SqFt) 
2,611 sqft
Total Baths 
1
Full Baths 
1
Partial Baths 
N/A
Lot Size 
0.79 Acres
Year Built 
1912
MLS Number 
73598538
Status 
Active
Property Tax 
$5,700
HOA/Condo/Coop Fees 
N/A
Sq Ft Source 
Public Records
Friends & Family
Recent Activity
2 hours agoListing updated with changes from the MLS
3 hours agoListing first seen on site
General Features
Acres 
0.79
Disclosures 
Sellers have not lived in property. Buyer and Buyer's agent to do all due diligence.
Foundation 
Stone
Garage 
Yes
Garage Spaces 
2
Parking 
PavedDetachedOff Street
Parking Spaces 
4
Property Sub Type 
Single Family Residence
Sewer 
Public Sewer
SqFt Above 
2611
SqFt Total 
2611
Style 
Colonial
Water Source 
Public
Zoning 
RES
Interior Features
Appliances 
Water HeaterRangeRefrigerator
Basement 
FullInterior EntryConcreteUnfinished
Electric 
Circuit Breakers
Flooring 
WoodVinylCarpet
Heating 
SteamOil
Interior 
PantryBeamed Ceilings
Laundry Features 
In Basement
Bathroom 1 
Level - Second
Bedroom 2 
Level - Second
Bedroom 3 
Level - Second
Bedroom 4 
Level - Second
Bedroom 5 
Level - Second
Dining Room 
Level - Main
Family Room 
Level - First
Kitchen 
Level - First
Living Room 
Level - Main
Master Bedroom 
Level - Second
Save
Ask
Tour
Hide
Share
Exterior Features
Construction Details 
Frame
Lot Features 
WoodedLevel
Patio And Porch 
Deck
Roof 
Shingle
Community Features
Community Features 
ParkGolf
Financing Terms Available 
Contract
Roads 
Paved
Schools
School District
Unknown
Elementary School
Walnut Square Elementary
Middle School
John Greenleaf Whittier Middle
High School
Haverhill High School
Listing courtesy of Sherry Bourque of Diamond Key Real Estate


The property listing data and information, or the Images, set forth herein were provided to MLS Property Information Network, Inc. from third party sources, including sellers, lessors, landlords, and public records, and were compiled by MLS Property Information Network, Inc. The property listing data and information, and the Images, are for the personal, non-commercial use of consumers having a good faith interest in purchasing, leasing or renting listed properties of the type displayed to them and may not be used for any purpose other than to identify prospective properties which such consumers may have a good faith interest in purchasing, leasing or renting. MLS Property Information Network, Inc. and its subscribers disclaim any and all representations and warranties as to the accuracy of the property listing data and information, or as to the accuracy of any of the Images, set forth herein.

Last checked 2026-11-04 05:07 PM UTC

Neighborhood & Commute
Source: Walkscore
Save
Ask
Tour
Hide
Share