Save
Ask
Tour
Hide
Share
$729,900
New Listing

14 Canterbury Dr
Georgetown, MA 01833

For Sale|Single Family Residence|Active
4
Beds
3
Total Baths
2
Full Baths
1
Partial Bath
2,017
SqFt
$362
/SqFt
1969
Built
County:
Essex
Call Now: (508) 667-4931
Is this the listing for you? We can help make it yours.
(508) 667-4931
Upcoming Open Houses
Sat, Nov 7, 11:00 AM - 1:00 PM
Sun, Nov 8, 11:00 AM - 1:00 PM
14 Canterbury Dr14 Canterbury Dr14 Canterbury Dr14 Canterbury Dr
Save
Ask
Tour
Hide
Share

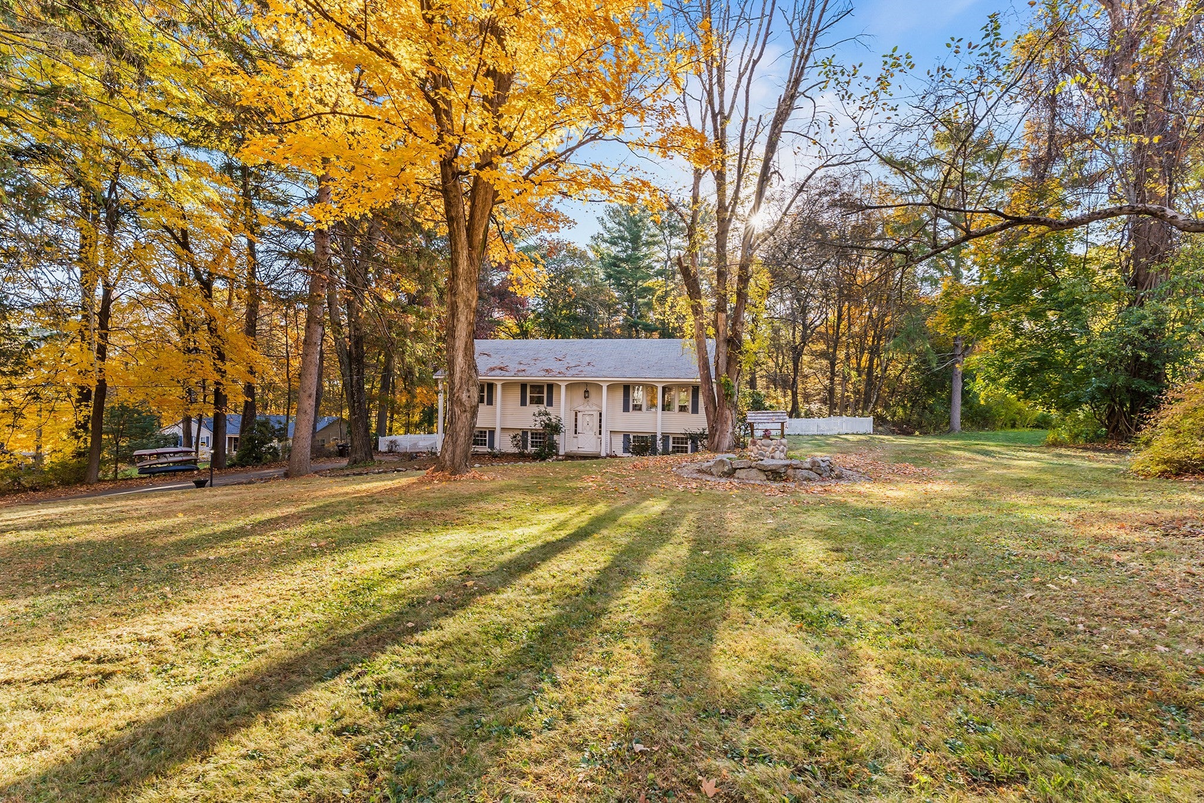
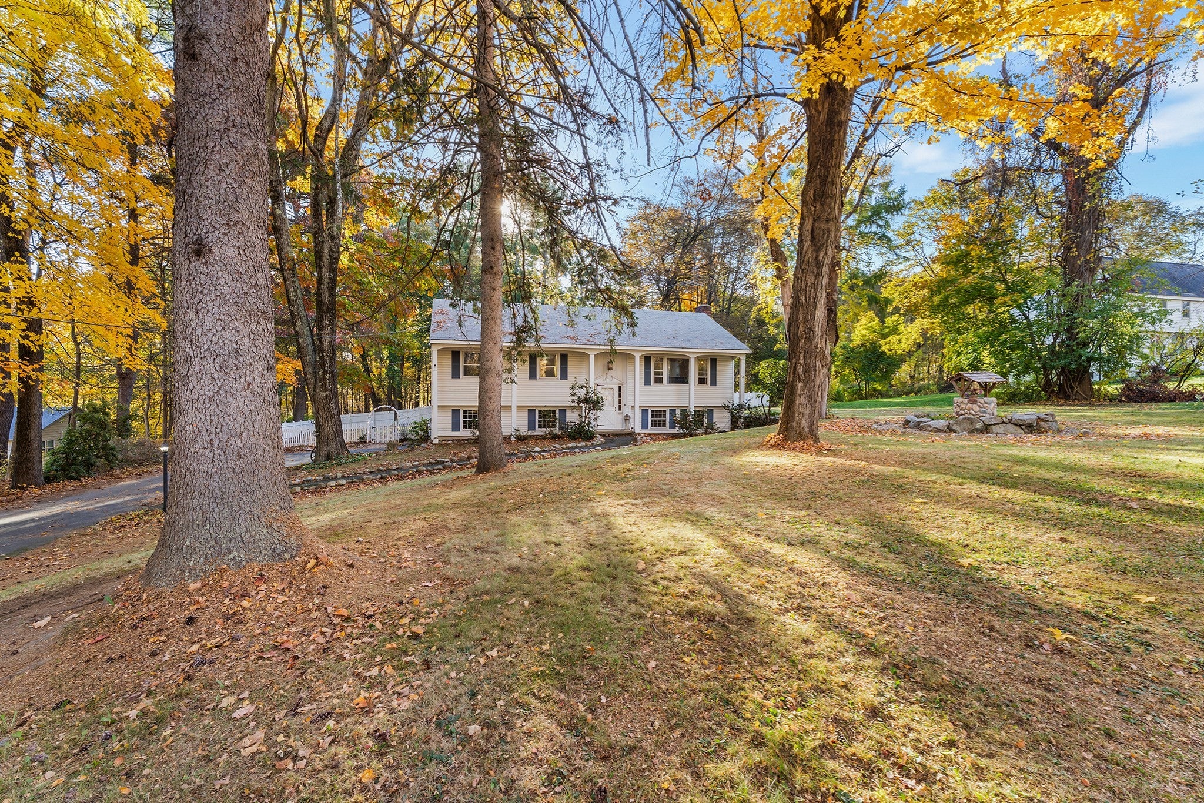
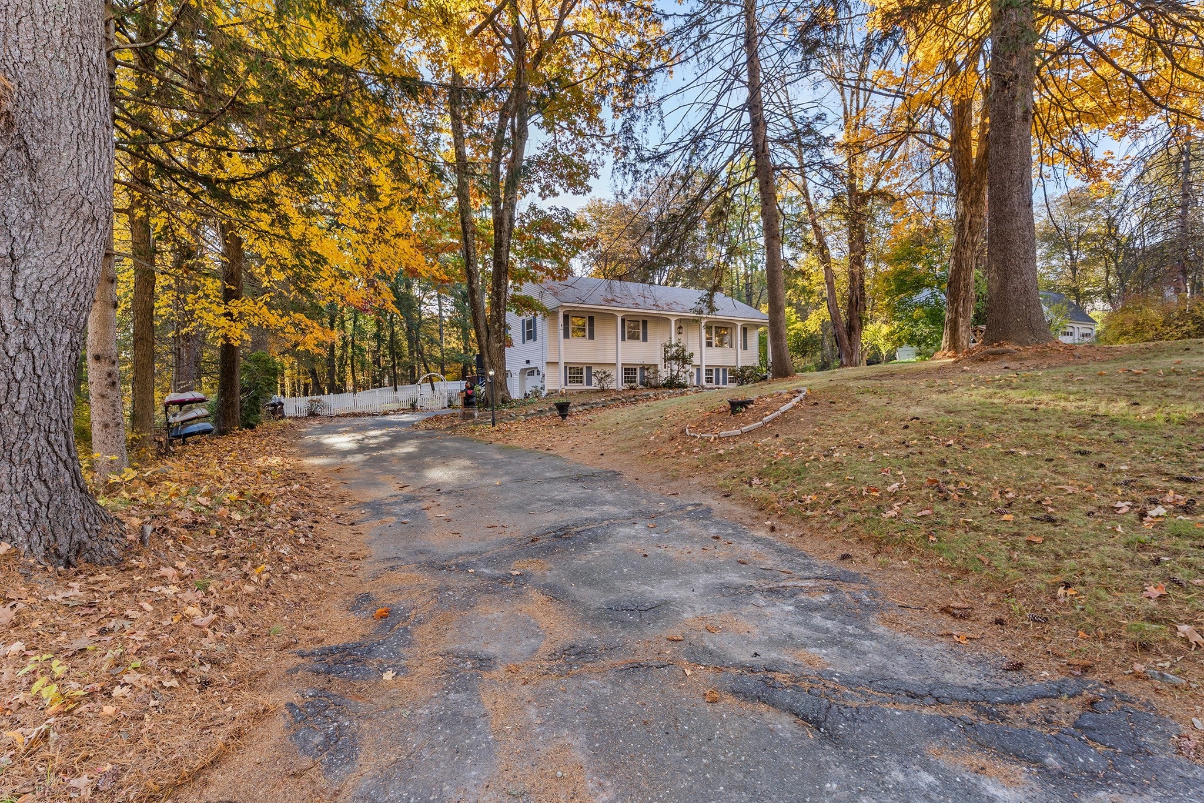
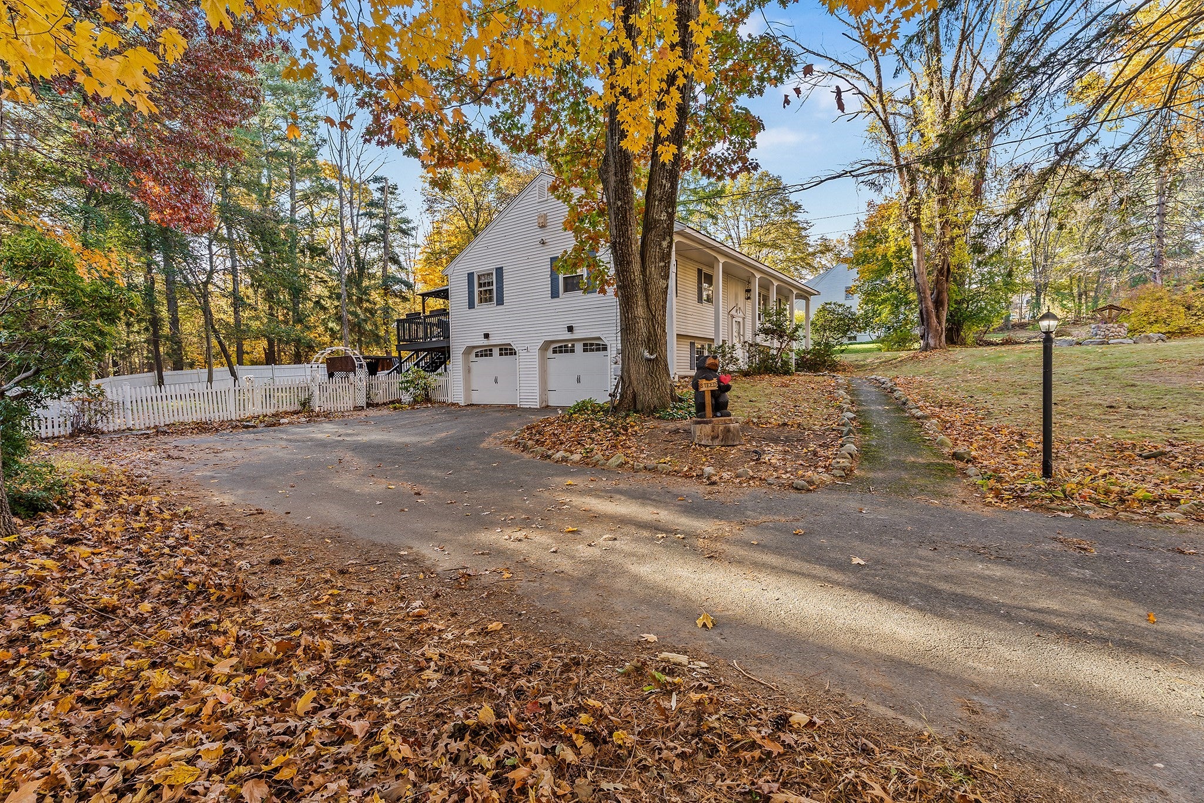
Welcome home to this charming retreat set on a picturesque, wooded lot of just under an acre within a well-established residential neighborhood. Offering the ideal balance of peaceful privacy and everyday convenience, this property is ideally located just minutes from vibrant downtown Georgetown and provides effortless access to Interstate 95, making your daily commute a breeze. Inside, the main level boasts three comfortable bedrooms, 1.5 baths, and inviting formal living and dining rooms designed for seamless entertaining. Directly off the kitchen, you will discover a light-filled, sunny enclosed porch equipped with a cozy gas stove—creating a warm, relaxing sanctuary to enjoy your morning coffee all year long, no matter the season. The finished lower level significantly extends your living footprint, featuring an expansive family room anchored by a rustic fireplace, a dedicated home office space ideal for remote work, and a convenient full bath. Completing the home is an attached 2-car garage, offering ample storage and essential protection from those chilly New England winters. Come check it out—this is a exceptional property you truly do not want to miss!

Save
Ask
Tour
Hide
Share
Listing Snapshot
Price 
$729,900
Days On Site 
0 Days
Bedrooms 
4
Inside Area (SqFt) 
2,017 sqft
Total Baths 
3
Full Baths 
2
Partial Baths 
1
Lot Size 
0.92 Acres
Year Built 
1969
MLS Number 
73598537
Status 
Active
Property Tax 
$8,637
HOA/Condo/Coop Fees 
N/A
Sq Ft Source 
N/A
Friends & Family
Recent Activity
3 hours agoListing updated with changes from the MLS
3 hours agoListing first seen on site
General Features
Acres 
0.92
Attached Garage 
Yes
Disclosures 
Buyer and Buyer's Agent to verify all information and perform their own due diligence. Gas stove in sunroom is disconnected
Foundation 
Concrete Perimeter
Garage 
Yes
Garage Spaces 
2
Green Energy Efficient 
Thermostat
Parking 
AttachedGarage Door OpenerPavedGarage
Parking Spaces 
9
Property Sub Type 
Single Family Residence
Sewer 
Private Sewer
SqFt Above 
2017
SqFt Total 
2017
Style 
Raised Ranch
Water Source 
Public
Zoning 
RC
Interior Features
Appliances 
Gas Water HeaterRangeDishwasherMicrowaveRefrigeratorWasherDryerRange Hood
Basement 
FullWalk-Out AccessInterior EntryConcrete
Electric 
220 Volts
Fireplace 
Yes
Fireplaces 
1
Flooring 
TileVinylHardwood
Heating 
Natural GasCentralBaseboardFireplace(s)
Interior 
Ceiling Fan(s)Master Downstairs
Laundry Features 
In BasementElectric Dryer HookupWasher Hookup
Main Level Bedrooms 
3
Window Features 
Insulated WindowsScreens
Bathroom 1 
Dimensions - 8.5x12Level - BasementArea - 102
Bathroom 2 
Dimensions - 10.083333333x11.583333333Level - MainArea - 116
Bathroom 3 
Level - Main
Bedroom 2 
Dimensions - 11x10.166666666Level - MainArea - 111
Bedroom 3 
Dimensions - 10.583333333x13.666666666Level - MainArea - 144
Bedroom 4 
Dimensions - 12x12Level - BasementArea - 144
Dining Room 
Dimensions - 10.333333333x11.666666666Level - MainArea - 120
Family Room 
Dimensions - 17x12.75Level - BasementArea - 216
Kitchen 
Dimensions - 11.25x11.666666666Level - MainArea - 131
Living Room 
Dimensions - 24.75x13.666666666Level - MainArea - 338
Master Bedroom 
Dimensions - 14.166666666x11.666666666Level - MainArea - 165
Save
Ask
Tour
Hide
Share
Exterior Features
Construction Details 
Frame
Exterior 
Rain Gutters
Fencing 
Fenced
Lot Features 
Wooded
Patio And Porch 
DeckPorchEnclosed
Roof 
Shingle
Windows/Doors 
Insulated WindowsScreens
Community Features
Community Features 
Park
Roads 
Paved
Schools
School District
Unknown
Elementary School
Penn Brook Elementary
Middle School
Georgetown Middle
High School
Georgetown High
Listing courtesy of Jessica Psaros of Redfin Corp.


The property listing data and information, or the Images, set forth herein were provided to MLS Property Information Network, Inc. from third party sources, including sellers, lessors, landlords, and public records, and were compiled by MLS Property Information Network, Inc. The property listing data and information, and the Images, are for the personal, non-commercial use of consumers having a good faith interest in purchasing, leasing or renting listed properties of the type displayed to them and may not be used for any purpose other than to identify prospective properties which such consumers may have a good faith interest in purchasing, leasing or renting. MLS Property Information Network, Inc. and its subscribers disclaim any and all representations and warranties as to the accuracy of the property listing data and information, or as to the accuracy of any of the Images, set forth herein.

Last checked 2026-11-04 05:07 PM UTC

Neighborhood & Commute
Source: Walkscore
Save
Ask
Tour
Hide
Share