
41 Park St 205Brookline, MA 02446
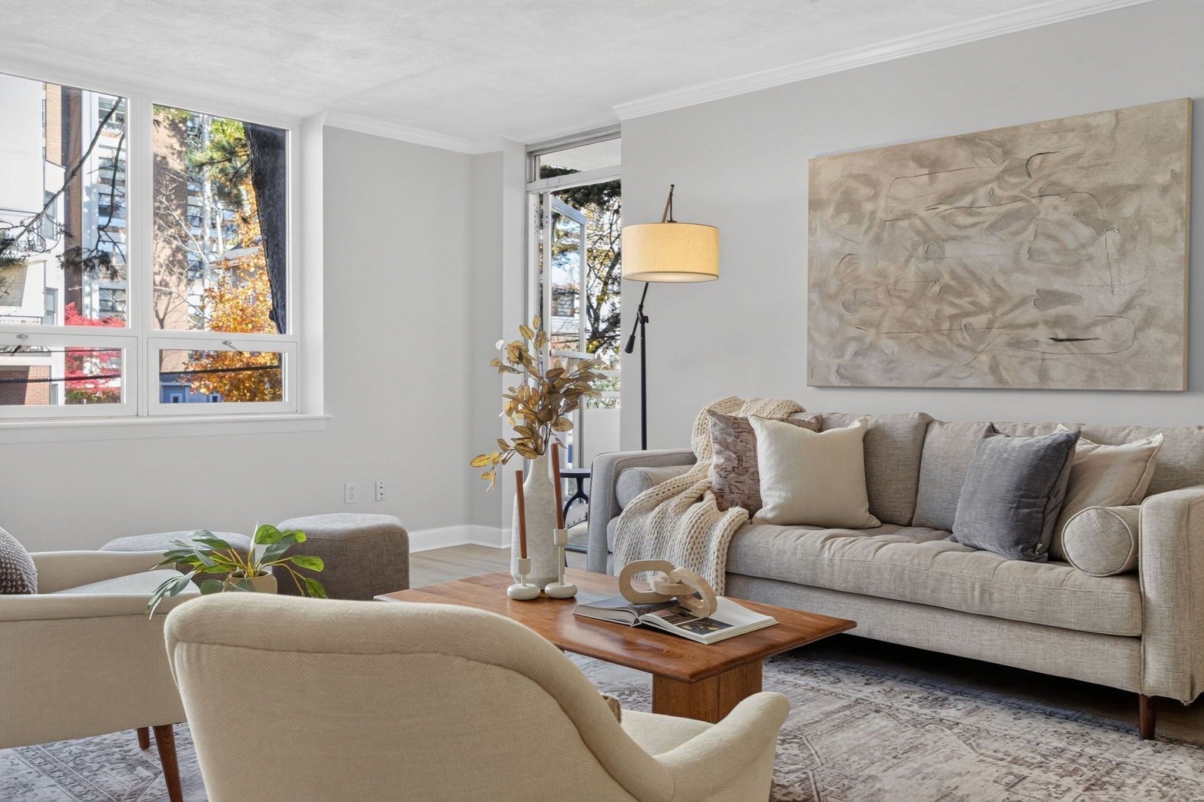
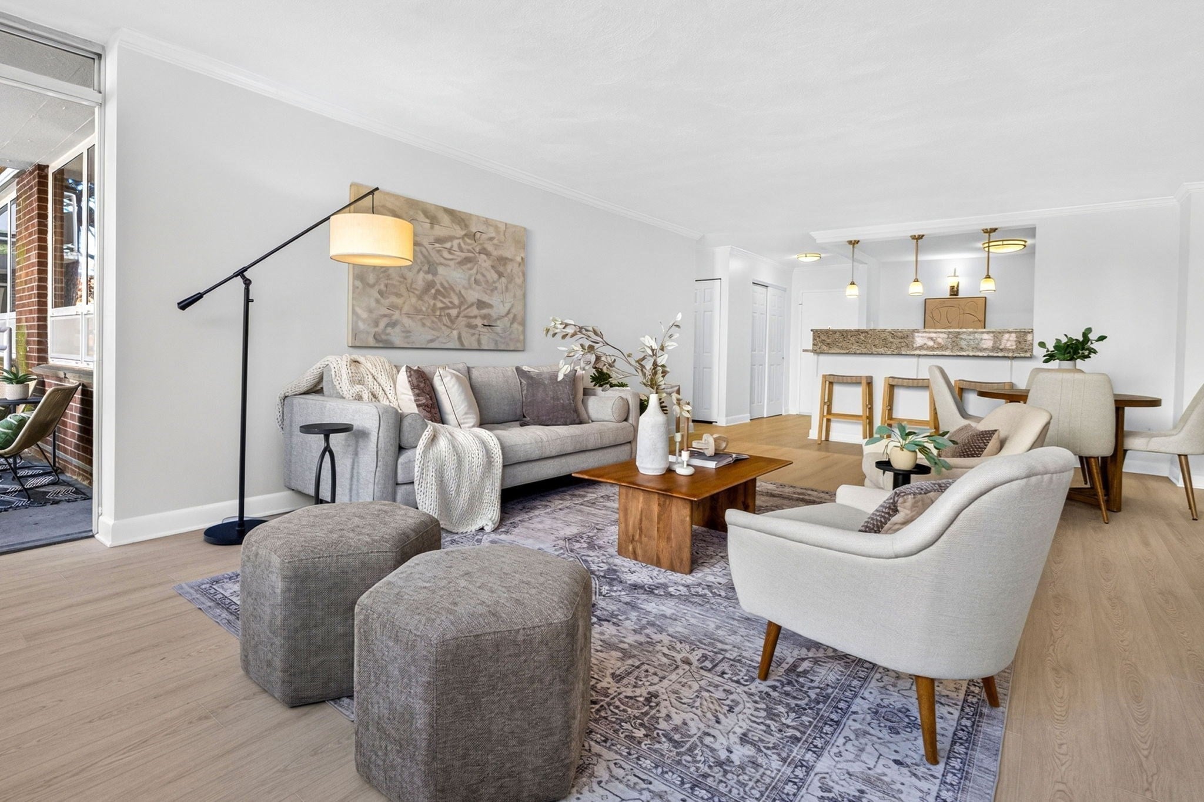
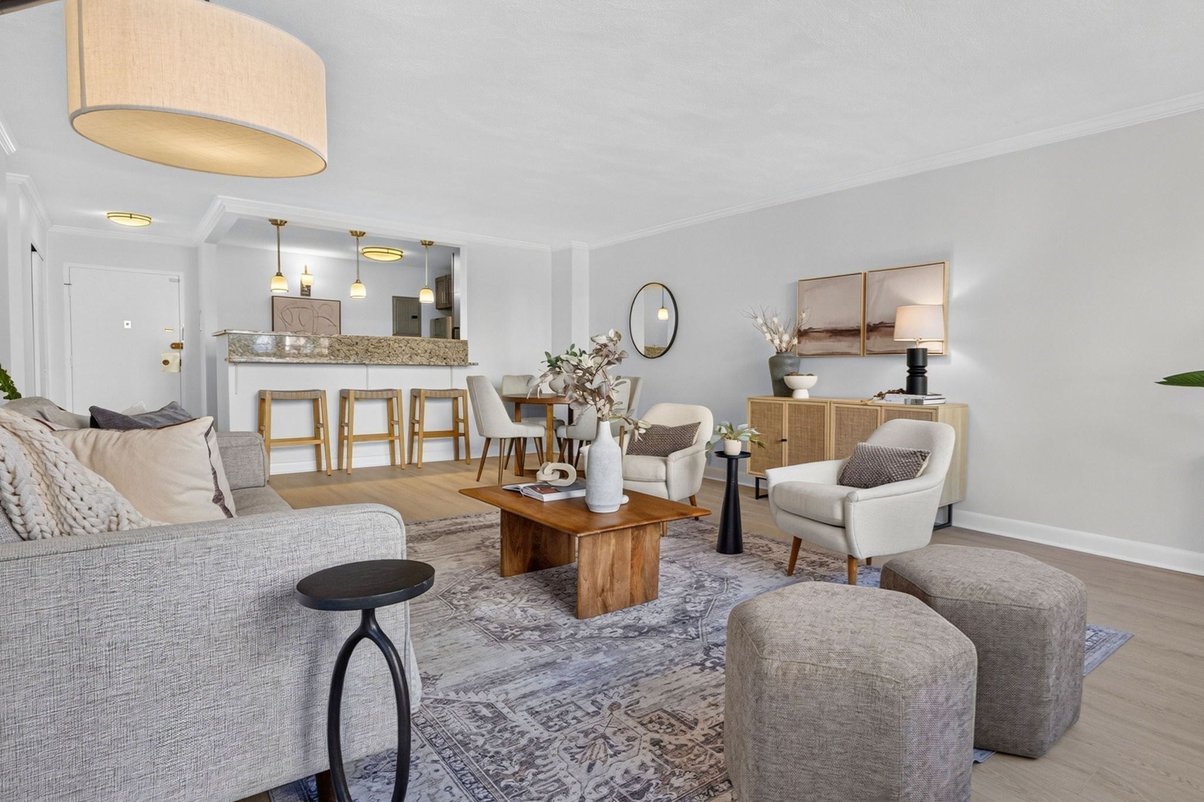
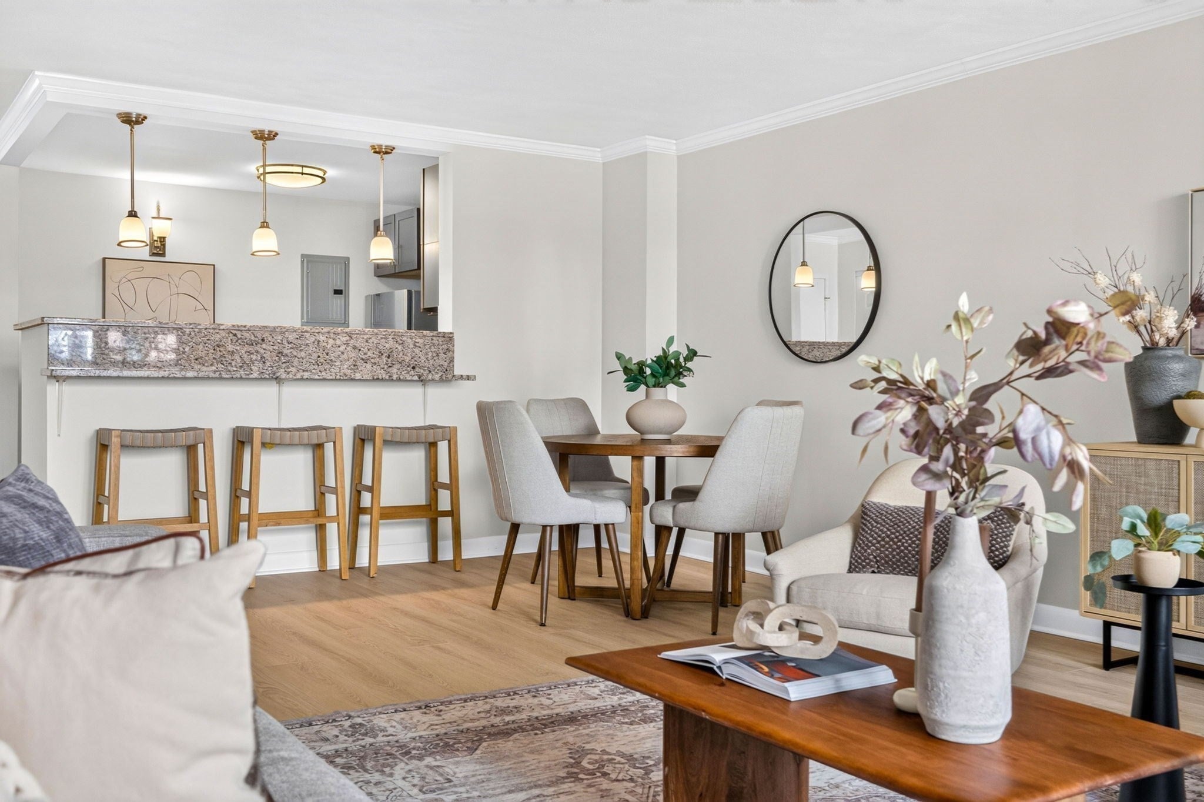
Simply stated, 41 Park St delivers and in every way. This 2 bed, 2 bath condo brings its A game in all areas. Location? Check. It’s nestled between all the dining, shopping and community that Brookline Village and Coolidge Corner offer. Enjoy the local movie theatre, treasure hunt for some holiday gifts, or enjoy a delicious dinner out- everything is within reach and waiting for you. Space? Check. This 2-bed, 2-bath home boasts over 1160 sf and gives you room to breathe with a wide open floor plan, oversized rooms, ample closet space, an a relaxing private patio where you can enjoy your weekend reading. The truly expansive primary suite features a walk-in closet, its own bath and windows that let the sun pour in all blended to create the perfect space for personal retreat. Building amenities? Everything you need is here: a much-coveted deeded parking spot, convenient elevator, laundry, extra storage, and a beautiful, shared roof deck for sunset watching with friends. With its warm, inviting kitchen, gorgeous new LVP floors, and welcoming personality, 41 Park St. is a pure charmer that has it all.
| 3 hours ago | Listing updated with changes from the MLS | |
| 3 hours ago | Listing first seen on site |

The property listing data and information, or the Images, set forth herein were provided to MLS Property Information Network, Inc. from third party sources, including sellers, lessors, landlords, and public records, and were compiled by MLS Property Information Network, Inc. The property listing data and information, and the Images, are for the personal, non-commercial use of consumers having a good faith interest in purchasing, leasing or renting listed properties of the type displayed to them and may not be used for any purpose other than to identify prospective properties which such consumers may have a good faith interest in purchasing, leasing or renting. MLS Property Information Network, Inc. and its subscribers disclaim any and all representations and warranties as to the accuracy of the property listing data and information, or as to the accuracy of any of the Images, set forth herein.
Last checked 2026-11-04 05:07 PM UTC