Save
Ask
Tour
Hide
Share
$899,900
New Listing

2 Wilshire Circle
Dracut, MA 01826

For Sale|Single Family Residence|Active
5
Beds
4
Total Baths
4
Full Baths
3,454
SqFt
$261
/SqFt
2017
Built
Subdivision:
Rolling Hills
County:
Middlesex
Call Now: (508) 667-4931
Is this the listing for you? We can help make it yours.
(508) 667-4931
Upcoming Open Houses
Sat, Nov 7, 11:00 AM - 1:00 PM
Sun, Nov 8, 11:00 AM - 1:00 PM
2 Wilshire Circle2 Wilshire Circle2 Wilshire Circle2 Wilshire Circle
Save
Ask
Tour
Hide
Share

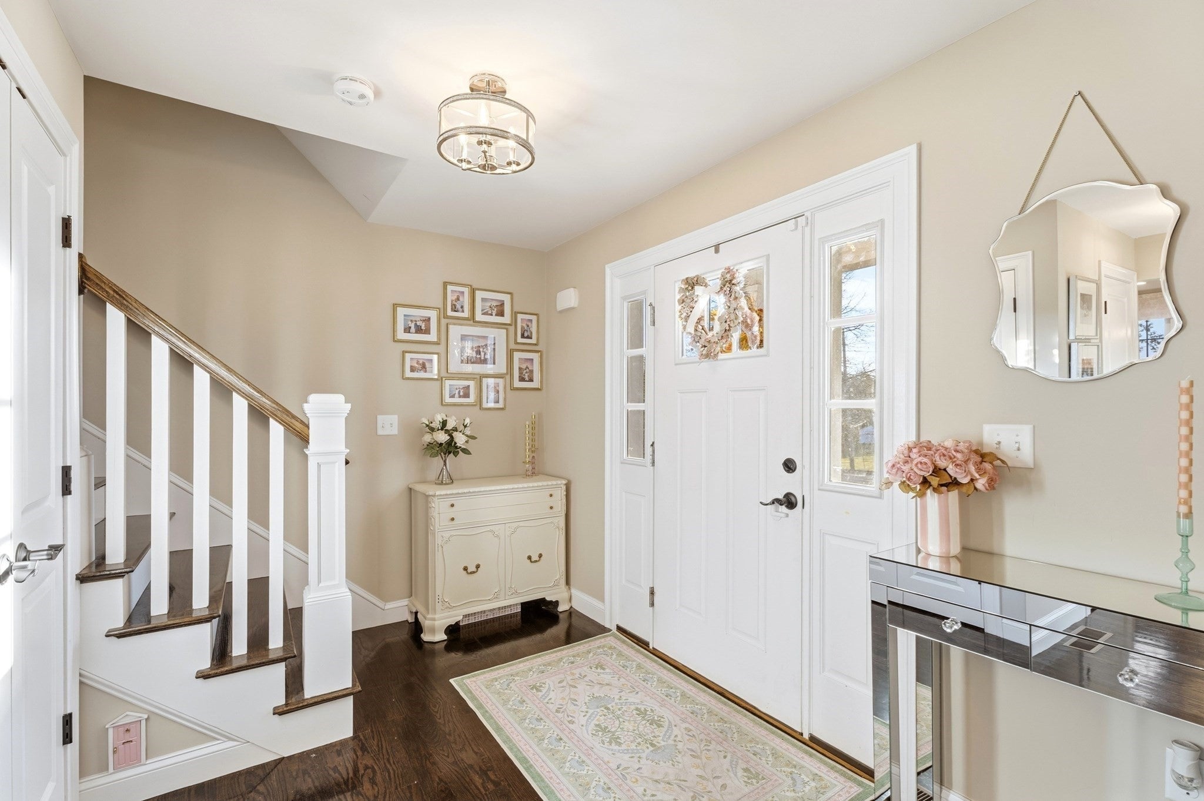
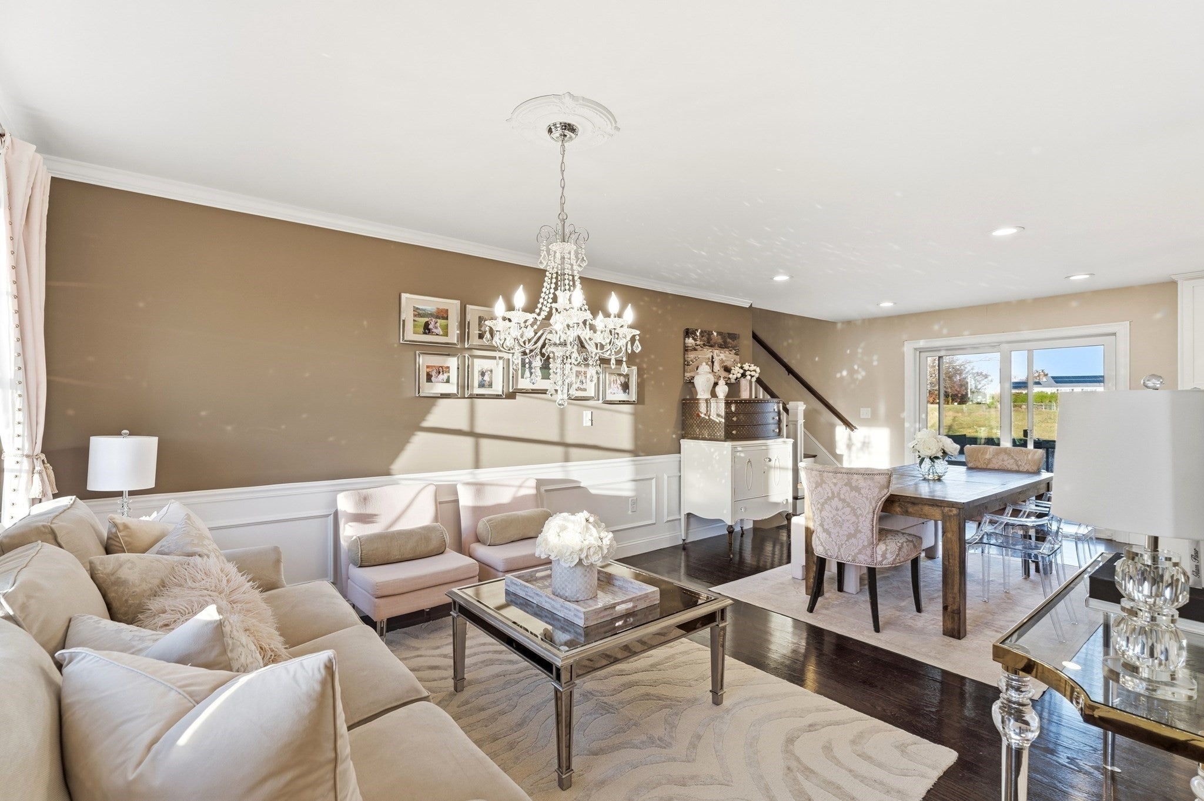
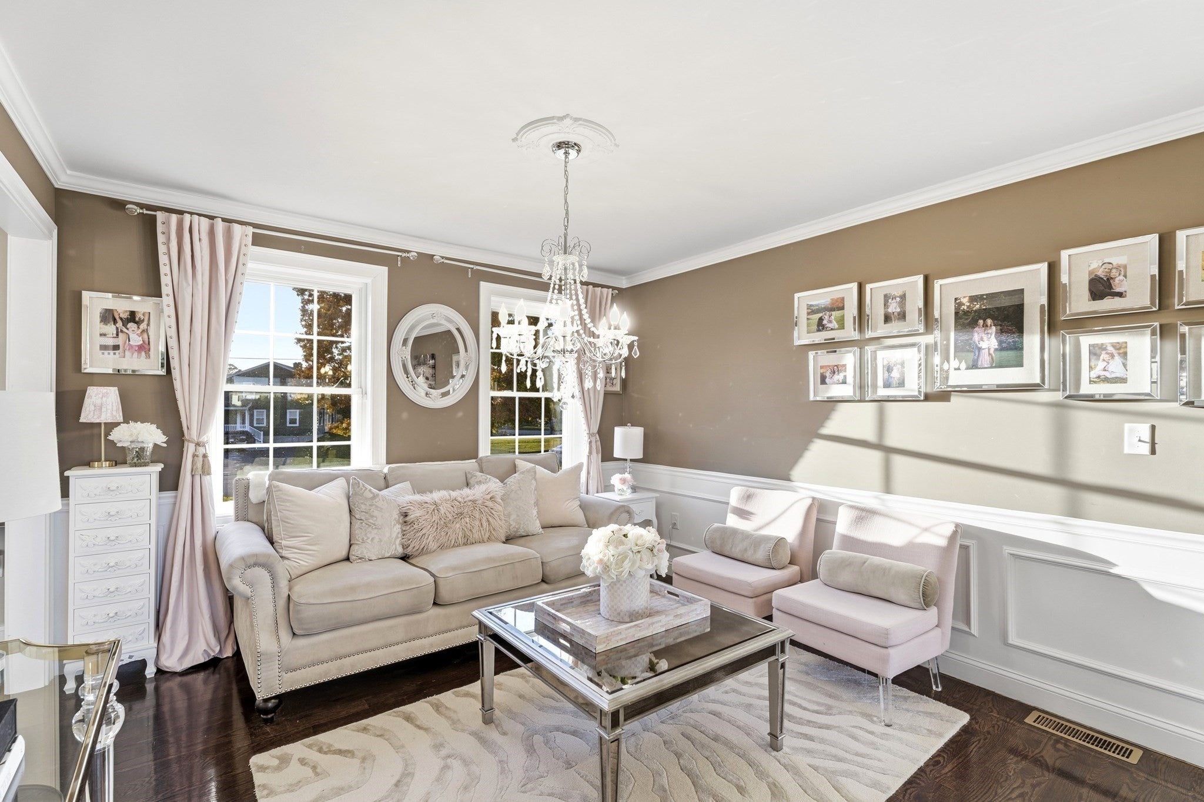
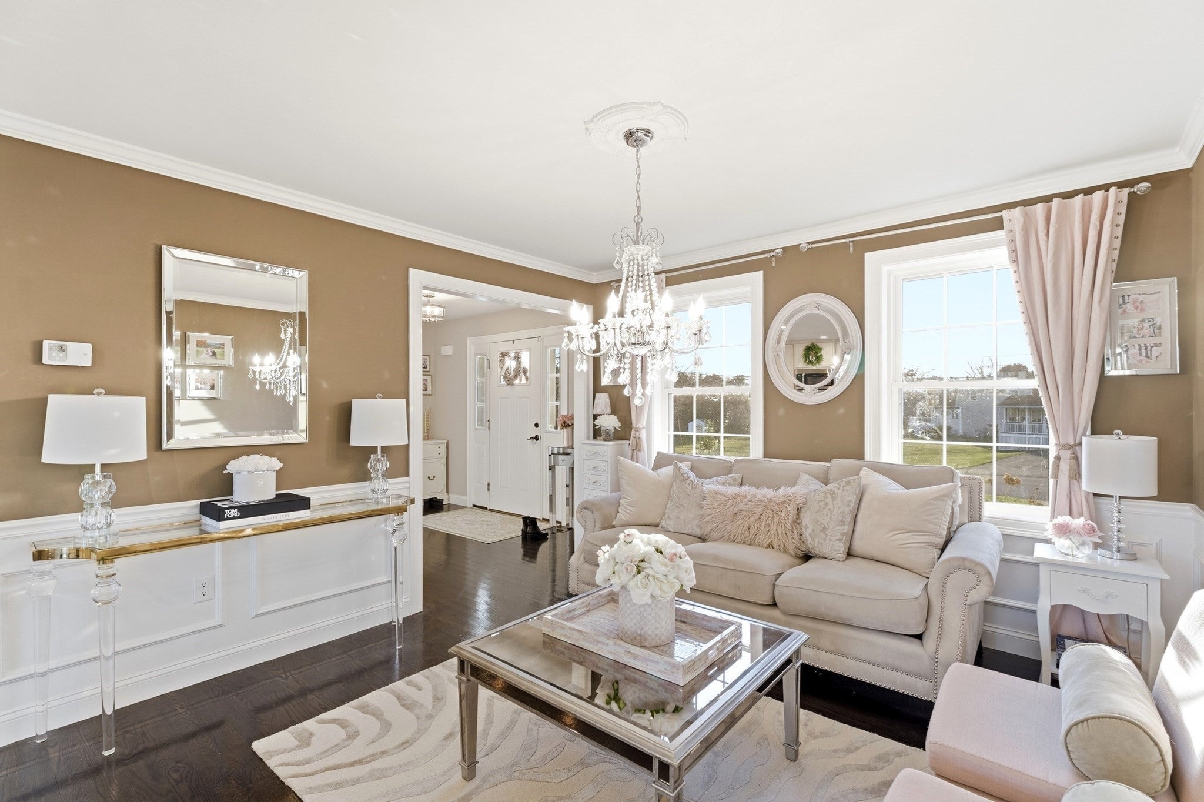
Nestled in an exceptional Dracut neighborhood on a quiet loop road, this spacious home offers beautiful finishes and incredible versatility. Rich oak floors welcome you into an elegant sitting room with custom wainscoting, opening to the dining area and beautifully appointed kitchen with granite counters, stainless appliances, gas cooking, generous island and custom cabinetry. Just steps above, the magnificent Great Room boasts expansive windows and impressive entertaining space. A first-floor bedroom and full bath with laundry offer flexibility. Outside, the deck overlooks a sprawling backyard and picturesque neighboring farmland, while the kitchen windows provide beautiful views of the sunrise and the front yard offers the perfect spot to relax and enjoy the sunset. Upstairs, the primary suite features a custom walk-in closet and double vanity bath, as well as two additional bedrooms, an office and full bath. A walk-up attic offers expansion potential. The finished lower level adds a fifth proper bedroom, family room, exercise area and 4th full bath, ideal for multigenerational living. This home provides multiple in-law options, and is conveniently located only 6 minutes from the on-ramp to I-93, about 3 minutes away from Farmer Dave’s Farm Stand, 10 minutes to shopping and dining at Tuscan Village in Salem, NH and only 30 minutes to Boston Logan Airport! Showings begin Saturday. Open Houses Saturday 11/7 and Sunday 11/8 from 11-1pm!

Save
Ask
Tour
Hide
Share
Listing Snapshot
Price 
$899,900
Days On Site 
0 Days
Bedrooms 
5
Inside Area (SqFt) 
3,454 sqft
Total Baths 
4
Full Baths 
4
Partial Baths 
N/A
Lot Size 
0.98 Acres
Year Built 
2017
MLS Number 
73598534
Status 
Active
Property Tax 
$8,204
HOA/Condo/Coop Fees 
N/A
Sq Ft Source 
Public Records
Friends & Family
Recent Activity
an hour agoListing updated with changes from the MLS
3 hours agoListing first seen on site
General Features
Acres 
0.98
Attached Garage 
Yes
Disclosures 
Showings begin 11/7. No Love Letters accepted. Escrow deposits received through DepositLink. Minimum for 24 hours review for all offers. Send offers as ONE PDF - no DotLoop. Electric dryer also connected to water as there is a steam sanitize option - valued at $1350 and purchased 2026.
Foundation 
Concrete Perimeter
Garage 
Yes
Garage Spaces 
2
Green Energy Efficient 
Thermostat
Parking 
PavedAttachedGarage Door OpenerStorageGarage Faces SideOff StreetGarage
Parking Spaces 
10
Property Sub Type 
Single Family Residence
Sewer 
Public Sewer
SqFt Above 
2617
SqFt Below 
837
SqFt Total 
3454
Style 
Colonial
Water Source 
Public
Zoning 
R1
Interior Features
Appliances 
Gas Water HeaterRangeDishwasherMicrowaveRefrigeratorWasherDryerPlumbed For Ice Maker
Basement 
FullFinishedWalk-Out AccessInterior Entry
Cooling 
Central AirZoned
Electric 
200+ Amp Service
Fireplace 
Yes
Fireplaces 
1
Flooring 
WoodTileCarpet
Heating 
Forced AirZoned
Interior 
Recessed LightingPantryWalk-In Closet(s)
Laundry Features 
Electric Dryer HookupWasher HookupGas Dryer Hookup
Window Features 
Insulated Windows
Bathroom 1 
Dimensions - 13x7Level - FirstArea - 91
Bathroom 2 
Dimensions - 8x7Level - SecondArea - 56
Bathroom 3 
Dimensions - 8x7Level - SecondArea - 56
Bedroom 2 
Dimensions - 12x11Level - SecondArea - 132
Bedroom 3 
Dimensions - 13x11Level - SecondArea - 143
Bedroom 4 
Dimensions - 12x11Level - FirstArea - 132
Bedroom 5 
Dimensions - 10x10Level - BasementArea - 100
Dining Room 
Dimensions - 13x12Level - FirstArea - 156
Family Room 
Dimensions - 23x12Level - BasementArea - 276
Kitchen 
Dimensions - 16x14Level - FirstArea - 224
Living Room 
Dimensions - 11x11Level - FirstArea - 121
Master Bedroom 
Dimensions - 16x13Level - SecondArea - 208
Office 
Dimensions - 11x10Level - SecondArea - 110
Save
Ask
Tour
Hide
Share
Exterior Features
Construction Details 
Frame
Lot Features 
Corner Lot
Patio And Porch 
Deck
Roof 
Shingle
Windows/Doors 
Insulated Windows
Community Features
Financing Terms Available 
Contract
Roads 
Paved
Schools
School District
Unknown
Elementary School
Campbell
Middle School
Richardson
High School
Dracut High
Listing courtesy of Lisa Pantuso of Century 21 Your Way


The property listing data and information, or the Images, set forth herein were provided to MLS Property Information Network, Inc. from third party sources, including sellers, lessors, landlords, and public records, and were compiled by MLS Property Information Network, Inc. The property listing data and information, and the Images, are for the personal, non-commercial use of consumers having a good faith interest in purchasing, leasing or renting listed properties of the type displayed to them and may not be used for any purpose other than to identify prospective properties which such consumers may have a good faith interest in purchasing, leasing or renting. MLS Property Information Network, Inc. and its subscribers disclaim any and all representations and warranties as to the accuracy of the property listing data and information, or as to the accuracy of any of the Images, set forth herein.

Last checked 2026-11-04 05:07 PM UTC

Neighborhood & Commute
Source: Walkscore
Save
Ask
Tour
Hide
Share