Save
Ask
Tour
Hide
Share
$595,000
New Listing

24 Paper Birch Path
Worcester, MA 01605

For Sale|Single Family Residence|Active
3
Beds
3
Total Baths
2
Full Baths
1
Partial Bath
2,740
SqFt
$217
/SqFt
2022
Built
Subdivision:
White Birch Commons
County:
Worcester
Call Now: (508) 667-4931
Is this the listing for you? We can help make it yours.
(508) 667-4931
24 Paper Birch Path24 Paper Birch Path24 Paper Birch Path24 Paper Birch Path
Save
Ask
Tour
Hide
Share

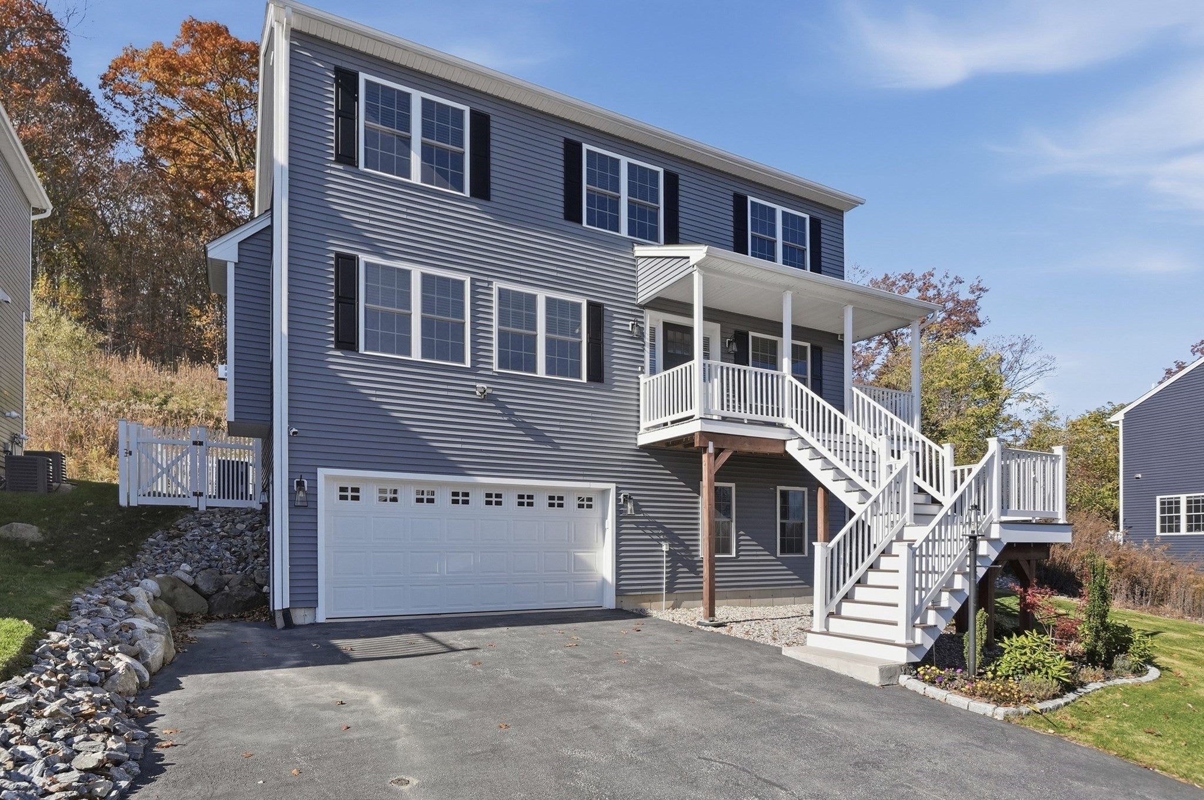
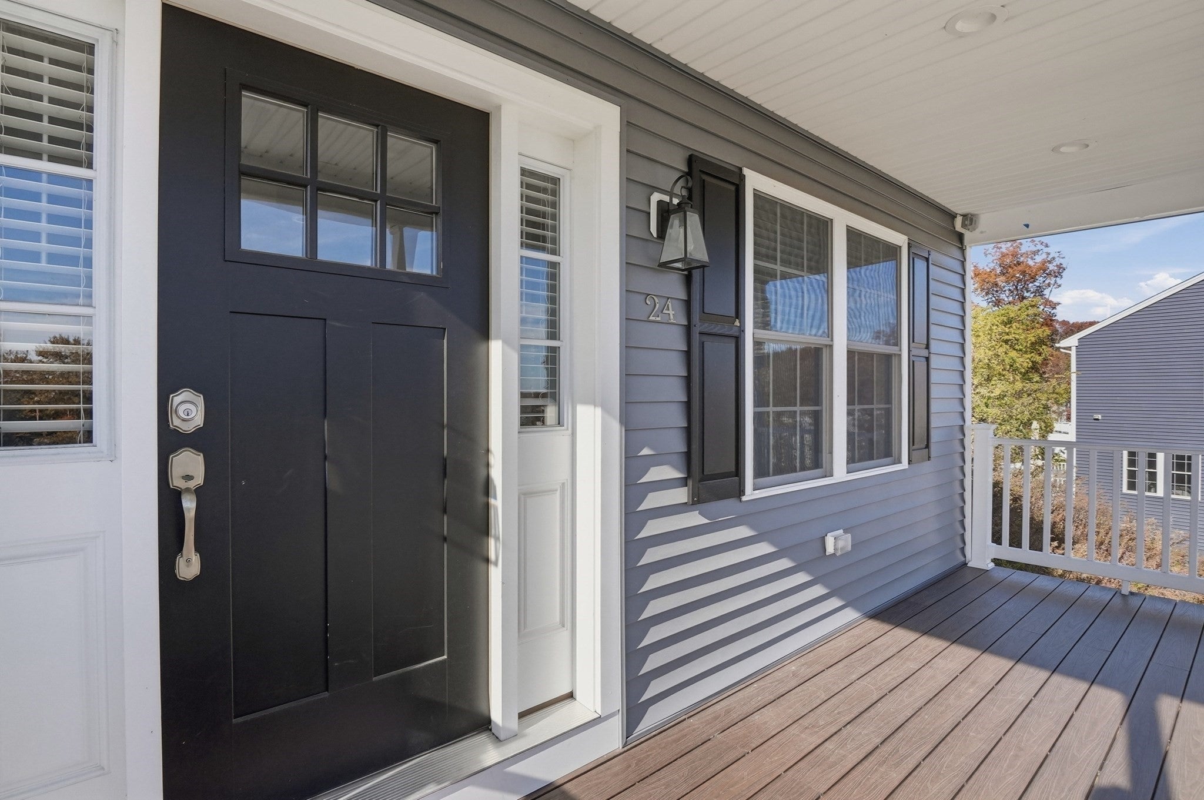
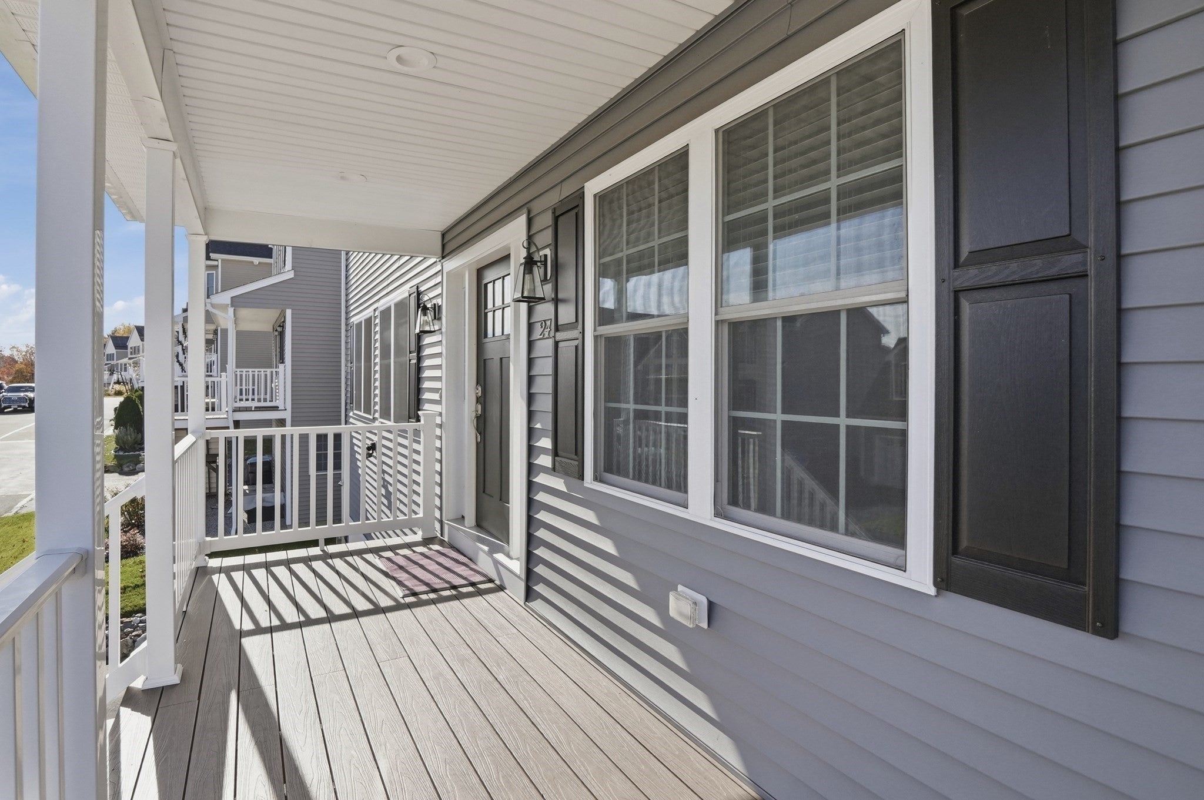
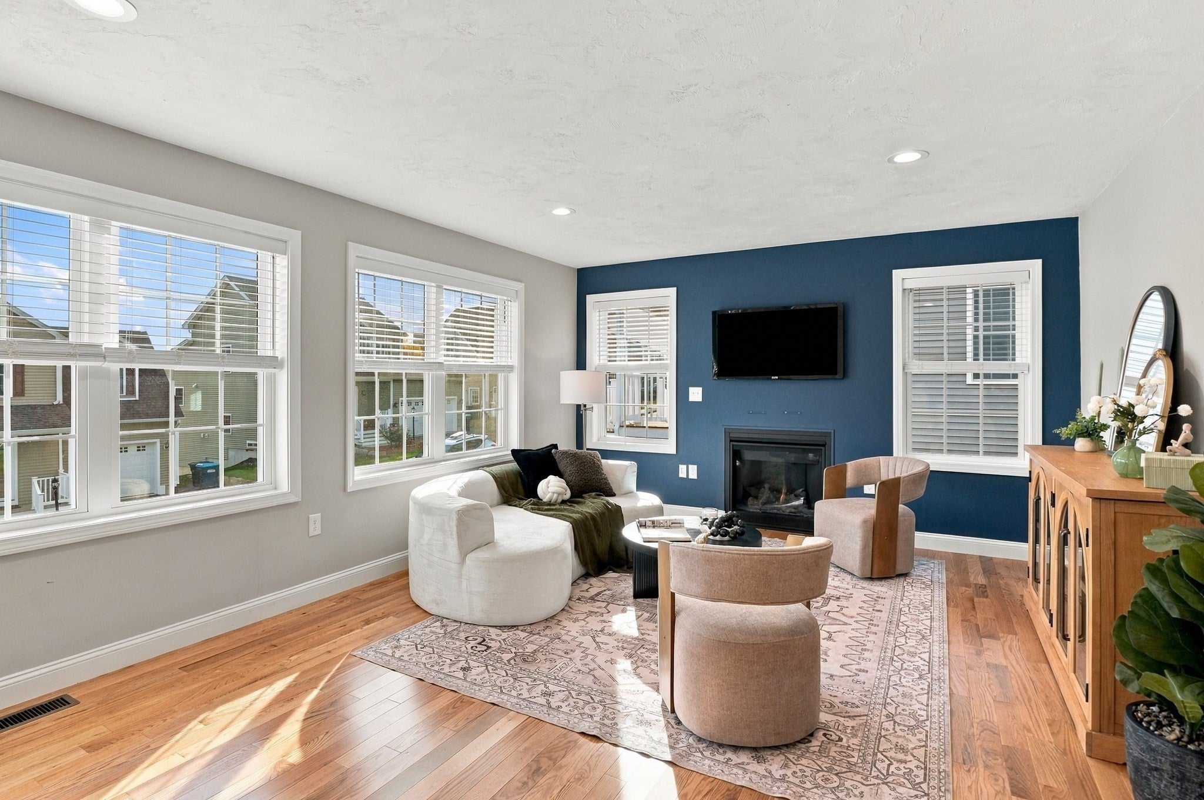
Behind the gates of White Birch Commons in Worcester's Burncoat neighborhood sits a 2022-built home that feels brand new and lives even better. Step inside to an open-concept first floor bathed in recessed lighting, with hardwood throughout and a kitchen that takes center stage: an oversized island, a six-burner Bosch gas range, under-cabinet lighting, and a walk-in pantry with a custom closet system. A first-floor office with French doors gives you a quiet place to work, a gas fireplace warms the living room, and more French doors open to the backyard and an expanded composite deck made for summer evenings. Upstairs, a two-foot second-floor extension means larger bedrooms, bathrooms, and closets than the standard plan, with custom closet systems in the main bedroom and both additional bedrooms, plus second-floor laundry for everyday ease. Downstairs, a finished bonus room of approx. 450 sq ft flexes with your life, ready as a family room, playroom, home gym, or guest space. Separate heating zones, central air, a two-car garage, and a lawn irrigation system with its own water meter round out a home with approximately $33,000 in builder upgrades. Location does the rest of the work. Hop on I-290 in minutes for an easy commute, and shopping, dining, and everyday errands are all close at hand; then come home to the quiet of a gated community where the HOA covers road maintenance, trash and recycling, the reserve fund, and master insurance. This is one you need to see in person. Schedule your private showing today.

Save
Ask
Tour
Hide
Share
Listing Snapshot
Price 
$595,000
Days On Site 
0 Days
Bedrooms 
3
Inside Area (SqFt) 
2,740 sqft
Total Baths 
3
Full Baths 
2
Partial Baths 
1
Lot Size 
0.16 Acres
Year Built 
2022
MLS Number 
73598186
Status 
Active
Property Tax 
$7,776
HOA/Condo/Coop Fees 
$198 monthly
Sq Ft Source 
Owner
Friends & Family
Recent Activity
2 hours agoListing updated with changes from the MLS
17 hours agoListing first seen on site
General Features
Acres 
0.16
Attached Garage 
Yes
Disclosures 
Buyers and buyers agents to perform due diligence. Some photos may be virtually enhanced.
Foundation 
Concrete Perimeter
Garage 
Yes
Garage Spaces 
2
Parking 
PavedAttachedGarage Door OpenerGarage
Parking Spaces 
5
Property Sub Type 
Single Family Residence
Sewer 
Public Sewer
SqFt Above 
2285
SqFt Below 
455
SqFt Total 
2740
Style 
ColonialContemporary
Water Source 
Public
Zoning 
RS-7
Interior Features
Appliances 
Gas Water HeaterTankless Water HeaterRangeDishwasherMicrowaveRefrigeratorWasherDryerRange Hood
Basement 
FullPartialFinishedInterior Entry
Cooling 
Central AirZoned
Electric 
220 VoltsCircuit Breakers
Fireplace 
Yes
Fireplace Features 
Living Room
Fireplaces 
1
Flooring 
TileVinylHardwood
Heating 
Natural GasBaseboardForced AirZoned
Interior 
Entrance FoyerRecessed LightingOpen Floorplan
Laundry Features 
Washer Hookup
Window Features 
Insulated Windows
Bathroom 1 
Dimensions - 7x10Level - SecondArea - 70
Bathroom 2 
Dimensions - 9x10Level - SecondArea - 90
Bathroom 3 
Dimensions - 6x5Level - FirstArea - 30
Bedroom 2 
Dimensions - 15x13Level - SecondArea - 195
Bedroom 3 
Dimensions - 15x12Level - SecondArea - 180
Dining Room 
Dimensions - 10x16Level - FirstArea - 160
Family Room 
Dimensions - 26x17Level - BasementArea - 442
Kitchen 
Dimensions - 17x14Level - FirstArea - 238
Living Room 
Dimensions - 19x13Level - FirstArea - 247
Master Bedroom 
Dimensions - 14x18Level - SecondArea - 252
Office 
Dimensions - 10x11Level - FirstArea - 110
Save
Ask
Tour
Hide
Share
Exterior Features
Construction Details 
Frame
Fencing 
Fenced
Lot Features 
Cleared
Patio And Porch 
PorchDeck
Road Frontage 
Private Road
Roof 
Shingle
View 
City
Waterview 
City
Windows/Doors 
Insulated Windows
Community Features
Association Fee 
$198.0
Association Fee Frequency 
Monthly
MLS Area 
Burncoat
Roads 
Paved
Schools
School District
Unknown
Elementary School
Thorndyke Road School
Middle School
Burncoat Middle School
High School
Burncoat Senior High School
Listing courtesy of Jason Pincomb of Lamacchia Realty, Inc.


The property listing data and information, or the Images, set forth herein were provided to MLS Property Information Network, Inc. from third party sources, including sellers, lessors, landlords, and public records, and were compiled by MLS Property Information Network, Inc. The property listing data and information, and the Images, are for the personal, non-commercial use of consumers having a good faith interest in purchasing, leasing or renting listed properties of the type displayed to them and may not be used for any purpose other than to identify prospective properties which such consumers may have a good faith interest in purchasing, leasing or renting. MLS Property Information Network, Inc. and its subscribers disclaim any and all representations and warranties as to the accuracy of the property listing data and information, or as to the accuracy of any of the Images, set forth herein.

Last checked 2026-11-04 10:03 AM UTC

Neighborhood & Commute
Source: Walkscore
Save
Ask
Tour
Hide
Share