
184 Western AveEssex, MA 01929
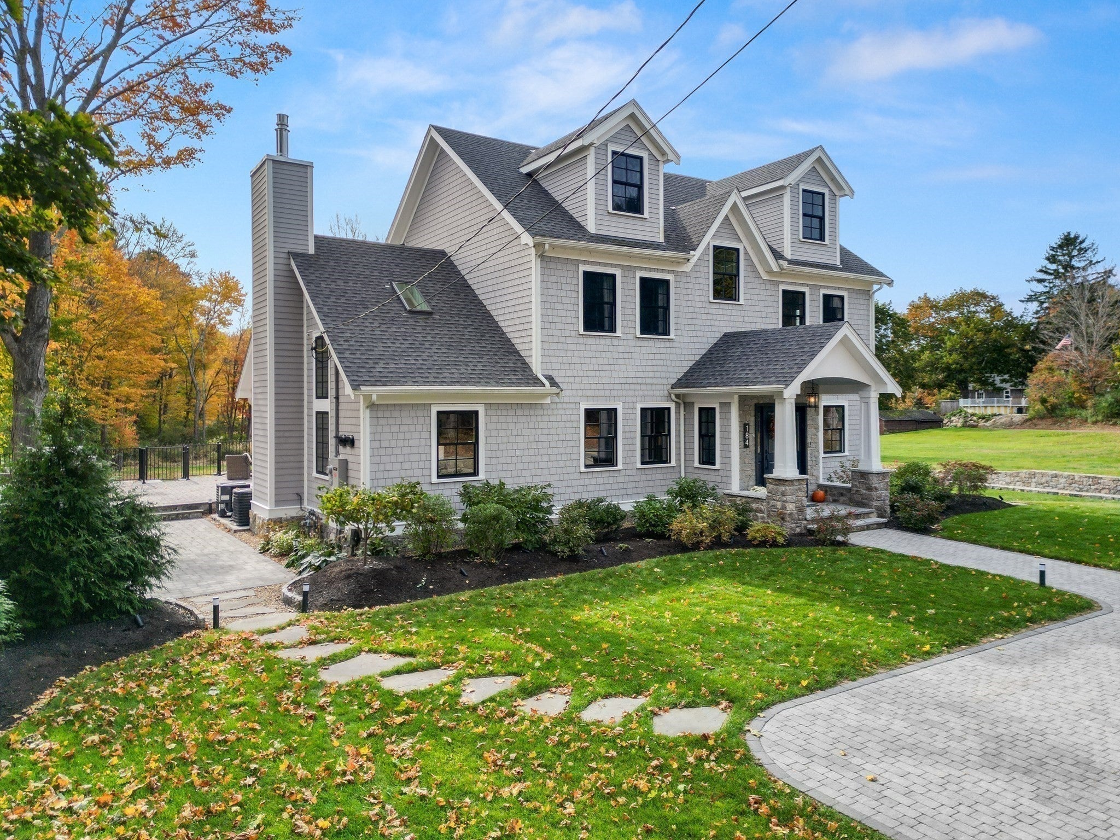
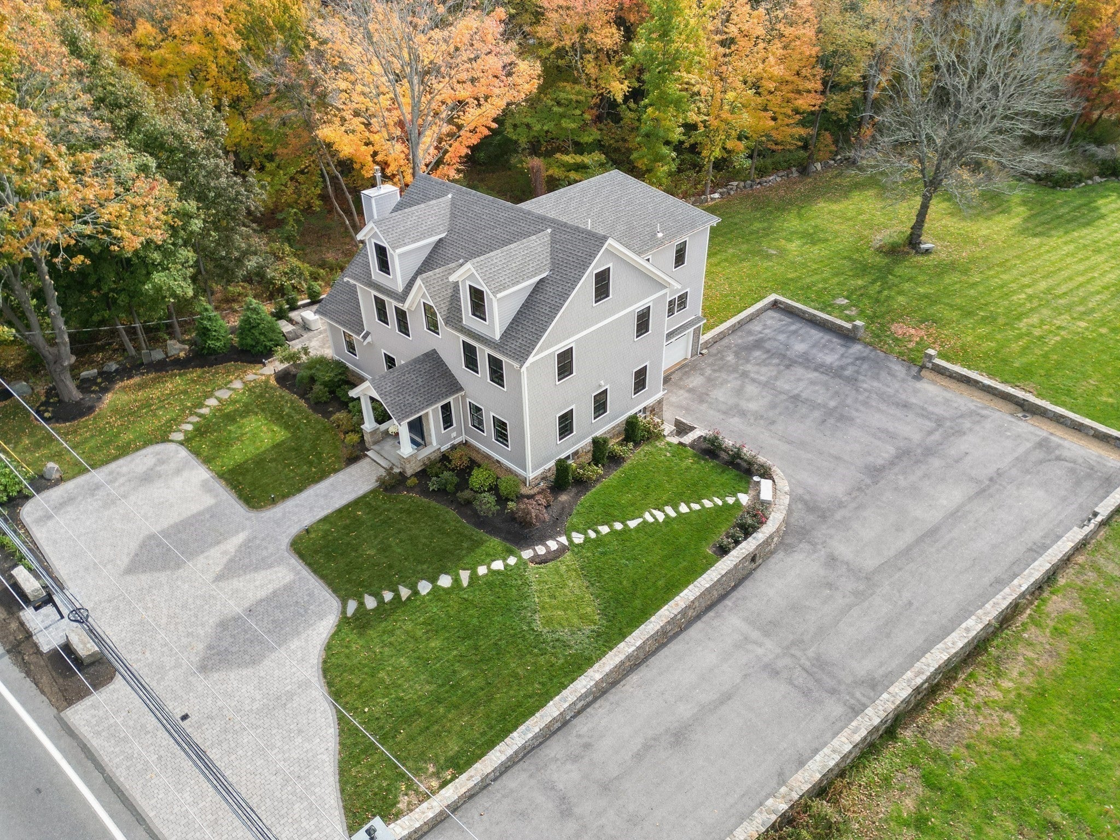
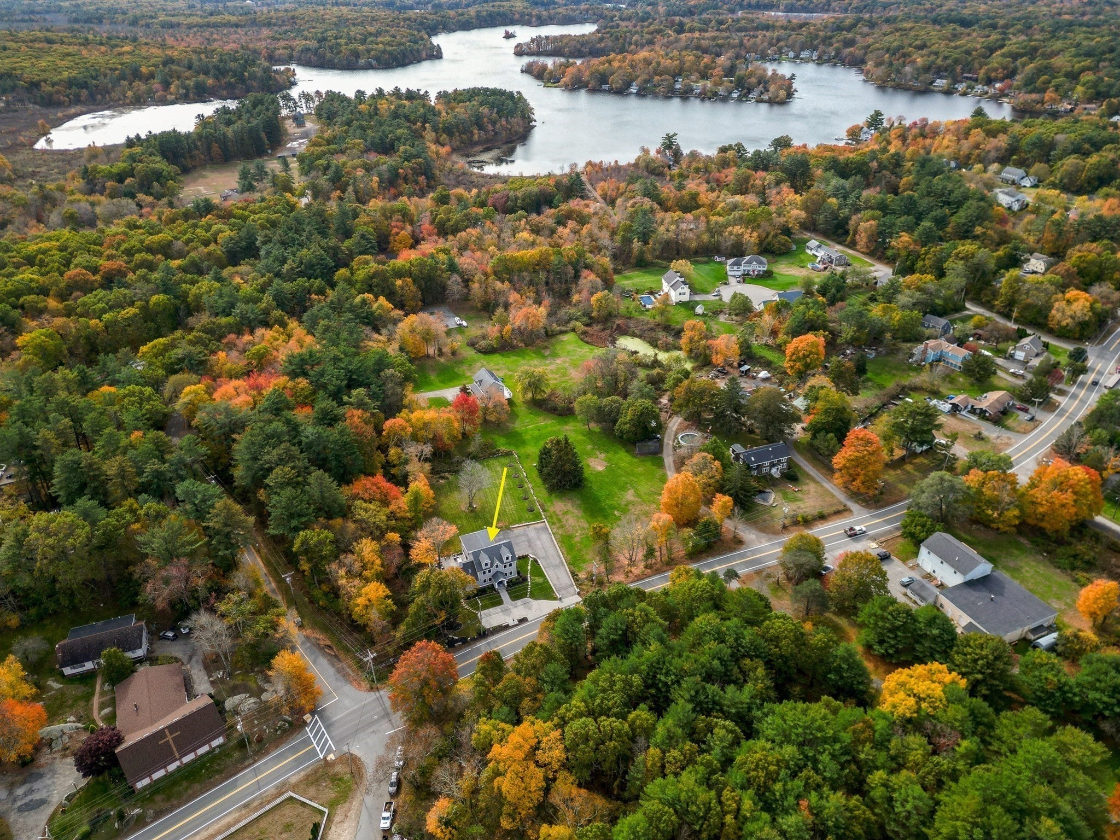
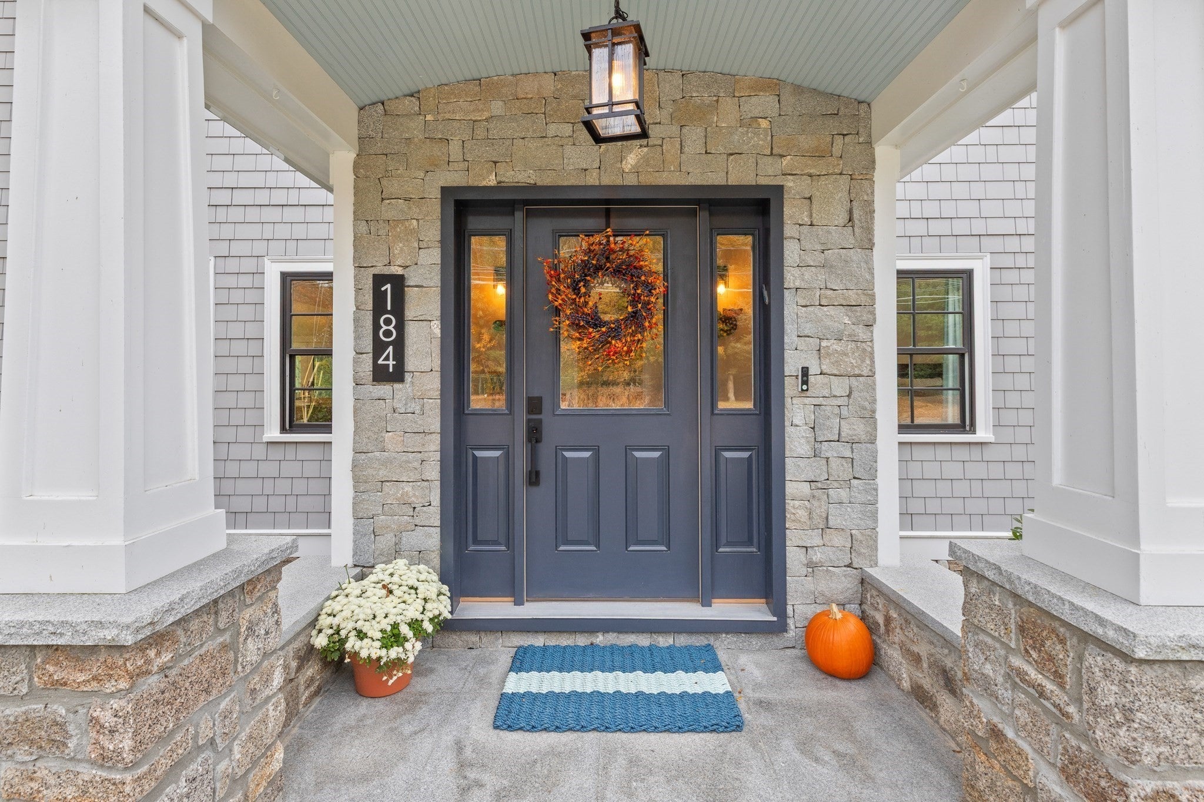
Thoughtfully designed for everyday comfort and effortless entertaining, 184 Western Avenue combines modern elegance with the warmth and character of home. Built just three years ago, this beautifully maintained property offers generous living spaces, quality finishes, and a versatile floor plan ideal for bringing family and friends together. With the current owners relocating out of state, this thoughtfully cared-for home, enhanced with improvements throughout, is ready for its next chapter. At the heart of the home is a beautiful chef’s kitchen featuring quartz countertops, stainless steel appliances, and a generous center island. Open living and dining spaces filled with natural light create the perfect setting for everything from casual get-togethers to festive holiday celebrations. Whether hosting a house full of family and friends or enjoying a quiet evening at home, the layout offers an inviting balance of space and comfort. French doors open to the outdoor patios, extending the living and entertaining areas during the warmer months. The first floor also features two bedrooms and a bathroom with a soaking tub, offering flexibility for overnight guests or additional living needs. Upstairs, the spacious primary suite offers a peaceful retreat with a double vanity, generous closet, and views overlooking the backyard. Three additional bedrooms, all with ample closet space, a full bathroom, and conveniently located laundry complete the second floor. The expansive third floor provides wonderful flexibility as a media room, home office, recreation space, or a combination of uses. Outside, beautiful stonework, an expanded patio, updated driveway and pavers, and thoughtfully maintained landscaping complement the large, level backyard, offering plenty of room for outdoor entertaining, recreation, and relaxation. Additional improvements include a welcoming entry vestibule, updated lighting, whole house generator, and a full-basement dehumidification system. Set in the charming coastal town of Essex, known for its strong sense of community, local restaurants, scenic beauty, and small-town character, this home offers an exceptional opportunity to enjoy everything the North Shore has to offer.Beautifully built, lovingly maintained, and ready for its next chapter.
| 3 hours ago | Listing updated with changes from the MLS | |
| 3 hours ago | Listing first seen on site |

The property listing data and information, or the Images, set forth herein were provided to MLS Property Information Network, Inc. from third party sources, including sellers, lessors, landlords, and public records, and were compiled by MLS Property Information Network, Inc. The property listing data and information, and the Images, are for the personal, non-commercial use of consumers having a good faith interest in purchasing, leasing or renting listed properties of the type displayed to them and may not be used for any purpose other than to identify prospective properties which such consumers may have a good faith interest in purchasing, leasing or renting. MLS Property Information Network, Inc. and its subscribers disclaim any and all representations and warranties as to the accuracy of the property listing data and information, or as to the accuracy of any of the Images, set forth herein.
Last checked 2026-11-02 08:25 PM UTC