
30 Cherry Hill AveSalem, MA 01970
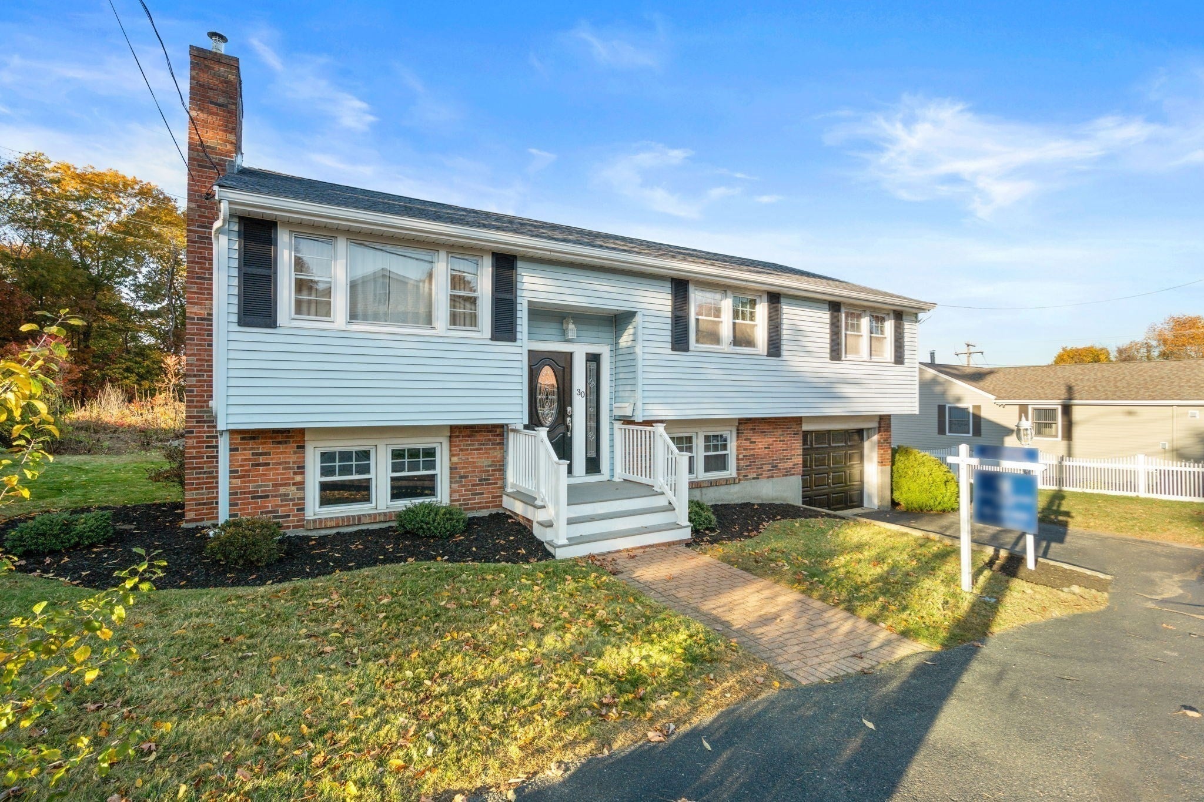
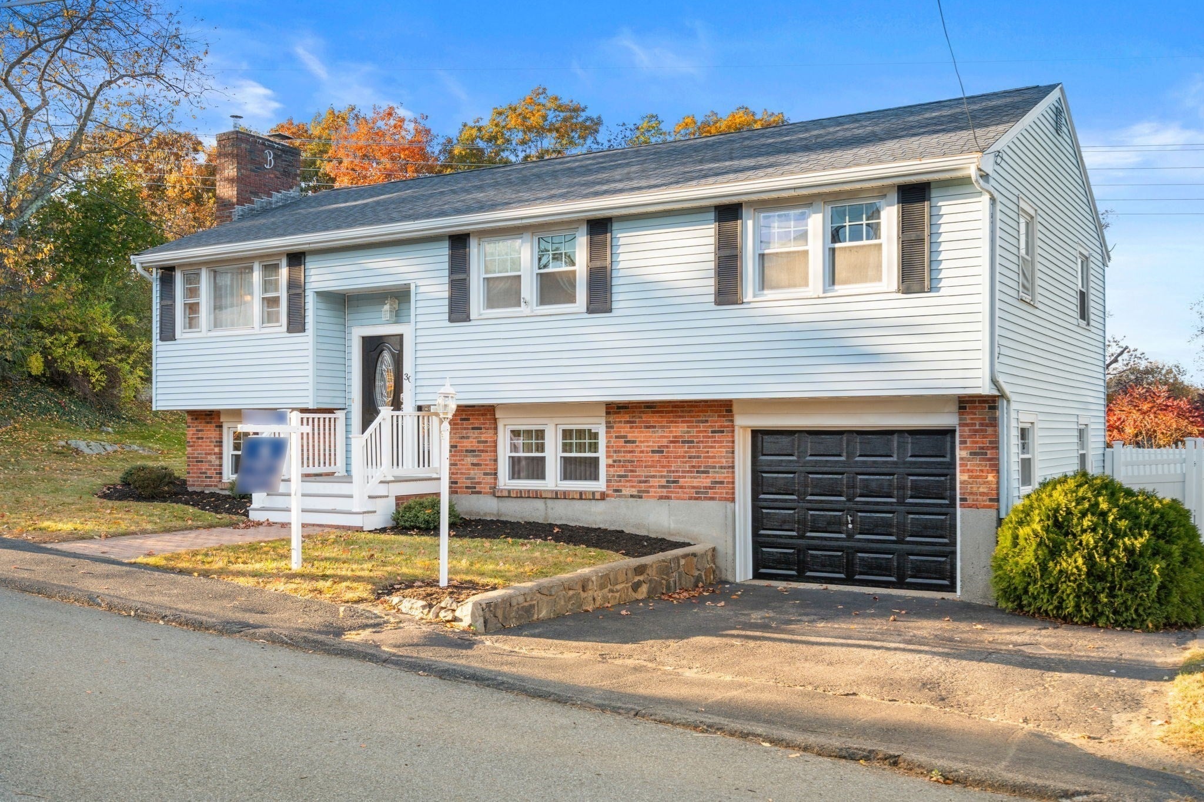
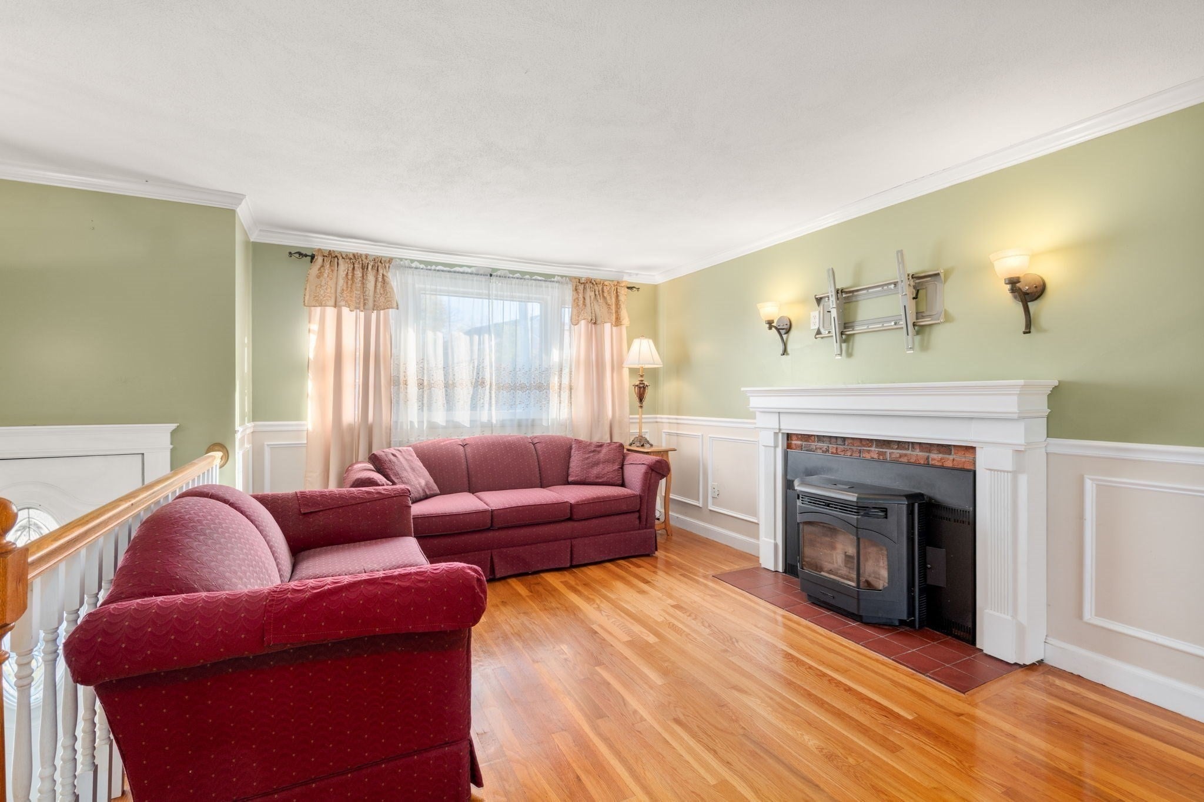
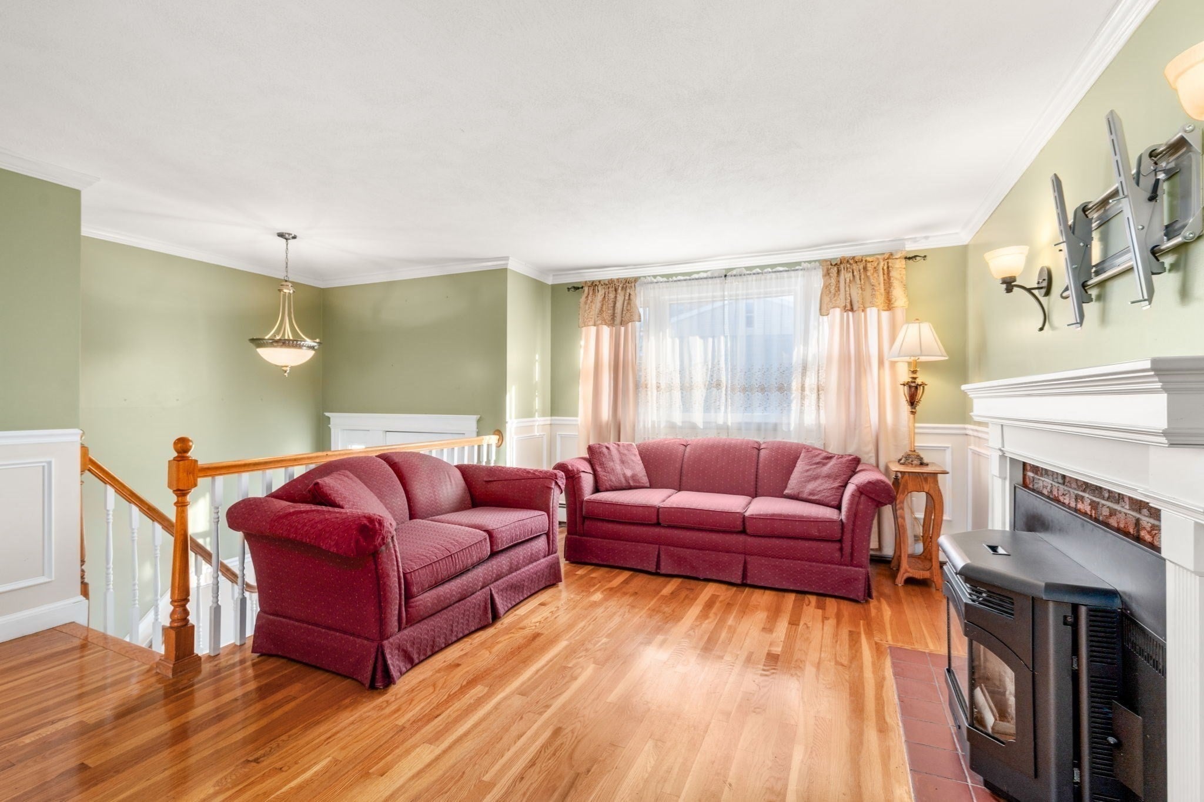
Welcome to 30 Cherry Hill Ave — a bright, sun-filled raised ranch in a prime Salem location. The main level features hardwood floors, wainscoting and crown molding throughout, an open living room with fireplace and stove insert, and a kitchen that flows into the dining and family areas via a wide pass-through peninsula with bar seating. Kitchen highlights include a double wall oven, electric cooktop, and sliders to a knotty-pine 3-season porch overlooking the backyard. Three carpeted bedrooms (hardwood underneath) and a full bath complete the main level. The finished lower level offers two generous living areas, a kitchenette, a full bath and its own entrance — perfect as a family room level and/or potential in-law suite. Outside, enjoy a fenced yard with a large deck and in-ground pool (pool needs a new liner; price reflects it).
| 14 hours ago | Listing updated with changes from the MLS | |
| yesterday | Listing first seen on site |

The property listing data and information, or the Images, set forth herein were provided to MLS Property Information Network, Inc. from third party sources, including sellers, lessors, landlords, and public records, and were compiled by MLS Property Information Network, Inc. The property listing data and information, and the Images, are for the personal, non-commercial use of consumers having a good faith interest in purchasing, leasing or renting listed properties of the type displayed to them and may not be used for any purpose other than to identify prospective properties which such consumers may have a good faith interest in purchasing, leasing or renting. MLS Property Information Network, Inc. and its subscribers disclaim any and all representations and warranties as to the accuracy of the property listing data and information, or as to the accuracy of any of the Images, set forth herein.
Last checked 2026-11-03 10:00 PM UTC