Save
Ask
Tour
Hide
Share
$539,900
New Listing

82 Washington St
Fairhaven, MA 02719

For Sale|Single Family Residence|Active
3
Beds
2
Total Baths
1
Full Bath
1
Partial Bath
1,337
SqFt
$404
/SqFt
1920
Built
Subdivision:
Fairhaven Center
County:
Bristol
Call Now: (508) 667-4931
Is this the listing for you? We can help make it yours.
(508) 667-4931
Upcoming Open Houses
Sun, Nov 8, 12:00 PM - 2:00 PM
82 Washington St82 Washington St82 Washington St82 Washington St
Save
Ask
Tour
Hide
Share

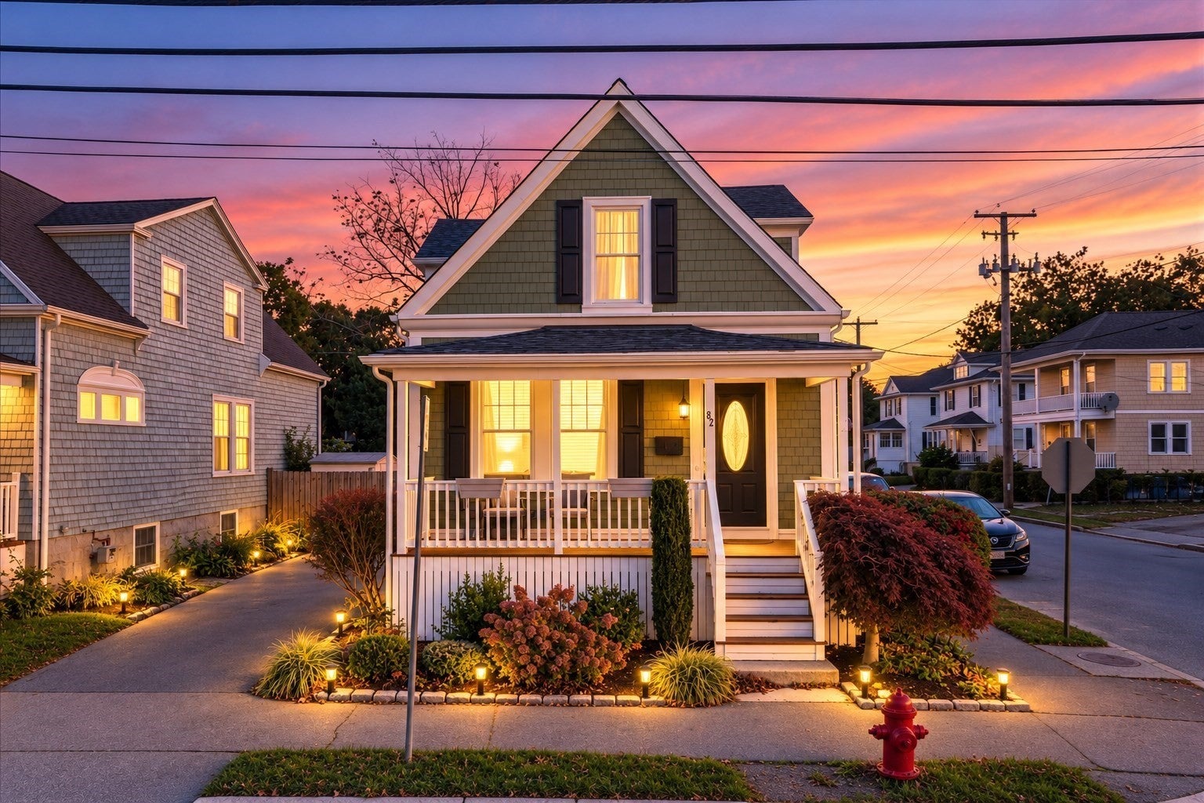
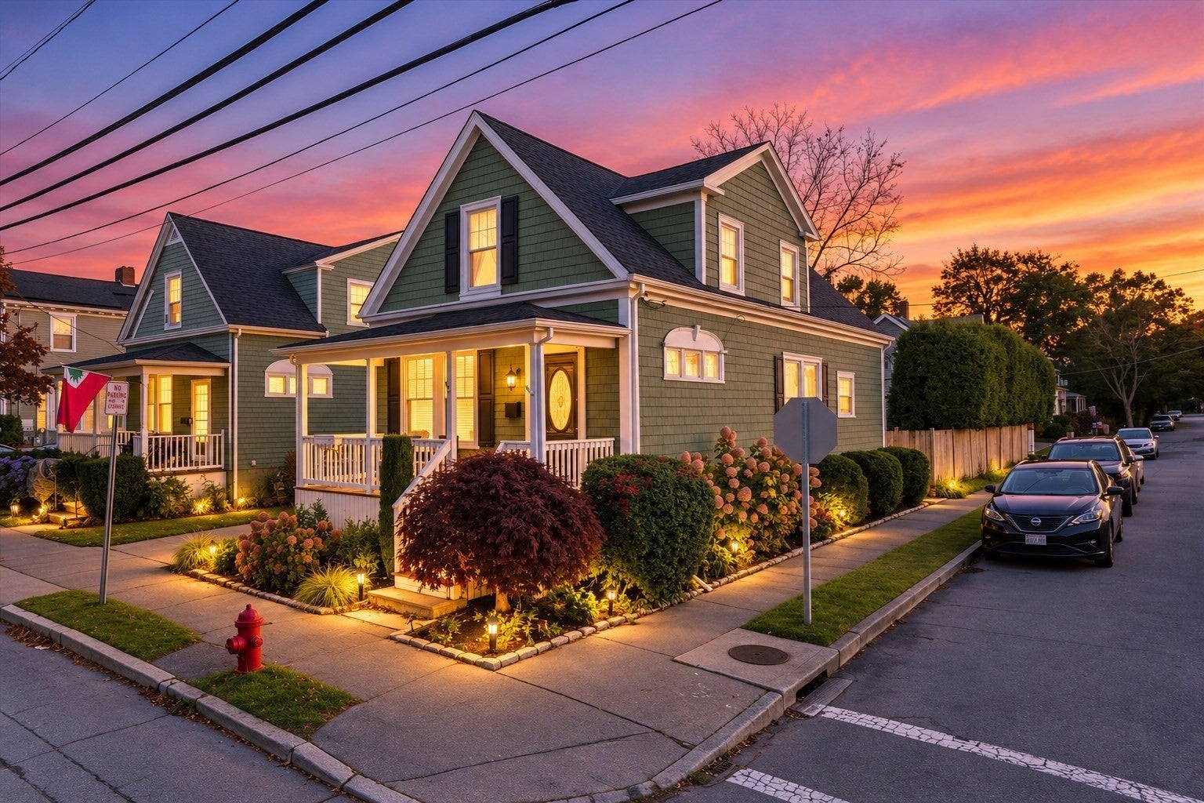
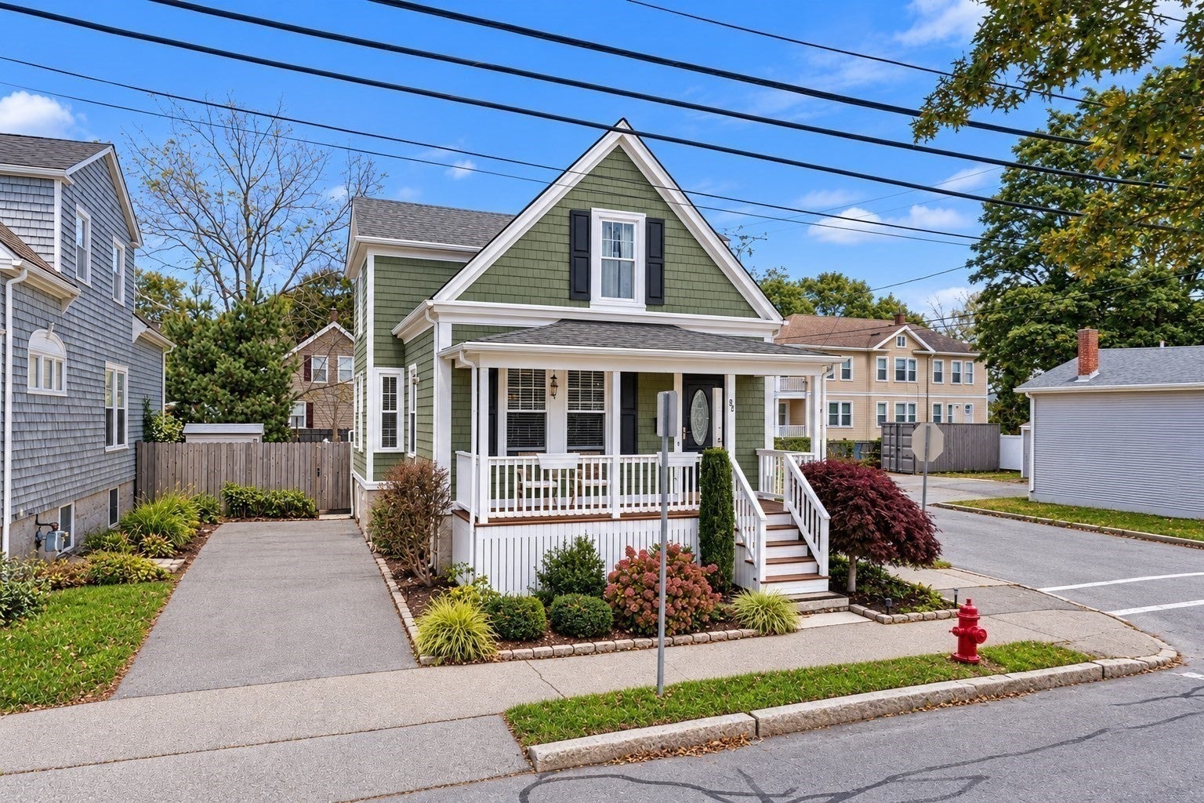
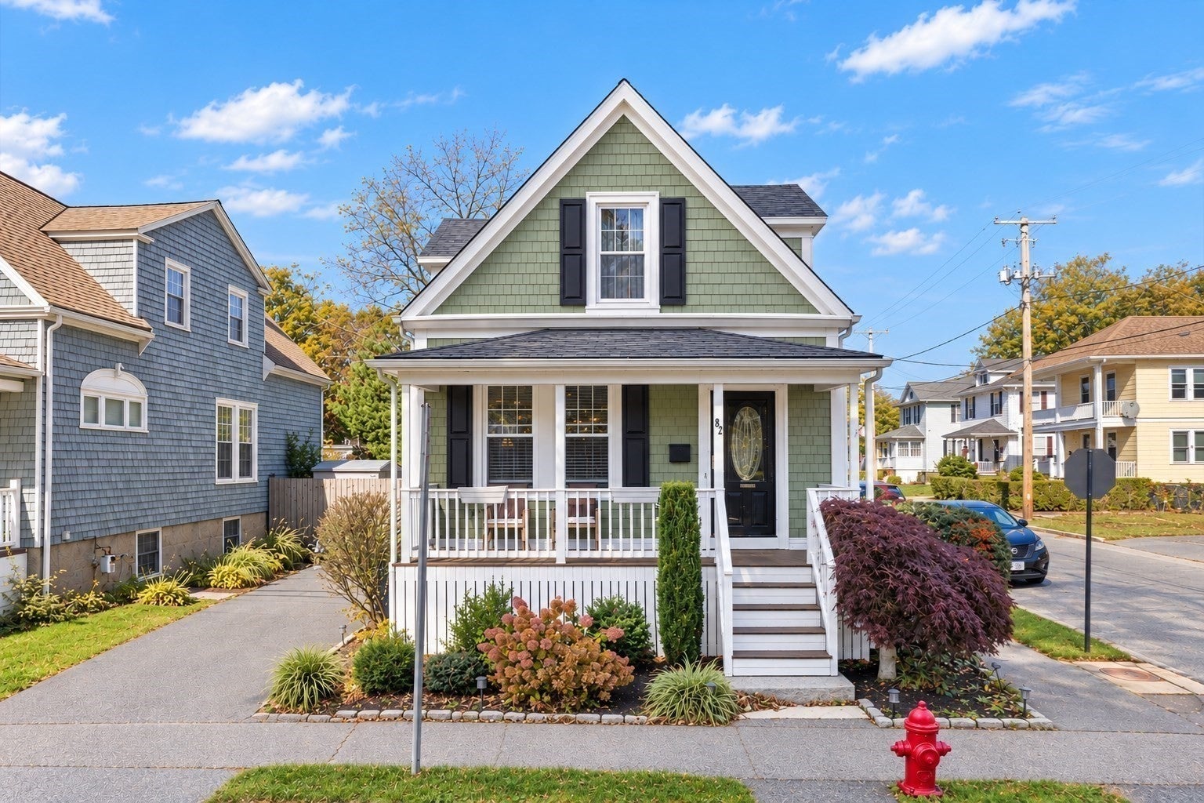
Welcome to 82 Washington Street in the heart of Fairhaven Center, a home that feels right the moment you walk through the door. Timeless New England charm and thoughtful details come together seamlessly, from the inviting front porch, to the beamed ceilings, hardwood floors, and light-filled rooms. The charming little details live here. Living and dining rooms are open and made for gathering, and the charming kitchen is both a cozy spot for morning coffee and a practical space for everyday cooking. A first-floor office with pocket doors and a half bath complete the main level. Upstairs, you will find 3 bedrooms that each have their own personality and share a beautifully appointed full bath. Out back, a private fenced yard with a spacious deck is ready for summer evenings, weekend gatherings, or quiet afternoons outdoors. All of this is set on tree-lined streets with sidewalks leading to everything that makes Fairhaven Center so special. This is truly South Coast living at its best!

Save
Ask
Tour
Hide
Share
Listing Snapshot
Price 
$539,900
Days On Site 
0 Days
Bedrooms 
3
Inside Area (SqFt) 
1,337 sqft
Total Baths 
2
Full Baths 
1
Partial Baths 
1
Lot Size 
0.1 Acres
Year Built 
1920
MLS Number 
73597683
Status 
Active
Property Tax 
$4,163
HOA/Condo/Coop Fees 
N/A
Sq Ft Source 
Public Records
Friends & Family
Recent Activity
3 hours agoListing updated with changes from the MLS
3 hours agoListing first seen on site
General Features
Acres 
0.1
Parking 
PavedOff Street
Parking Spaces 
2
Property Sub Type 
Single Family Residence
Sewer 
Public Sewer
SqFt Above 
1337
SqFt Total 
1337
Style 
AntiqueCottageBungalowCraftsman
Water Source 
Public
Zoning 
RA
Interior Features
Appliances 
Gas Water HeaterWater HeaterRangeDishwasherMicrowaveRefrigeratorPlumbed For Ice Maker
Basement 
Sump PumpConcreteUnfinished
Electric 
100 Amp Service
Flooring 
WoodTileHardwood
Heating 
Natural GasBaseboardHot WaterZoned
Laundry Features 
In BasementGas Dryer HookupWasher Hookup
Window Features 
Insulated Windows
Bedroom 2 
Level - Second
Bedroom 3 
Level - Second
Dining Room 
Level - First
Family Room 
Level - First
Kitchen 
Level - First
Living Room 
Level - First
Master Bedroom 
Level - Second
Save
Ask
Tour
Hide
Share
Exterior Features
Construction Details 
FrameStone
Exterior 
Rain GuttersStorage
Fencing 
Fenced
Lot Features 
Corner LotLevel
Other Structures 
Storage
Patio And Porch 
PorchDeckPatio
Roof 
Shingle
Windows/Doors 
Insulated Windows
Community Features
Community Features 
Tennis Court(s)ParkSidewalks
Financing Terms Available 
Contract
Roads 
Paved
Schools
School District
Unknown
Elementary School
Wood School
Middle School
Hastings Middle School
High School
Fairhaven High School
Listing courtesy of Hillary Rotondo of Haven Realty Co LLC


The property listing data and information, or the Images, set forth herein were provided to MLS Property Information Network, Inc. from third party sources, including sellers, lessors, landlords, and public records, and were compiled by MLS Property Information Network, Inc. The property listing data and information, and the Images, are for the personal, non-commercial use of consumers having a good faith interest in purchasing, leasing or renting listed properties of the type displayed to them and may not be used for any purpose other than to identify prospective properties which such consumers may have a good faith interest in purchasing, leasing or renting. MLS Property Information Network, Inc. and its subscribers disclaim any and all representations and warranties as to the accuracy of the property listing data and information, or as to the accuracy of any of the Images, set forth herein.

Last checked 2026-11-02 08:25 PM UTC

Neighborhood & Commute
Source: Walkscore
Save
Ask
Tour
Hide
Share