
Save
Ask
Tour
Hide
$349,900
New Listing
123 Hambly RdTiverton, RI 02878
For Sale|Single Family Residence|Active
2
Beds
1
Total Bath
1
Full Bath
736
SqFt
$475
/SqFt
1950
Built
County:
Newport
Call Now: (508) 667-4931
Is this the listing for you? We can help make it yours.
(508) 667-4931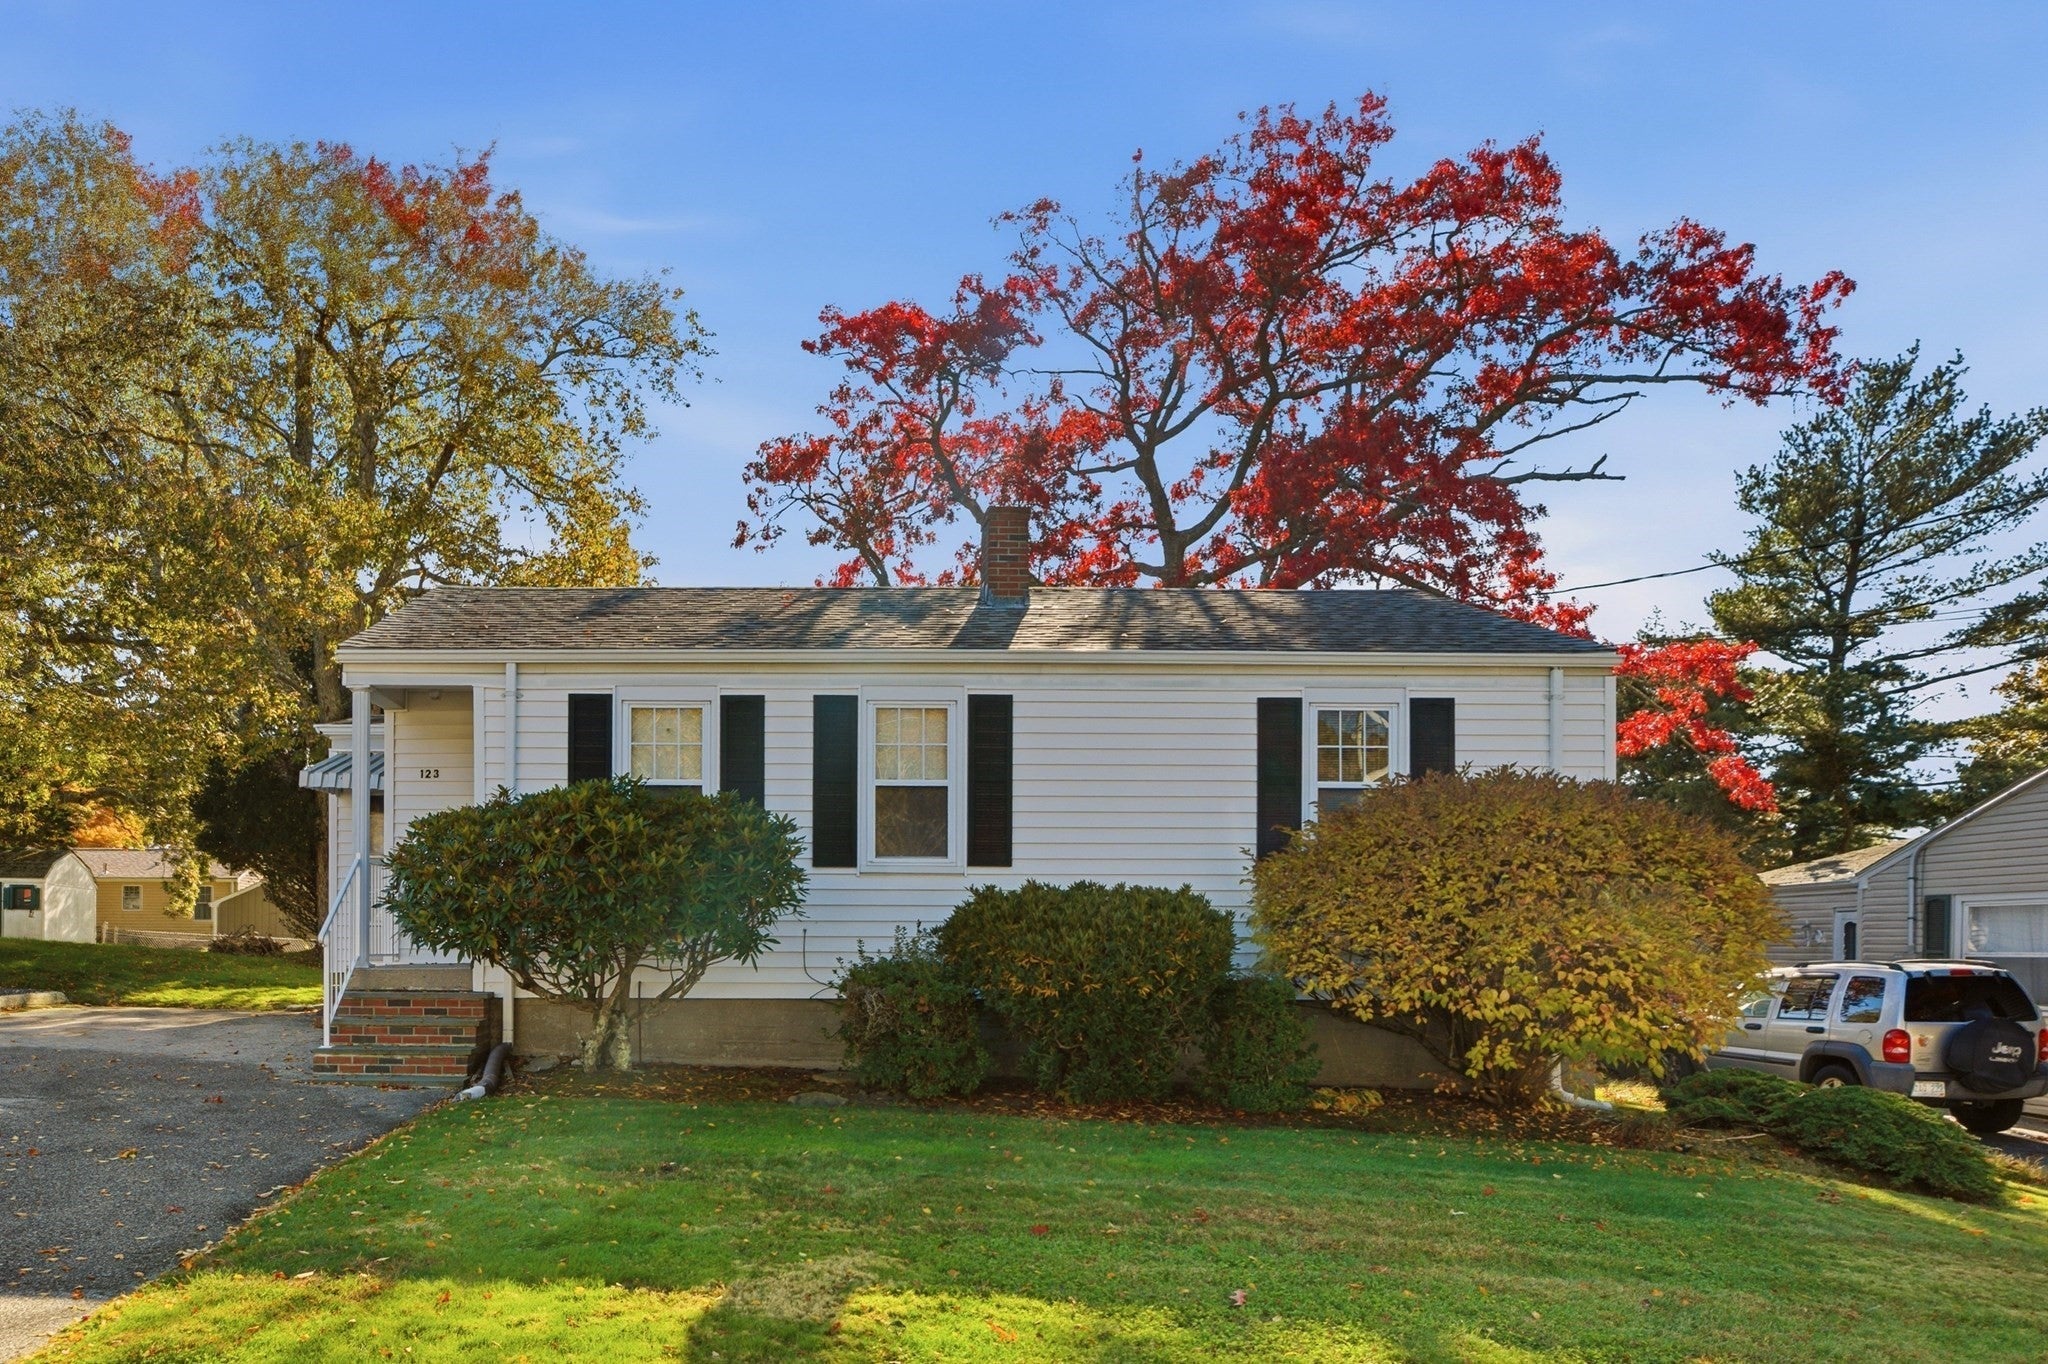
Save
Ask
Tour
Hide
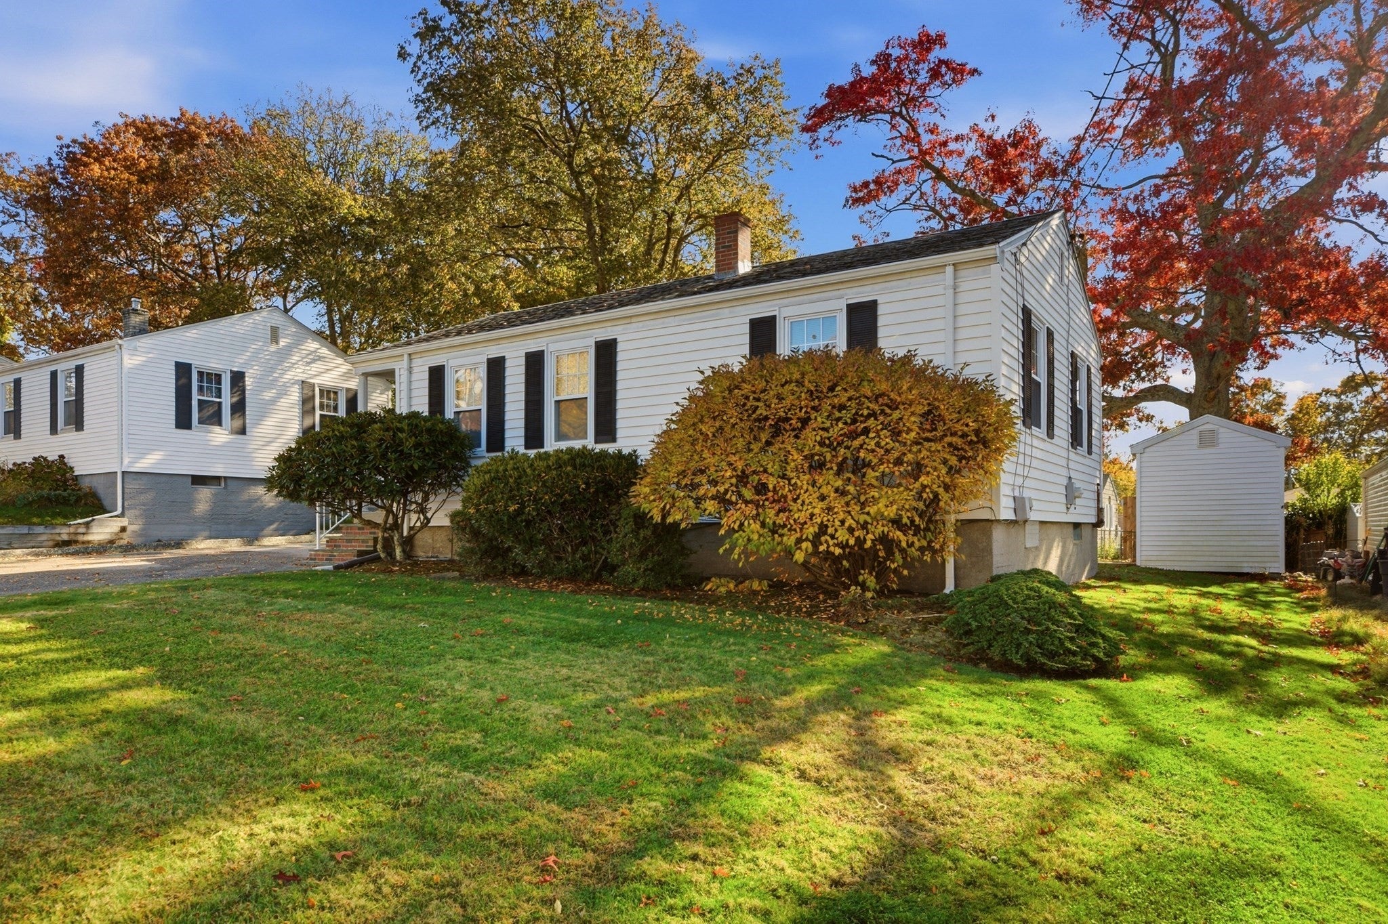
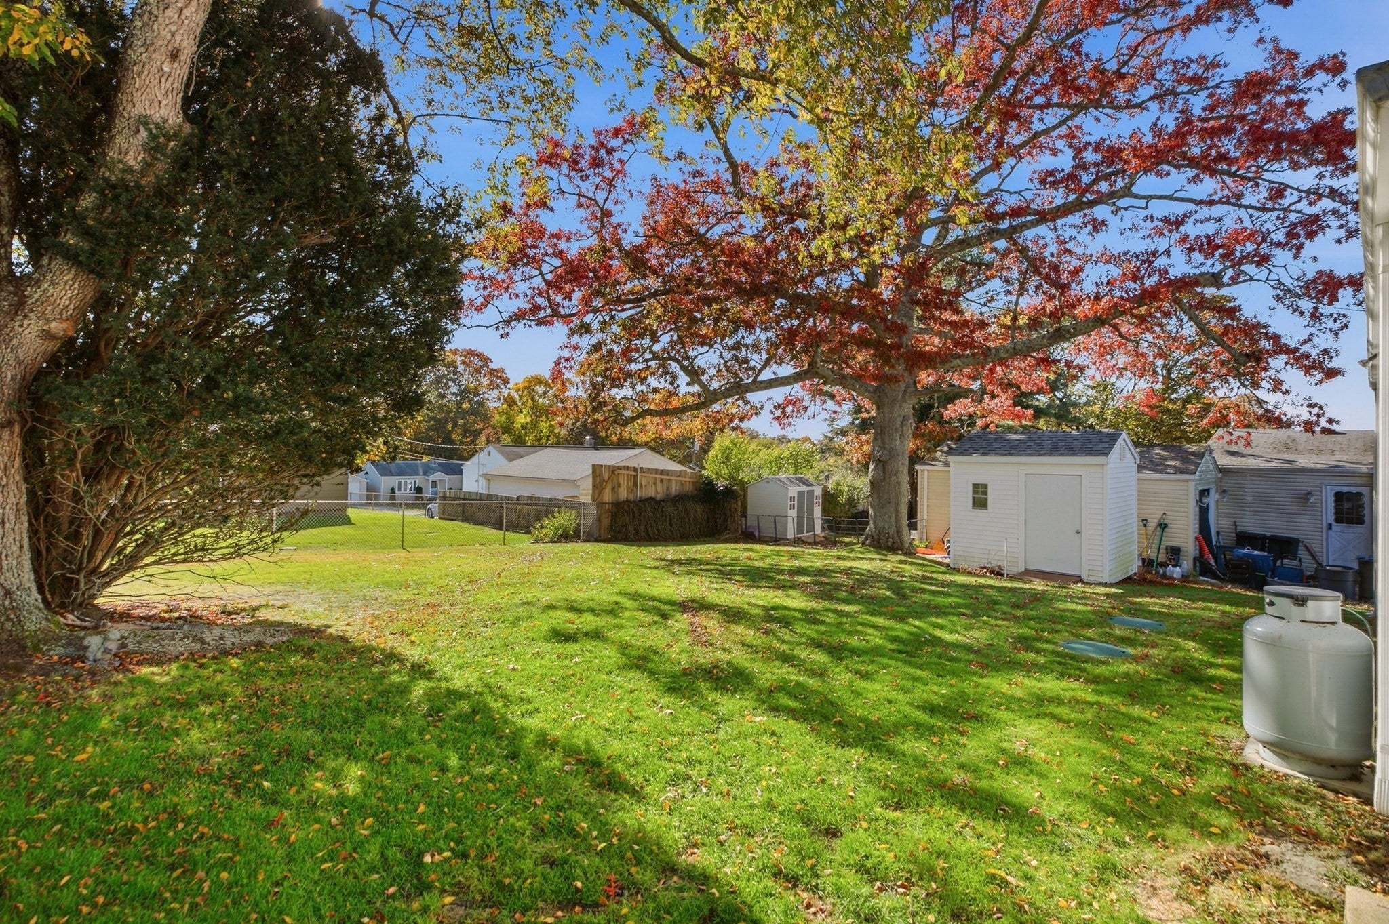
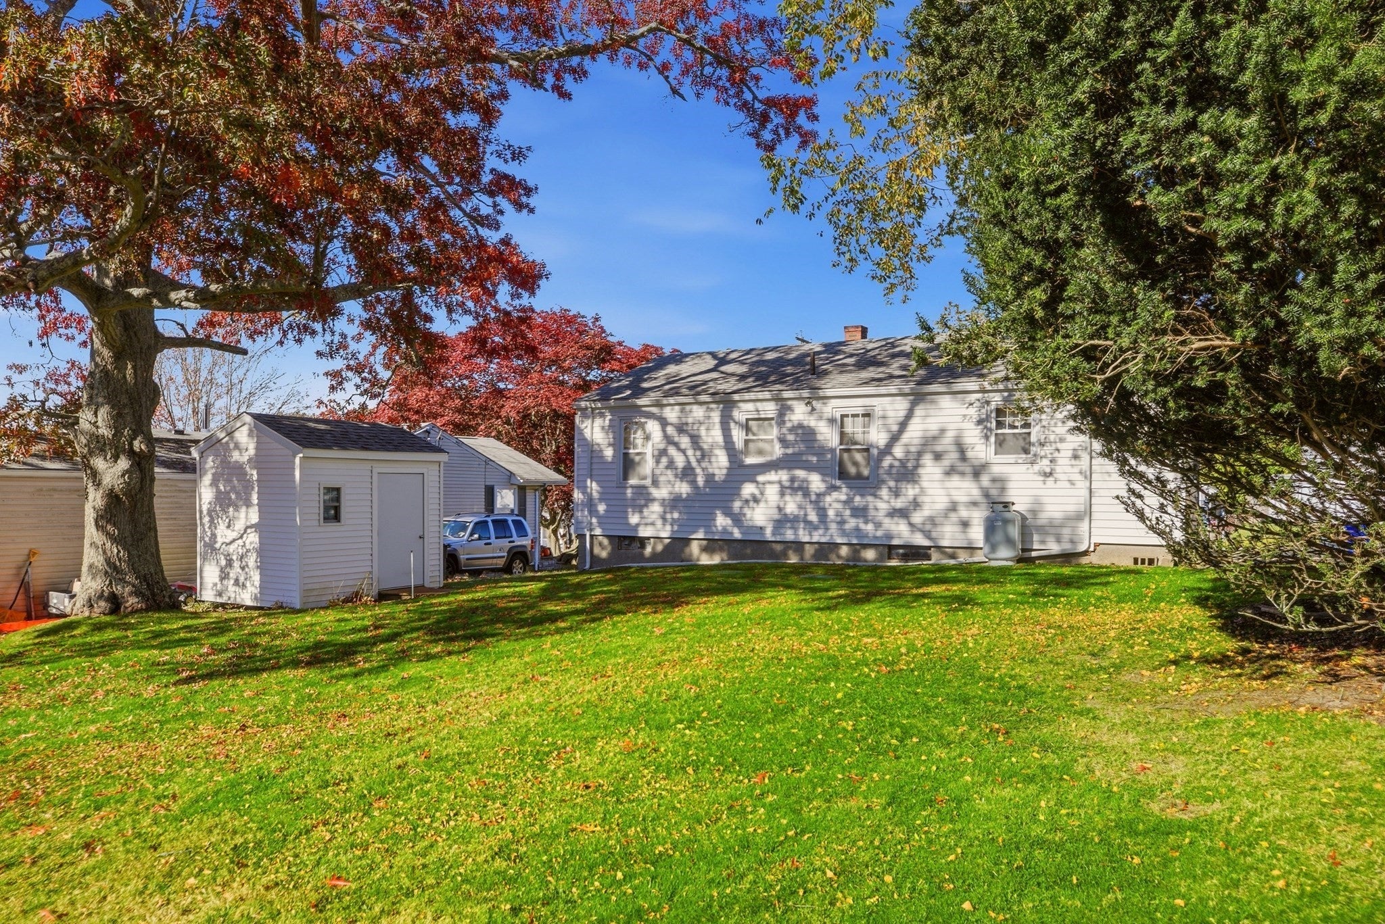
Excellent Opportunity for first-time buyer, downsizers or anyone looking to build Equity. This 2 Bedroom Ranch is located in a quiet neigborhood with beautiful views of the bay and the Sunsets. This home offers great potential for buyers looking to add their own personal touches and build a little sweat equity. Major improvements include a newer septic system, newer roof and vinyl siding. Hardwood floors throughout, an eat-in-kitchen and 2 Bathrooms. Situated on a lovely yard with plenty of outdoor space, complete with a storage shed for added convenience. With a little updating, this property offers the opportunity to create a home that truly reflects yur own style. A great location, a nice setting and endless possibilities!
Save
Ask
Tour
Hide
Listing Snapshot
Price
$349,900
Days On Site
0 Days
Bedrooms
2
Inside Area (SqFt)
736 sqft
Total Baths
1
Full Baths
1
Partial Baths
N/A
Lot Size
0.15 Acres
Year Built
1950
MLS Number
73597216
Status
Active
Property Tax
$2,848
HOA/Condo/Coop Fees
N/A
Sq Ft Source
Public Records
Friends & Family
Recent Activity
| 2 hours ago | Listing updated with changes from the MLS | |
| 6 hours ago | Listing first seen on site |
General Features
Acres
0.15
Foundation
Concrete Perimeter
Parking
Off Street
Parking Spaces
3
Property Sub Type
Single Family Residence
Sewer
Private Sewer
SqFt Above
736
SqFt Total
736
Style
Ranch
Water Source
Public
Zoning
R30
Interior Features
Appliances
RangeMicrowaveRefrigeratorWasherDryer
Basement
FullUnfinished
Flooring
Hardwood
Heating
BaseboardOil
Interior
Master DownstairsCeiling Fan(s)
Laundry Features
Electric Dryer HookupWasher HookupIn Basement
Bathroom 1
Dimensions - 6.5x6.55Level - FirstArea - 42
Bedroom 2
Dimensions - 8.75x11Level - FirstArea - 96
Kitchen
Dimensions - 17x19.75Level - FirstArea - 335
Living Room
Dimensions - 14x11Level - FirstArea - 154
Master Bedroom
Dimensions - 12.75x10Level - FirstArea - 127
Save
Ask
Tour
Hide
Exterior Features
Construction Details
Frame
Exterior
Storage
Lot Features
Level
Other Structures
Storage
Roof
Shingle
View
BayWater
Waterfront Features
River Front
Waterview
BayWater
Schools
School District
Unknown
Elementary School
Pocasset School
Middle School
Tiverton Middle School
High School
Tiverton High School
Listing courtesy of Holly Bronhard of eXp Realty LLC

The property listing data and information, or the Images, set forth herein were provided to MLS Property Information Network, Inc. from third party sources, including sellers, lessors, landlords, and public records, and were compiled by MLS Property Information Network, Inc. The property listing data and information, and the Images, are for the personal, non-commercial use of consumers having a good faith interest in purchasing, leasing or renting listed properties of the type displayed to them and may not be used for any purpose other than to identify prospective properties which such consumers may have a good faith interest in purchasing, leasing or renting. MLS Property Information Network, Inc. and its subscribers disclaim any and all representations and warranties as to the accuracy of the property listing data and information, or as to the accuracy of any of the Images, set forth herein.
Last checked 2026-10-31 09:46 AM UTC
Neighborhood & Commute
Source: Walkscore
Save
Ask
Tour
Hide