Save
Ask
Tour
Hide
Share
$445,000
New Listing

223 Beverly Road
Worcester, MA 01605

For Sale|Single Family Residence|Active
4
Beds
2
Total Baths
1
Full Bath
1
Partial Bath
1,410
SqFt
$316
/SqFt
1938
Built
County:
Worcester
Call Now: (508) 667-4931
Is this the listing for you? We can help make it yours.
(508) 667-4931
223 Beverly Road223 Beverly Road223 Beverly Road223 Beverly Road
Save
Ask
Tour
Hide
Share

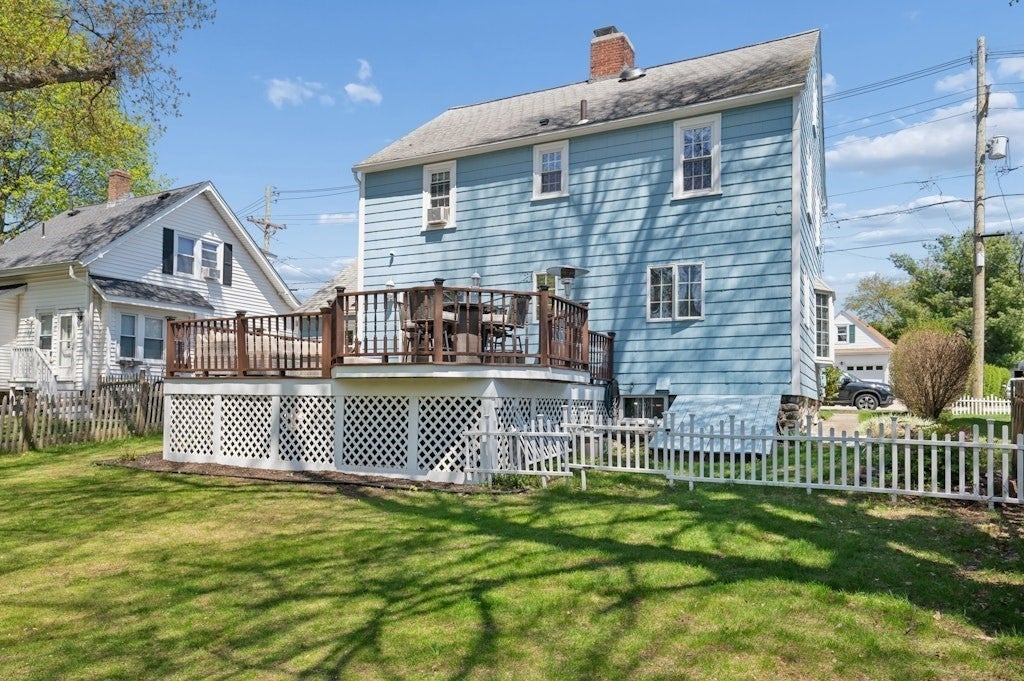
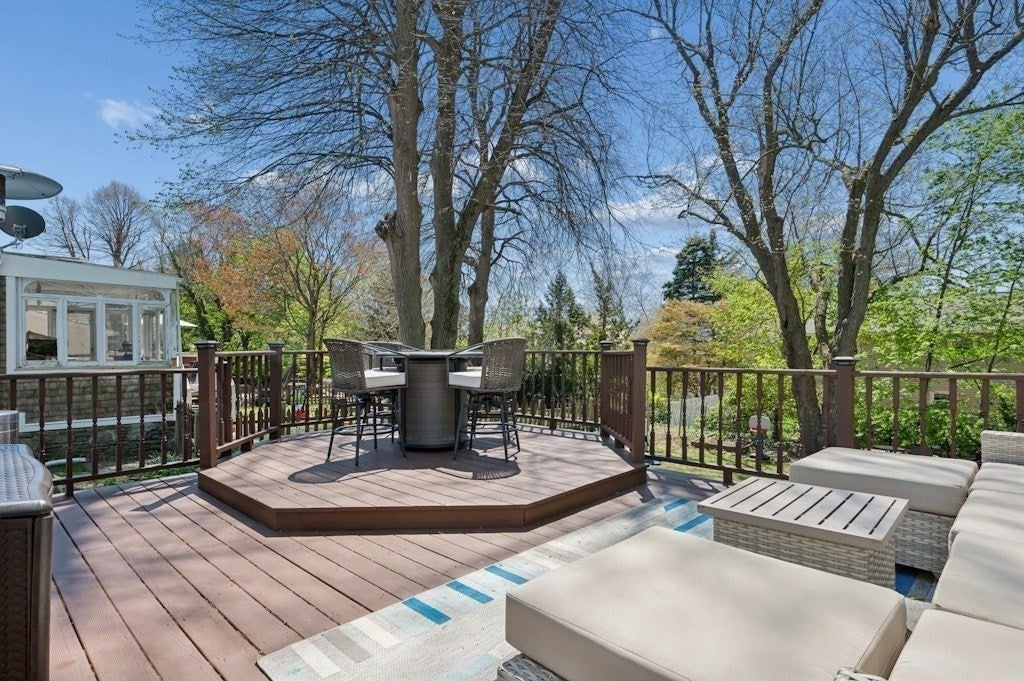
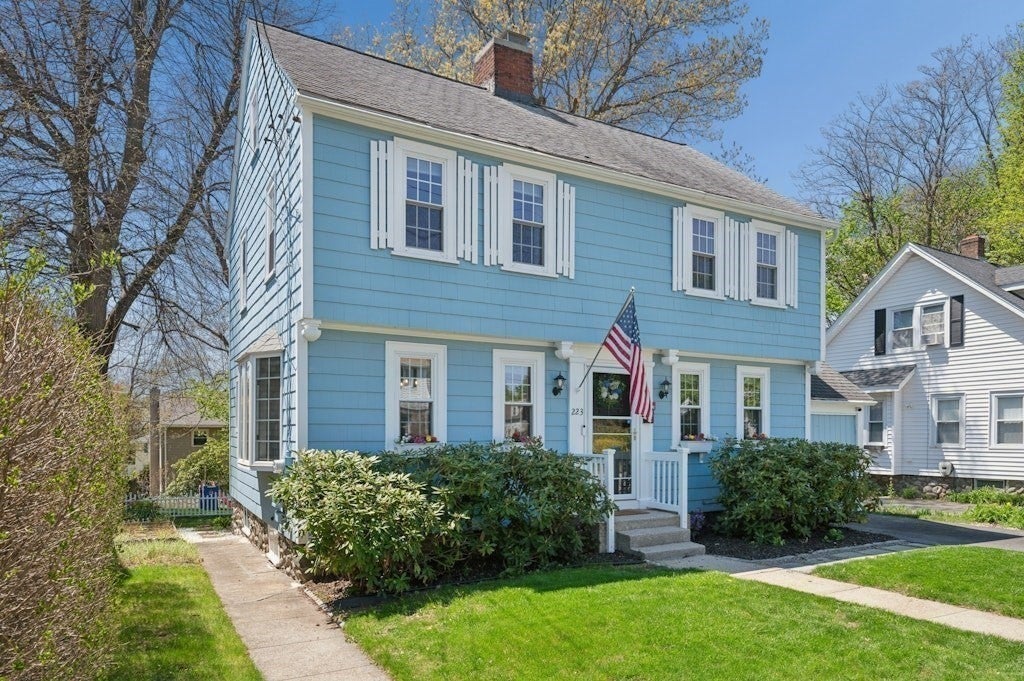
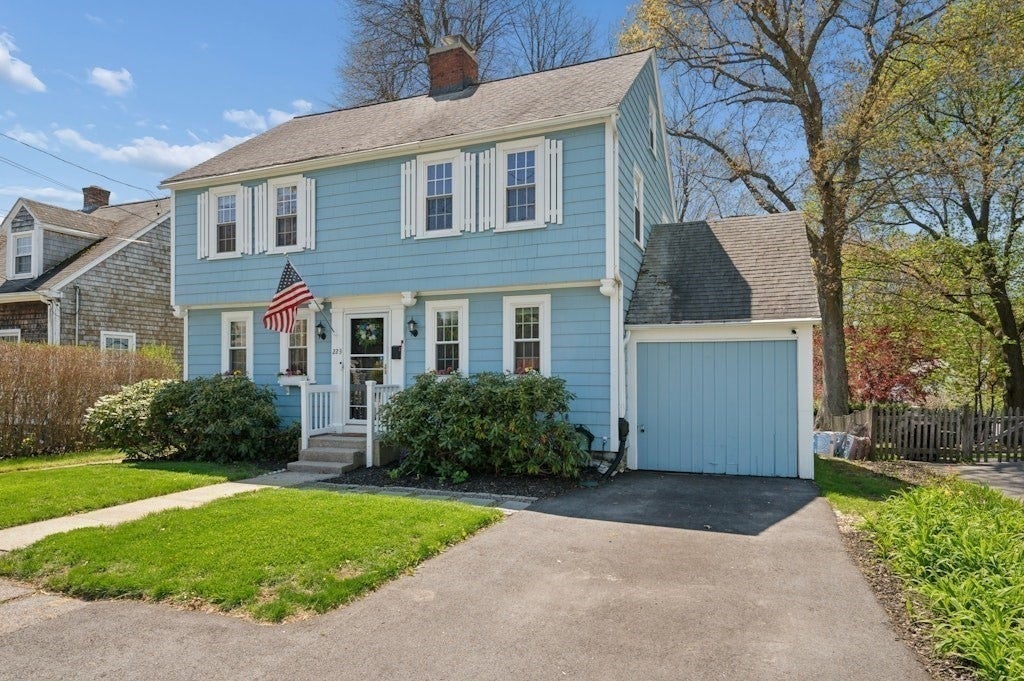
Welcome home to this charming 4BR,1.5 bath with a 1-car garage. Neighborhood is walking distance to Burncoat park, shops, public transportation and schools. Curb appeal features new driveway, walkway and mature plantings. Primary bedroom has king size bed suite leading to a walk-up attic. At the heart of the main level is a sun-drenched kitchen, updated with new granite countertops, new refrigerator, and state-of-the-art induction range with a gas connection for dual fuel option. Kitchen flows into a lovely dining area adorned with tiled floors and new windows. Front-to-back living room offers hardwood floors and wood-burning fireplace framed by classic mantle. Sliding glass doors open to a two-tiered deck and expansive yard framed by mature trees for a peaceful sanctuary for gardening, play and entertainment. Electricity in the garage for home projects or garge door open. MassSave Energy Audit in the last 2 years with improvments including spray foam insulation in the basement, additional insultation in attic floor, bathroom fan and roof vent. Leaf Filter system installed with transferable warranty. DryZone sump pump system in the basement. ADT alarm system with about $3K of components which convey with the property. New Gas Hot Water Tank and Gas Heat. Effortless access to UMass Medical, Rt. 190, 290 and Rt. 9. A true Worcester gem waiting for its next chapter. Interactive Floor Plans: https://my.homediary.com/u/492084.

Save
Ask
Tour
Hide
Share
Listing Snapshot
Price 
$445,000
Days On Site 
0 Days
Bedrooms 
4
Inside Area (SqFt) 
1,410 sqft
Total Baths 
2
Full Baths 
1
Partial Baths 
1
Lot Size 
0.11 Acres
Year Built 
1938
MLS Number 
73597214
Status 
Active
Property Tax 
$5,430
HOA/Condo/Coop Fees 
N/A
Sq Ft Source 
Public Records
Friends & Family
Recent Activity
2 hours agoListing updated with changes from the MLS
6 hours agoListing first seen on site
General Features
Acres 
0.11
Attached Garage 
Yes
Disclosures 
New induction electric stove but also has a gas connection available for a gas stove if desired.
Foundation 
Stone
Garage 
Yes
Garage Spaces 
1
Green Energy Efficient 
Thermostat
Parking 
PavedAttachedOff StreetDeededGarage
Parking Spaces 
3
Property Sub Type 
Single Family Residence
Sewer 
Public Sewer
SqFt Above 
1410
SqFt Total 
1410
Style 
Colonial
Water Source 
Public
Zoning 
RES
Interior Features
Appliances 
Electric Water HeaterRangeDishwasherDisposalMicrowaveRefrigerator
Basement 
FullConcrete
Cooling 
Window Unit(s)Zoned
Electric 
Circuit Breakers
Fireplace 
Yes
Fireplace Features 
Living Room
Fireplaces 
1
Flooring 
TileHardwood
Heating 
Natural GasSteam
Interior 
Pantry
Laundry Features 
In BasementGas Dryer HookupElectric Dryer HookupWasher Hookup
Window Features 
Insulated WindowsScreens
Bathroom 1 
Dimensions - 8x6Level - SecondArea - 48
Bathroom 2 
Dimensions - 4x4Level - FirstArea - 16
Bedroom 2 
Dimensions - 9x10Level - SecondArea - 90
Bedroom 3 
Dimensions - 8x10Level - SecondArea - 80
Bedroom 4 
Dimensions - 11x13Level - SecondArea - 143
Dining Room 
Dimensions - 12x13Level - FirstArea - 156
Kitchen 
Dimensions - 13x10Level - FirstArea - 130
Living Room 
Dimensions - 12x23Level - FirstArea - 276
Master Bedroom 
Dimensions - 13x13Level - SecondArea - 169
Save
Ask
Tour
Hide
Share
Exterior Features
Construction Details 
Frame
Exterior 
Rain GuttersGarden
Frontage 
50.00
Lot Features 
ClearedGentle SlopingLevel
Patio And Porch 
Deck
Roof 
Shingle
Windows/Doors 
Insulated WindowsScreens
Community Features
Community Features 
ParkGolf
Roads 
Paved
Schools
School District
Unknown
Elementary School
Thorndyke Road
Middle School
Burncoat Middle
High School
Burncoat High School
Listing courtesy of Katie Bilotta of ERA Key Realty Services - Worcester


The property listing data and information, or the Images, set forth herein were provided to MLS Property Information Network, Inc. from third party sources, including sellers, lessors, landlords, and public records, and were compiled by MLS Property Information Network, Inc. The property listing data and information, and the Images, are for the personal, non-commercial use of consumers having a good faith interest in purchasing, leasing or renting listed properties of the type displayed to them and may not be used for any purpose other than to identify prospective properties which such consumers may have a good faith interest in purchasing, leasing or renting. MLS Property Information Network, Inc. and its subscribers disclaim any and all representations and warranties as to the accuracy of the property listing data and information, or as to the accuracy of any of the Images, set forth herein.

Last checked 2026-10-31 09:46 AM UTC

Neighborhood & Commute
Source: Walkscore
Save
Ask
Tour
Hide
Share