Save
Ask
Tour
Hide
Share
$298,900
New Listing

126 Old Brook Rd
Springfield, MA 01129

Single Family Residence|Coming Soon
4
Beds
2
Total Baths
1
Full Bath
1
Partial Bath
1,386
SqFt
$216
/SqFt
1949
Built
County:
Hampden
Call Now: (508) 667-4931
Is this the listing for you? We can help make it yours.
(508) 667-4931
126 Old Brook Rd126 Old Brook Rd
Save
Ask
Tour
Hide
Share

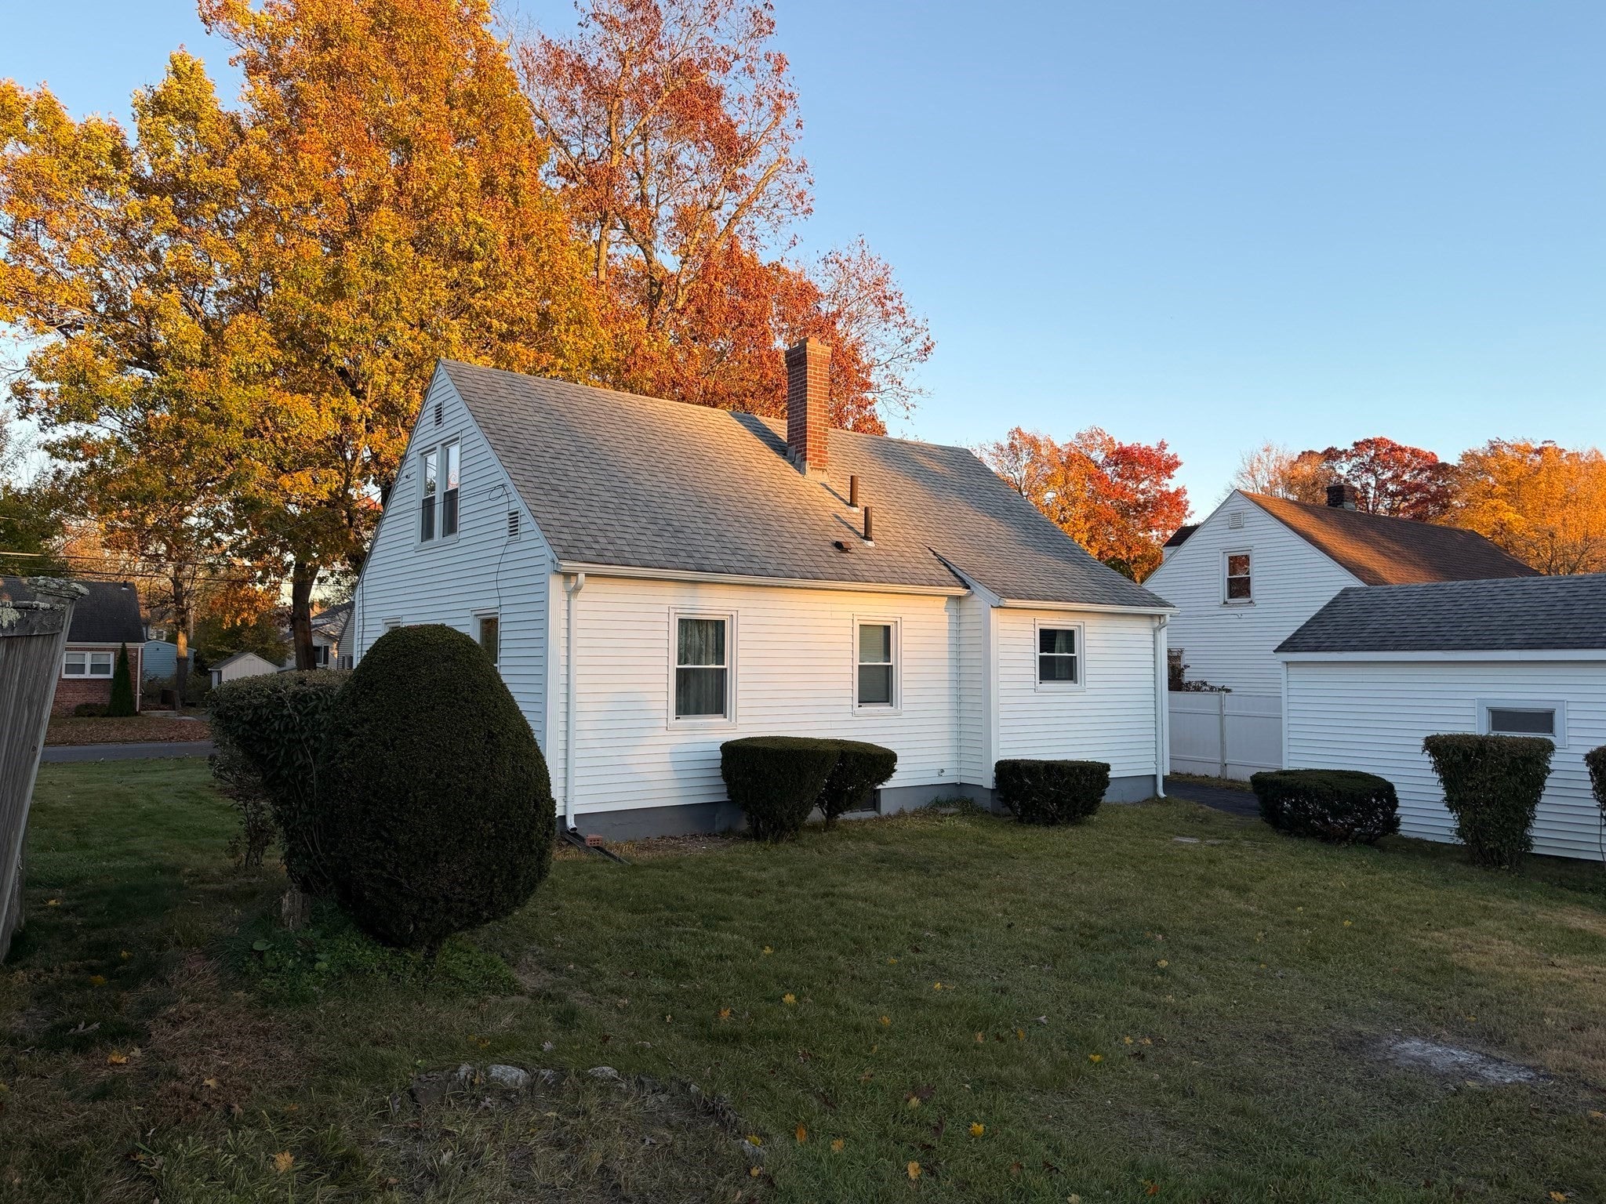
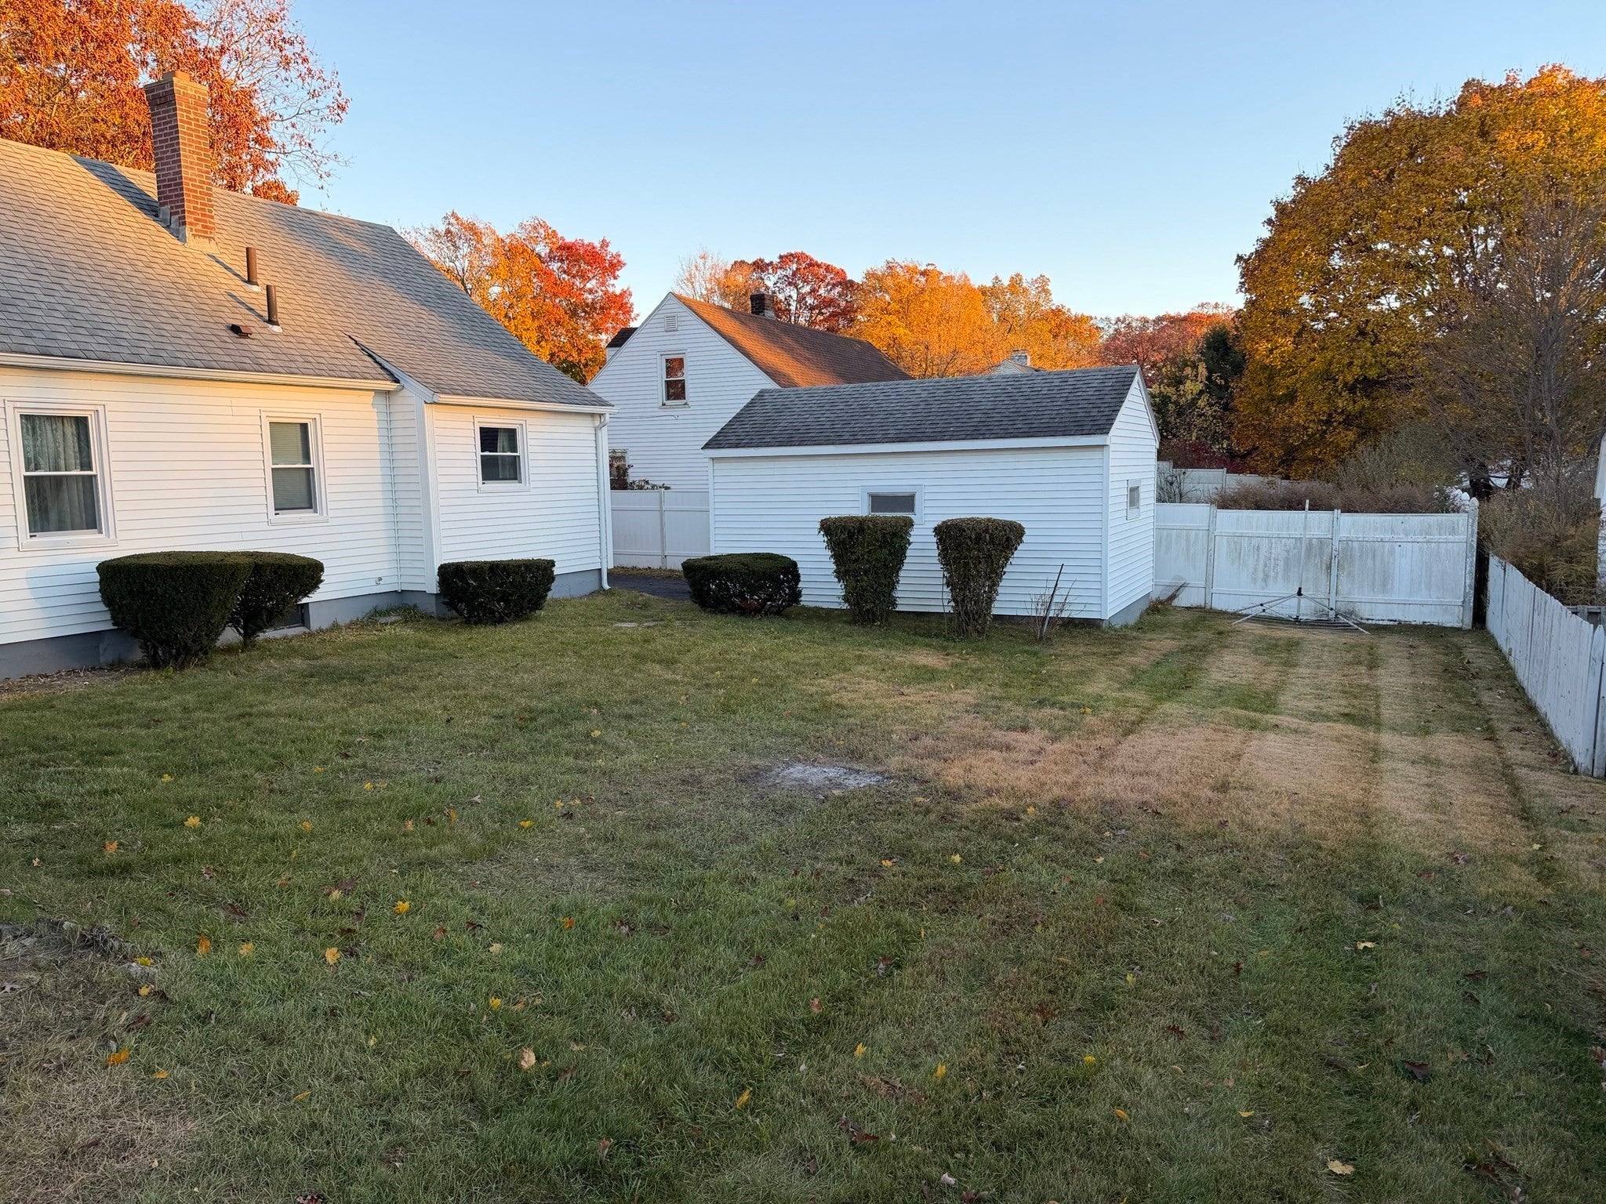
Extremely Well-Maintained Cape in one of Springfield's Best Locations! Major improvements include BRAND NEW WINDOWS, Newer Boiler, Newer Hot Water Heater, and Roof / Siding installed in 2012. Entire house was freshly painted. Ample-sized kitchen has NEW Floors. Spacious living room features gorgeous hardwood floors and abundant natural light. Large Primary Bedroom has an oversized closet. Overall, this home has plenty of room for storage. The spacious basement has beautiful floors and is exceptionally dry while featuring steel supporting beams. Ideally situated within walking distance to several schools and parks, this home is nestled in one of Springfield's finest and most desirable neighborhoods. Do not miss this rare opportunity to live on Old Brook Rd!

Save
Ask
Tour
Hide
Share
Listing Snapshot
Price 
$298,900
Days On Site 
0 Days
Bedrooms 
4
Inside Area (SqFt) 
1,386 sqft
Total Baths 
2
Full Baths 
1
Partial Baths 
1
Lot Size 
0.15 Acres
Year Built 
1949
MLS Number 
73597203
Status 
Coming Soon
Property Tax 
$4,265
HOA/Condo/Coop Fees 
N/A
Sq Ft Source 
Public Records
Friends & Family
Recent Activity
8 hours agoListing updated with changes from the MLS
8 hours agoListing first seen on site
General Features
Acres 
0.15
Disclosures 
Upstairs Bathroom has Toilet Only. Upstairs bedrooms have closets directly outside the room. (2) front windows will be replaced in 1st week of November. New Insulation to be installed in Mid-November.
Foundation 
Block
Garage 
Yes
Garage Spaces 
1
Parking 
DetachedPaved
Parking Spaces 
5
Property Sub Type 
Single Family Residence
Sewer 
Public Sewer
SqFt Above 
1386
SqFt Total 
1386
Style 
Cape
Water Source 
Public
Zoning 
R1
Interior Features
Appliances 
Electric Water HeaterRangeRefrigeratorWasherDryerRange Hood
Basement 
FullConcrete
Cooling 
Window Unit(s)
Electric 
100 Amp Service
Flooring 
Hardwood
Heating 
CentralForced AirOil
Interior 
Master Downstairs
Laundry Features 
In BasementElectric Dryer HookupWasher Hookup
Window Features 
Insulated Windows
Bathroom 1 
Level - First
Bathroom 2 
Level - Second
Bedroom 2 
Level - First
Bedroom 3 
Level - Second
Bedroom 4 
Level - Second
Kitchen 
Level - First
Living Room 
Level - First
Master Bedroom 
Level - First
Save
Ask
Tour
Hide
Share
Exterior Features
Construction Details 
Frame
Lot Features 
Level
Roof 
Shingle
Windows/Doors 
Insulated Windows
Community Features
Community Features 
ParkGolf
MLS Area 
East Forest Park
Listing courtesy of Brian Weiner of Coldwell Banker Realty - Western MA


The property listing data and information, or the Images, set forth herein were provided to MLS Property Information Network, Inc. from third party sources, including sellers, lessors, landlords, and public records, and were compiled by MLS Property Information Network, Inc. The property listing data and information, and the Images, are for the personal, non-commercial use of consumers having a good faith interest in purchasing, leasing or renting listed properties of the type displayed to them and may not be used for any purpose other than to identify prospective properties which such consumers may have a good faith interest in purchasing, leasing or renting. MLS Property Information Network, Inc. and its subscribers disclaim any and all representations and warranties as to the accuracy of the property listing data and information, or as to the accuracy of any of the Images, set forth herein.

Last checked 2026-10-31 09:46 AM UTC

Neighborhood & Commute
Source: Walkscore
Save
Ask
Tour
Hide
Share