
Laurelwood At Hopedale95 Laurelwood Drive 95Hopedale, MA 01747
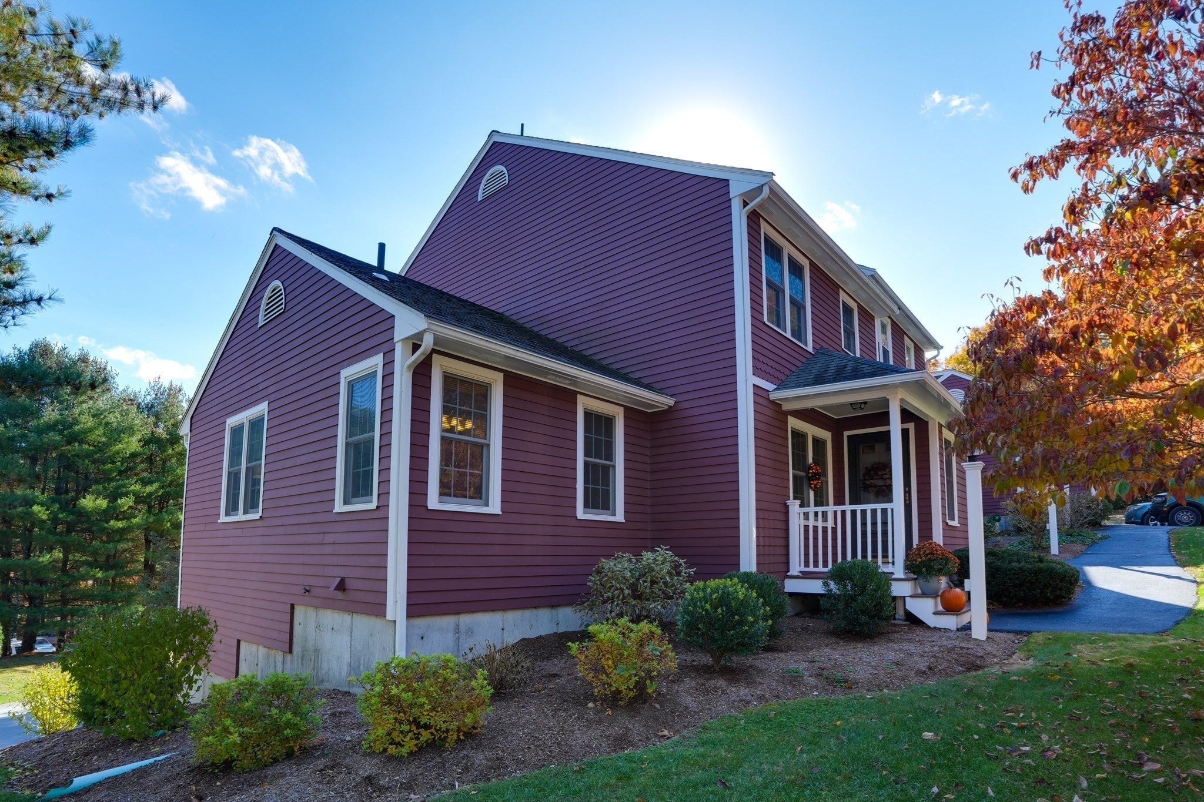
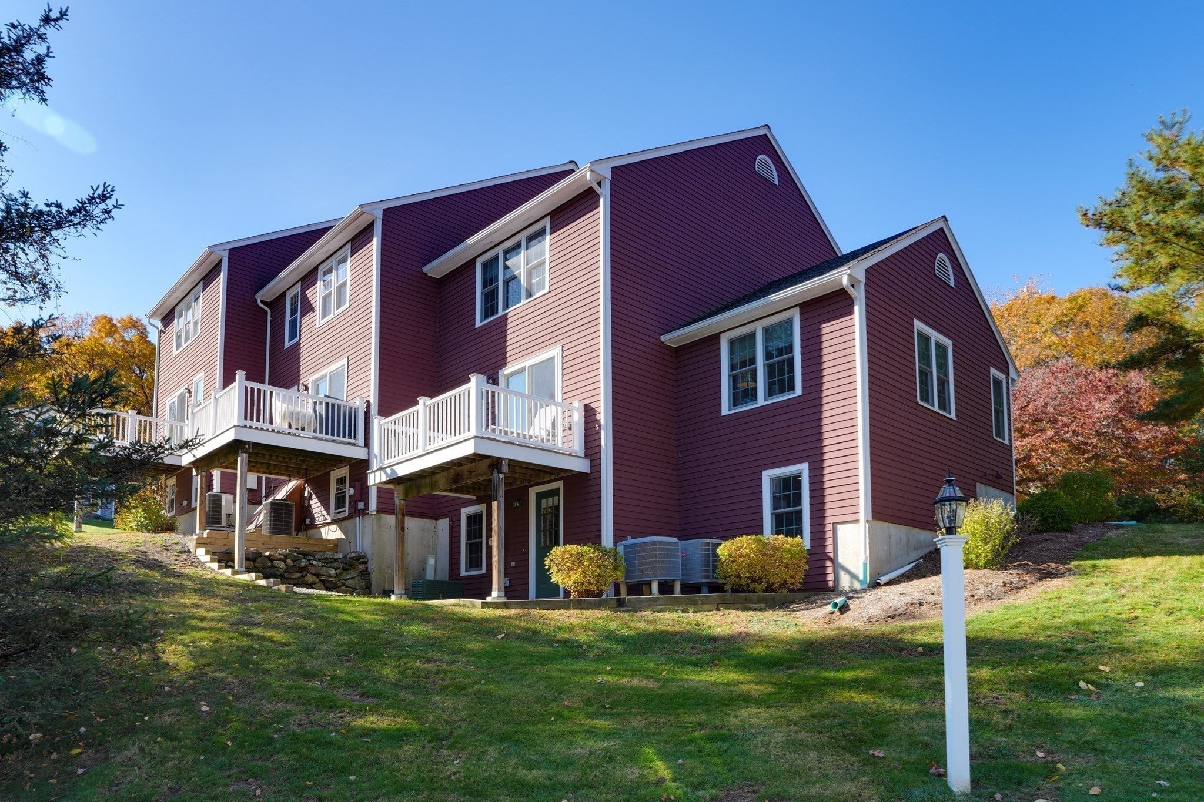
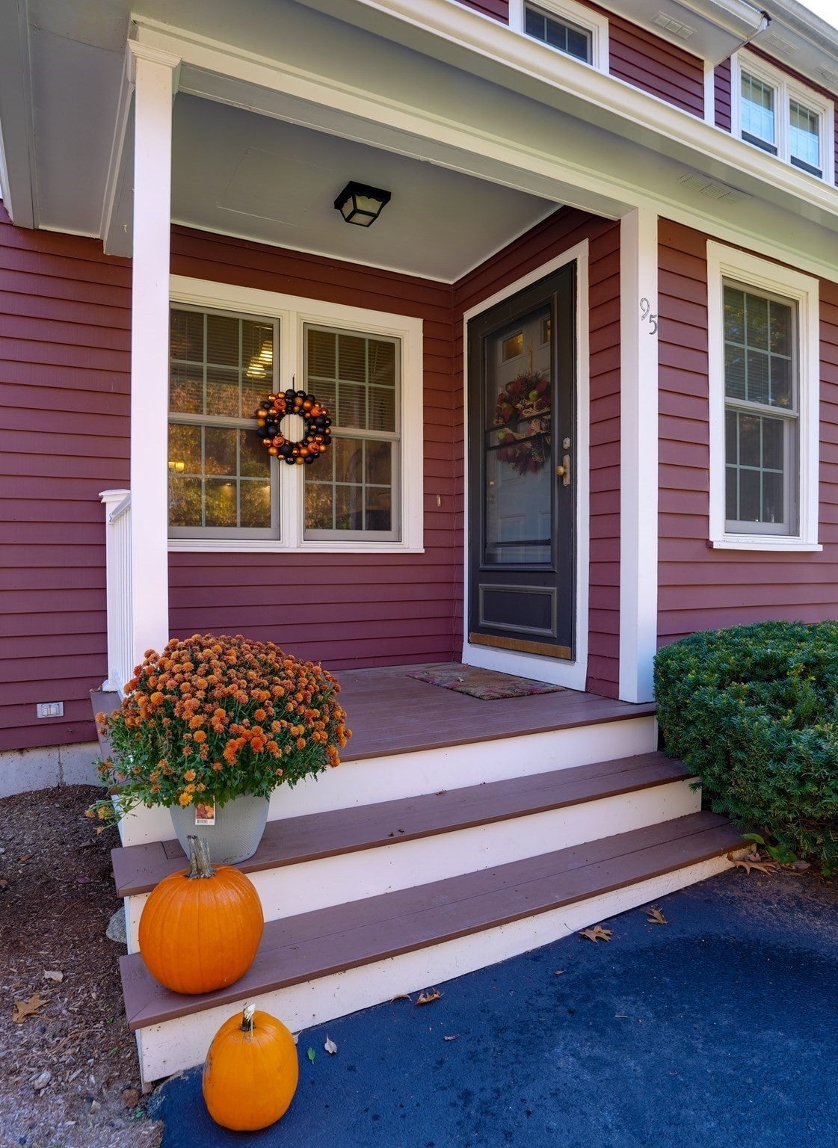
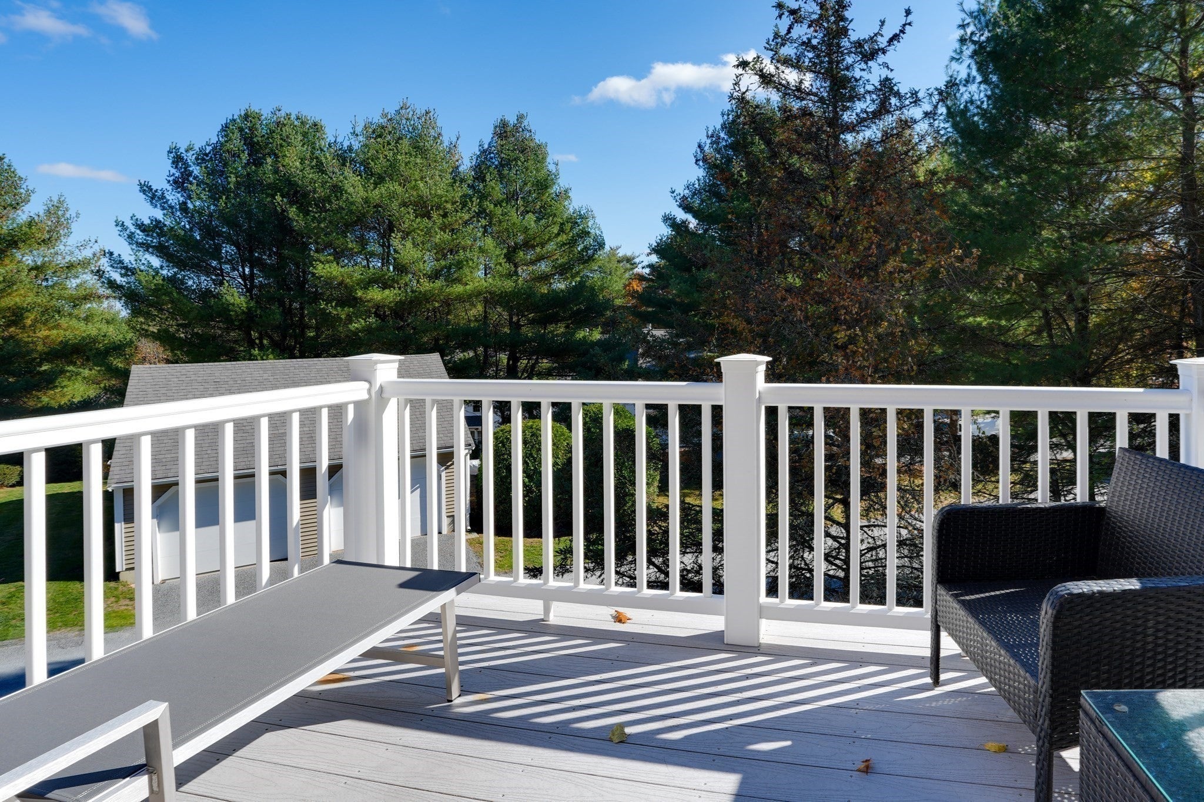
Discover the perfect blend of comfort, flexibility, and low-maintenance living in this exceptionally well-maintained, three-level Windsor-style end-unit condominium in Laurelwood at Hopedale. Featuring spacious living areas, versatile bedroom options, and peaceful wooded views, this inviting home offers a wonderful opportunity to enjoy a relaxed lifestyle with room to suit your needs. The main level welcomes you with beautiful maple hardwood flooring and an open-concept dining and living area—ideal for both everyday living and entertaining. The updated kitchen features a new stove 2024, dishwasher 2023, along with a newer stainless-steel refrigerator. A versatile first-floor den with a closet offers the flexibility to serve as a potential fourth bedroom, home office, or additional living space. A convenient half bath updated in 2018 completes this level. Upstairs, the second floor offers two bedrooms, a convenient laundry area, and a full bathroom also renovated in 2018. The spacious primary suite offers abundant natural light and generous dual closets. The walkout lower level expands your living options with an additional bedroom, a family room, and a full bathroom with shower stall. Whether you need guest accommodations, space for extended living arrangements, a recreation area, or a private retreat, this flexible layout offers plenty of possibilities. Additional features include one new HVAC unit added in 2018, two new Nest thermostats, and a detached one-car garage and guest parking. Enjoy the added convenience of exterior maintenance handled for you, giving you more time to focus on what matters most. Ideally situated near Hopedale Country Club, Milford Hospital and other Medical Facilities, Restaurants, Schools, and Local Entertainment, This home offers both convenience and a peaceful residential setting. Enjoy the space you need, the flexibility you want, and the ease of condominium living—all in one inviting home in Laurelwood at Hopedale!
| 3 hours ago | Listing updated with changes from the MLS | |
| 6 hours ago | Listing first seen on site |

The property listing data and information, or the Images, set forth herein were provided to MLS Property Information Network, Inc. from third party sources, including sellers, lessors, landlords, and public records, and were compiled by MLS Property Information Network, Inc. The property listing data and information, and the Images, are for the personal, non-commercial use of consumers having a good faith interest in purchasing, leasing or renting listed properties of the type displayed to them and may not be used for any purpose other than to identify prospective properties which such consumers may have a good faith interest in purchasing, leasing or renting. MLS Property Information Network, Inc. and its subscribers disclaim any and all representations and warranties as to the accuracy of the property listing data and information, or as to the accuracy of any of the Images, set forth herein.
Last checked 2026-10-30 09:55 AM UTC