
Orchard Hill19 Imperial Court 19Westborough, MA 01581
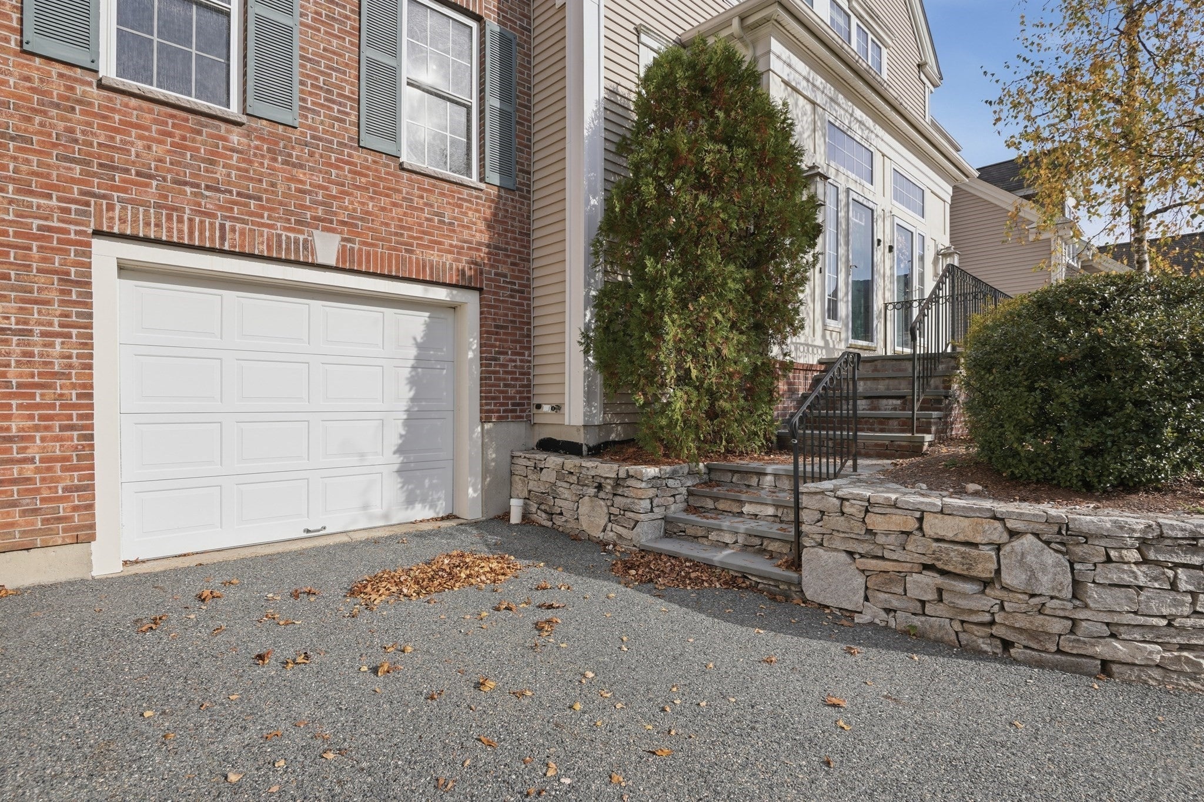
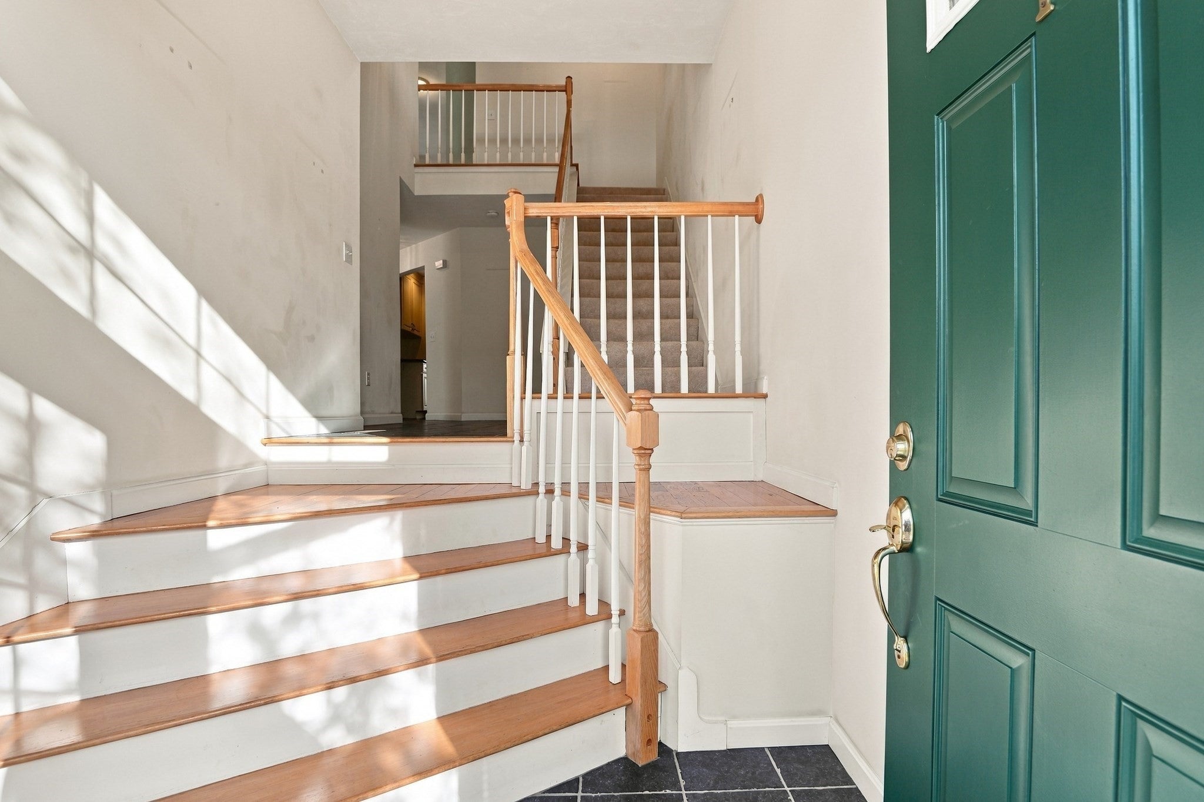
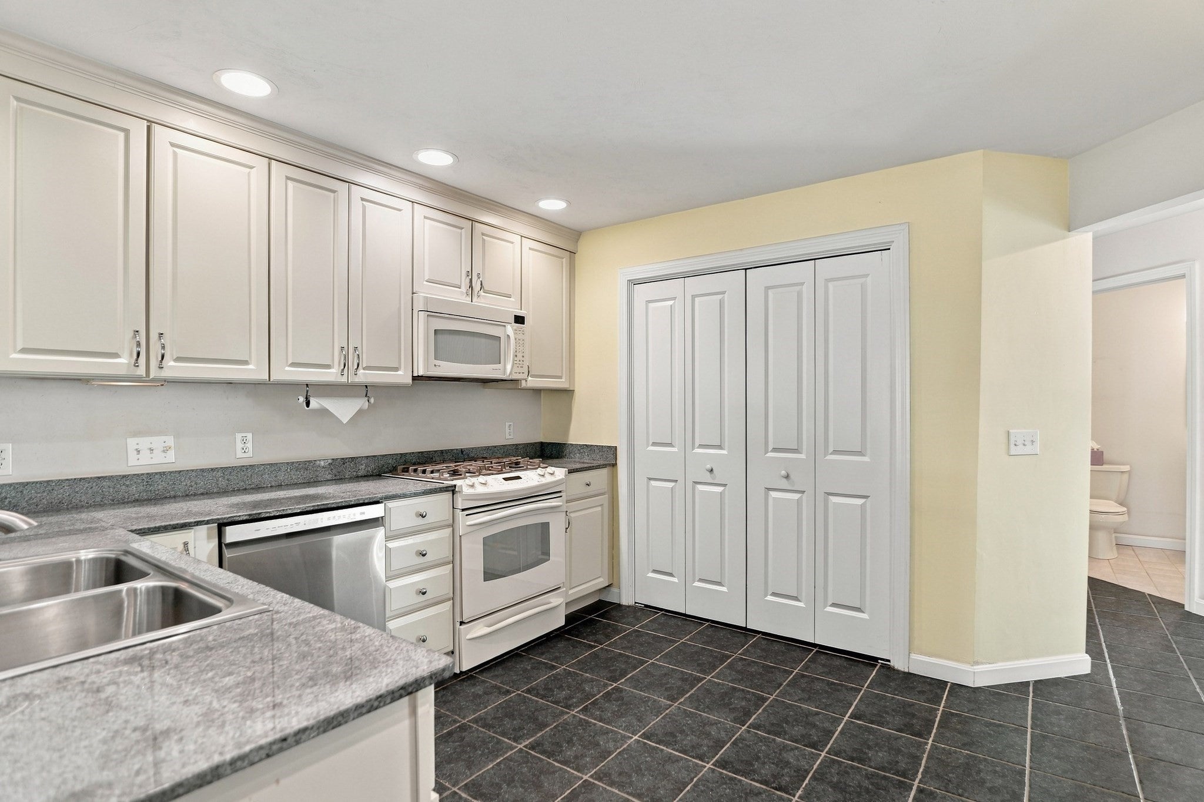
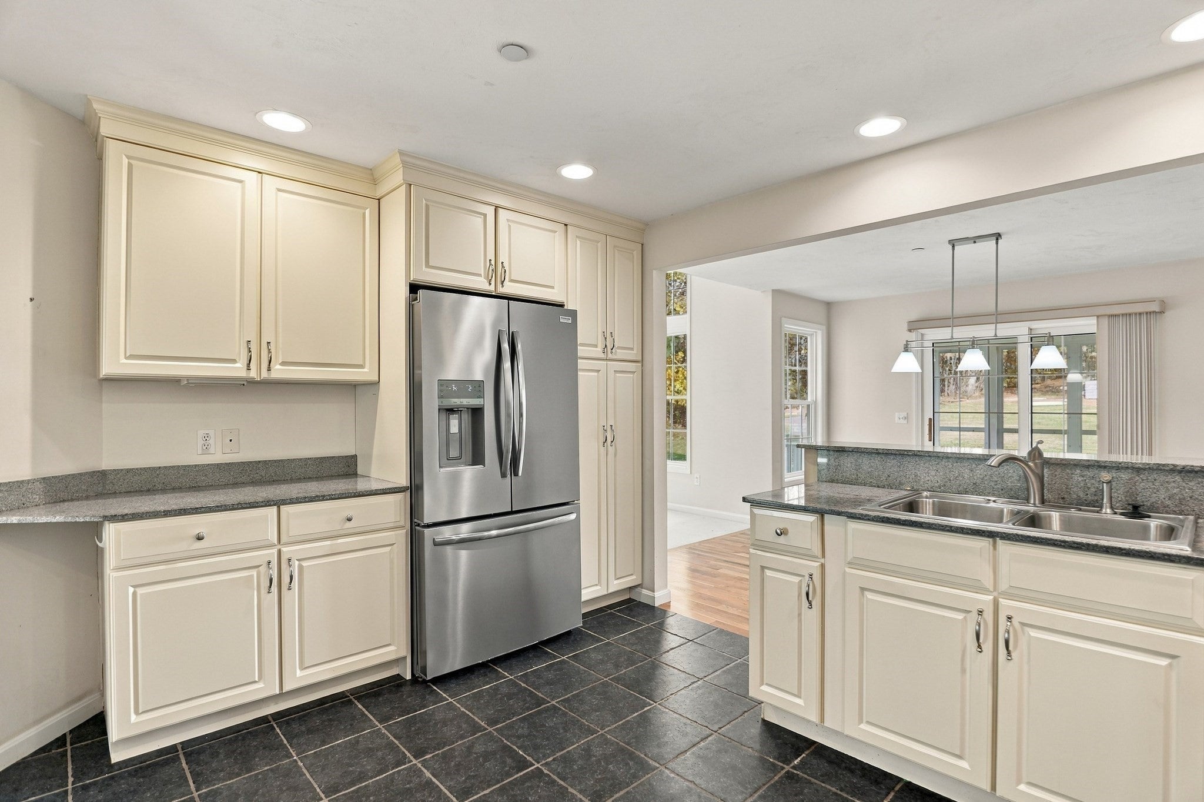
Discover the perfect versatile space at Orchard Hill, a 55+ active adult community in Westborough. This impressive townhouse-style condo is looking for just its second owner offering over 2,500 SF of living space across three levels, featuring 2 bedrooms, 2.5 bathrooms, and a layout designed for both everyday living and entertaining. The dramatic living room showcases soaring ceilings, two skylights, beautiful custom built-ins and a gas fireplace, creating a warm and inviting atmosphere. The spacious kitchen features granite countertops, gas cooking and recessed lighting, while the adjoining dining area offers hardwood floors and sliding glass doors leading outside to the three season porch overlooking the tranquil and picturesque conservation land. The first-floor primary suite includes a walk-in closet and private bath with double vanities. Upstairs, a second spacious bedroom with bamboo flooring, full bathroom, loft and bonus room provide additional flexibility for guests, hobbies or a home office. The finished walkout lower level features a generously sized family room offering even more room to enjoy. Additional highlights include central air, laundry room with washer and dryer included, an oversized attached garage with EV charger and a work area. Residents enjoy professionally landscaped grounds, a clubhouse, plus exterior maintenance, landscaping and snow removal. Conveniently located to walking/jogging trails, shopping, dining, golf courses and major commuter routes. Experience all this Orchid Hill condo has to offer. Prices to allow the next owner to customize paint and flooring to their personal taste. Easy to show so schedule your showing today.
| 6 days ago | Listing updated with changes from the MLS | |
| a week ago | Listing first seen on site |

The property listing data and information, or the Images, set forth herein were provided to MLS Property Information Network, Inc. from third party sources, including sellers, lessors, landlords, and public records, and were compiled by MLS Property Information Network, Inc. The property listing data and information, and the Images, are for the personal, non-commercial use of consumers having a good faith interest in purchasing, leasing or renting listed properties of the type displayed to them and may not be used for any purpose other than to identify prospective properties which such consumers may have a good faith interest in purchasing, leasing or renting. MLS Property Information Network, Inc. and its subscribers disclaim any and all representations and warranties as to the accuracy of the property listing data and information, or as to the accuracy of any of the Images, set forth herein.
Last checked 2026-11-08 11:06 AM UTC