Save
Ask
Tour
Hide
Share
$430,000
New Listing

130 Ledgecrest Dr
Worcester, MA 01603

Single Family Residence|Coming Soon
3
Beds
2
Total Baths
1
Full Bath
1
Partial Bath
1,865
SqFt
$231
/SqFt
2005
Built
County:
Worcester
Call Now: (508) 667-4931
Is this the listing for you? We can help make it yours.
(508) 667-4931
130 Ledgecrest Dr130 Ledgecrest Dr130 Ledgecrest Dr130 Ledgecrest Dr
Save
Ask
Tour
Hide
Share

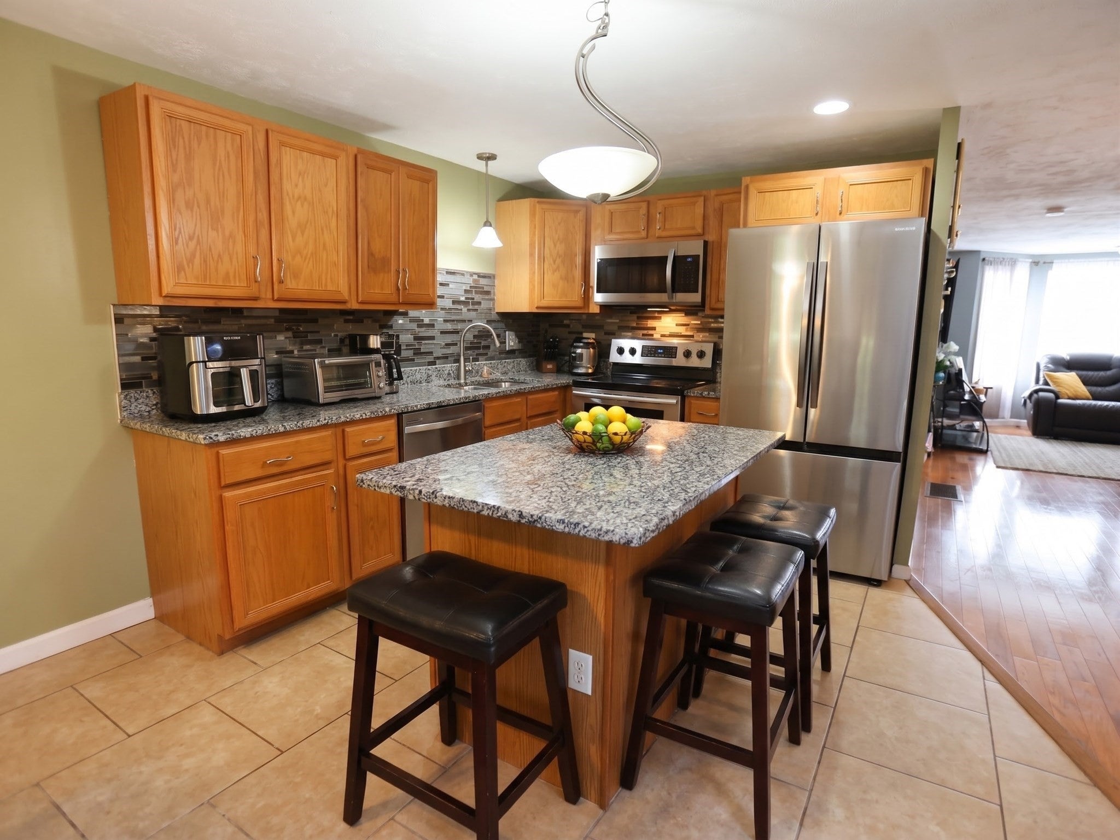
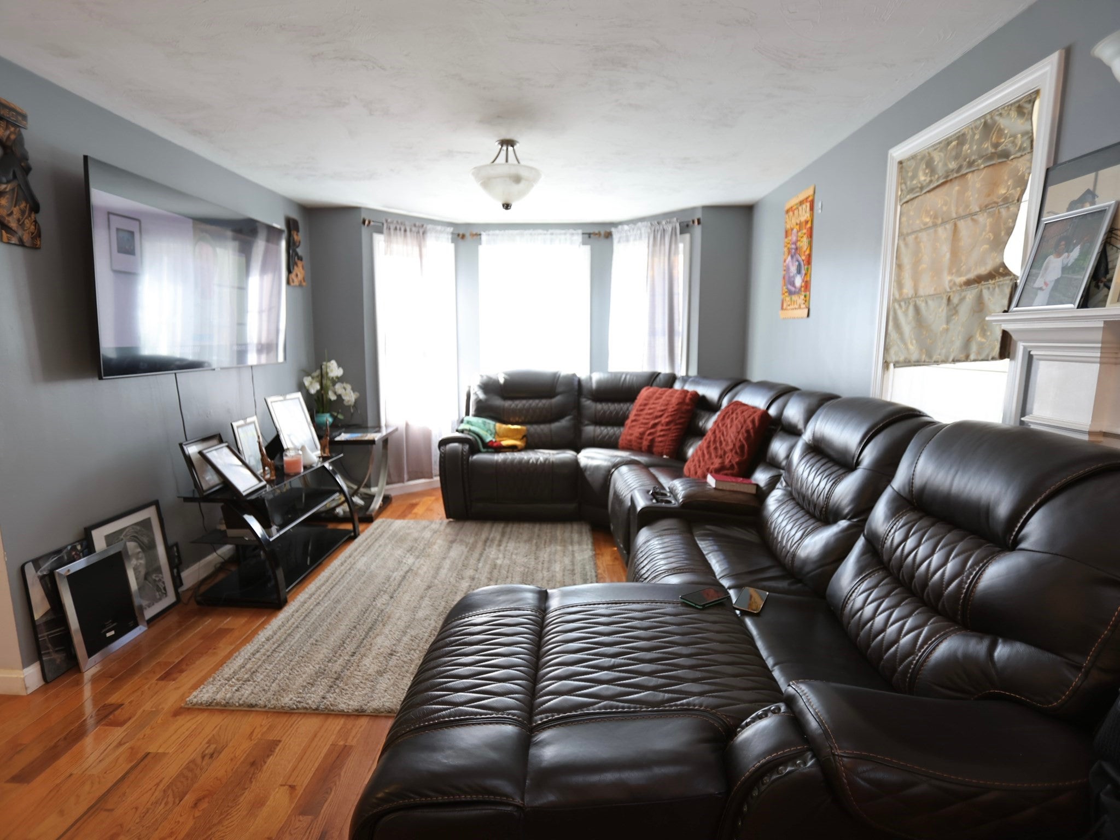
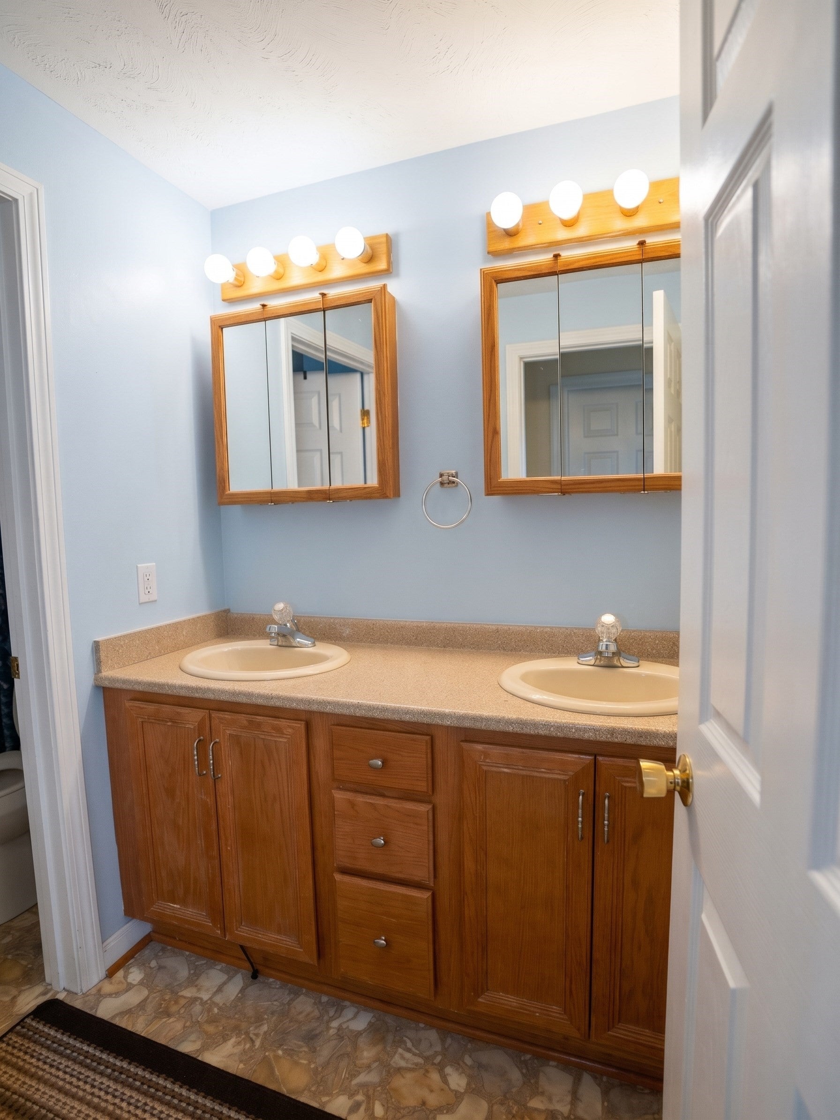
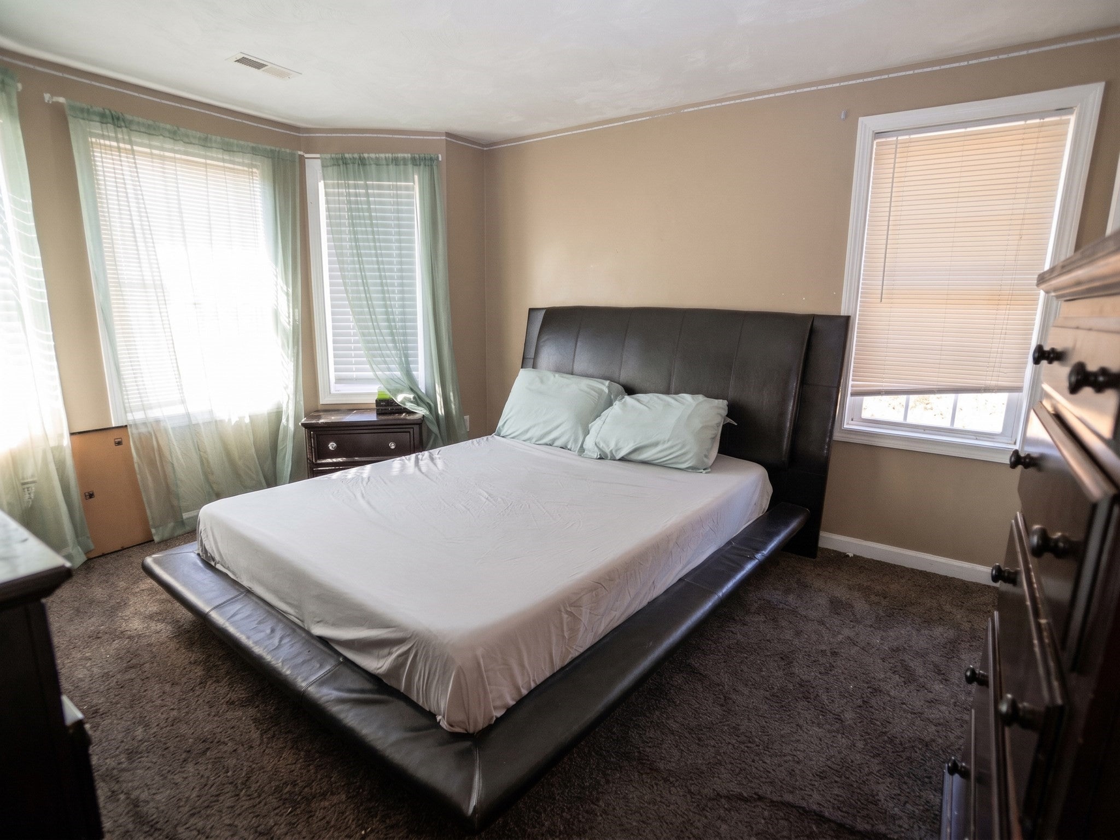
Space to Live. Room to Enjoy. A Place to Call Home. Welcome to 130 Ledgecrest Drive, where generous living spaces, comfortable surroundings, and a convenient Worcester location come together. The expansive, fireplaced living room offers the perfect setting for entertaining or simply relaxing at home. The spacious kitchen features granite countertops, stainless steel appliances, and a center island that brings everyone together. A convenient half bath completes the main level. Upstairs, you'll find three comfortable bedrooms, a full bath, and a primary bedroom with an impressive walk-in closet. Need more room? The finished lower level delivers an enormous media room, playroom, or flexible recreation space, along with laundry facilities. Add a one-car garage, economical gas heat, central air conditioning, and a desirable location near Worcester Regional Airport, and you have a home that offers exceptional versatility and room to grow. More space. More possibilities. An opportunity worth seeing.

Save
Ask
Tour
Hide
Share
Listing Snapshot
Price 
$430,000
Days On Site 
0 Days
Bedrooms 
3
Inside Area (SqFt) 
1,865 sqft
Total Baths 
2
Full Baths 
1
Partial Baths 
1
Lot Size 
0.16 Acres
Year Built 
2005
MLS Number 
73596350
Status 
Coming Soon
Property Tax 
$5,137
HOA/Condo/Coop Fees 
N/A
Sq Ft Source 
Public Records
Friends & Family
Recent Activity
3 hours agoListing updated with changes from the MLS
3 hours agoListing first seen on site
General Features
Acres 
0.16
Attached Garage 
Yes
Foundation 
Concrete Perimeter
Garage 
Yes
Garage Spaces 
1
Parking 
PavedGarage Door OpenerOff StreetAttachedGarage
Parking Spaces 
3
Property Sub Type 
Single Family Residence
Sewer 
Public Sewer
SqFt Above 
1440
SqFt Below 
425
SqFt Total 
1865
Style 
Colonial
Water Source 
Public
Zoning 
RL-7
Interior Features
Appliances 
Electric Water HeaterWater Heater
Basement 
Full
Cooling 
Central Air
Electric 
Circuit Breakers
Fireplace 
Yes
Fireplace Features 
Living Room
Fireplaces 
1
Flooring 
TileCarpetHardwood
Heating 
Natural GasForced Air
Interior 
Walk-In Closet(s)
Laundry Features 
In Basement
Window Features 
Insulated Windows
Bathroom 1 
Level - First
Bathroom 2 
Level - Second
Bedroom 2 
Dimensions - 11x11Level - SecondArea - 121
Bedroom 3 
Dimensions - 11x13Level - SecondArea - 143
Dining Room 
Dimensions - 11x9Level - MainArea - 99
Family Room 
Dimensions - 12x30Level - BasementArea - 360
Kitchen 
Dimensions - 11x12Level - MainArea - 132
Living Room 
Dimensions - 11x26Level - MainArea - 286
Master Bedroom 
Dimensions - 11x14Level - SecondArea - 154
Save
Ask
Tour
Hide
Share
Exterior Features
Construction Details 
Frame
Patio And Porch 
Deck
Roof 
Shingle
Windows/Doors 
Insulated Windows
Community Features
Roads 
Paved
Listing courtesy of David Stead of RE/MAX Partners


The property listing data and information, or the Images, set forth herein were provided to MLS Property Information Network, Inc. from third party sources, including sellers, lessors, landlords, and public records, and were compiled by MLS Property Information Network, Inc. The property listing data and information, and the Images, are for the personal, non-commercial use of consumers having a good faith interest in purchasing, leasing or renting listed properties of the type displayed to them and may not be used for any purpose other than to identify prospective properties which such consumers may have a good faith interest in purchasing, leasing or renting. MLS Property Information Network, Inc. and its subscribers disclaim any and all representations and warranties as to the accuracy of the property listing data and information, or as to the accuracy of any of the Images, set forth herein.

Last checked 2026-10-29 05:39 AM UTC

Neighborhood & Commute
Source: Walkscore
Save
Ask
Tour
Hide
Share