
Olde Stage Stop848 Plain 8Marshfield, MA 02050
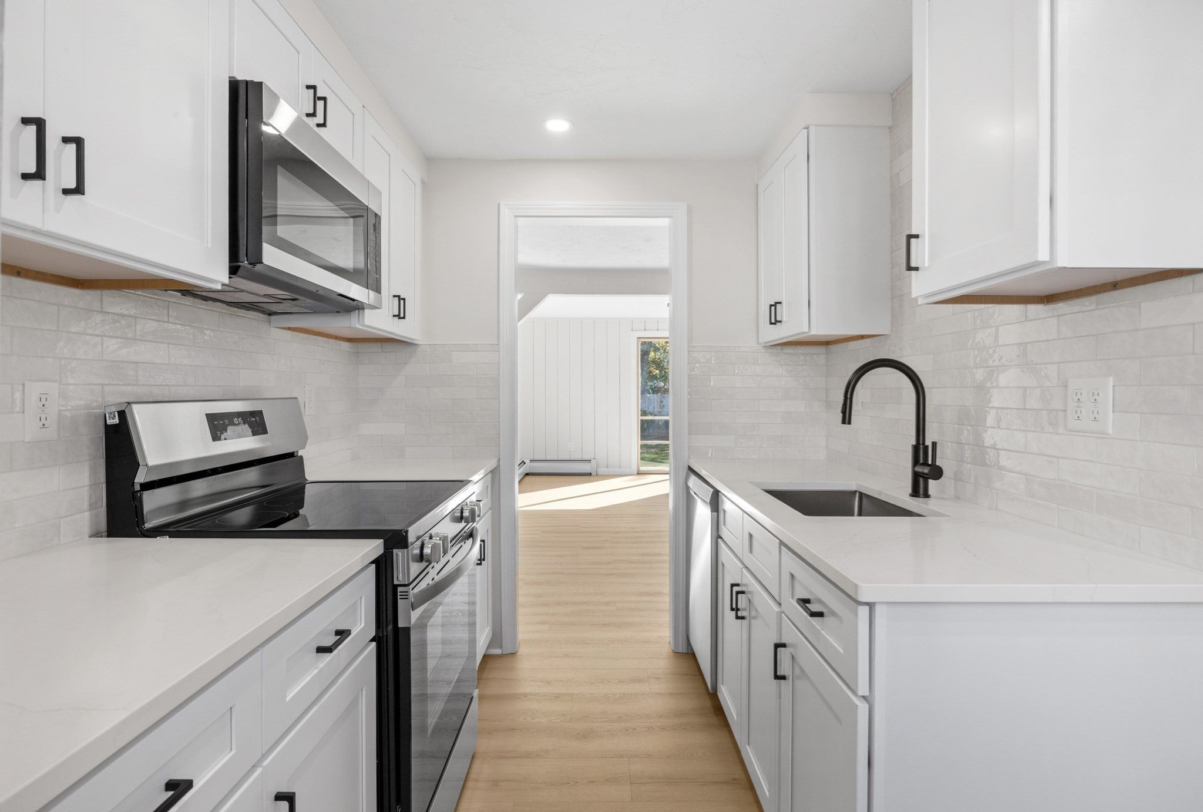
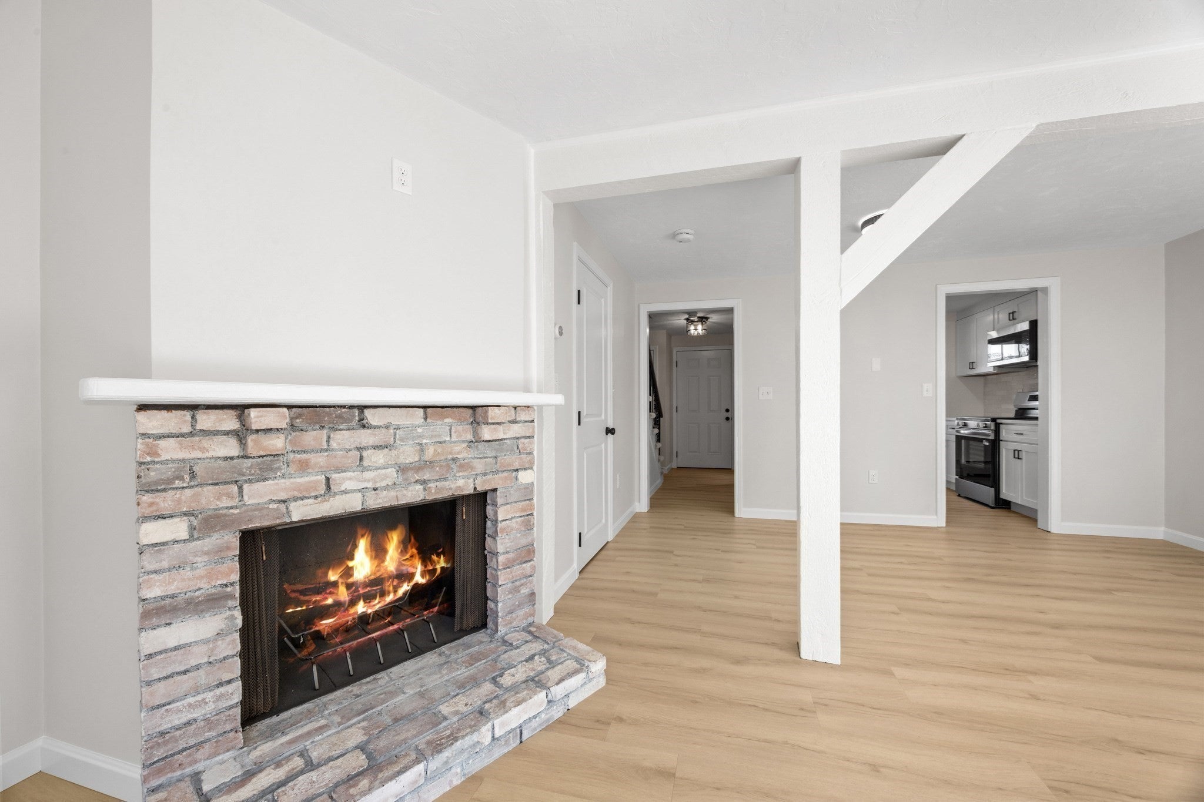
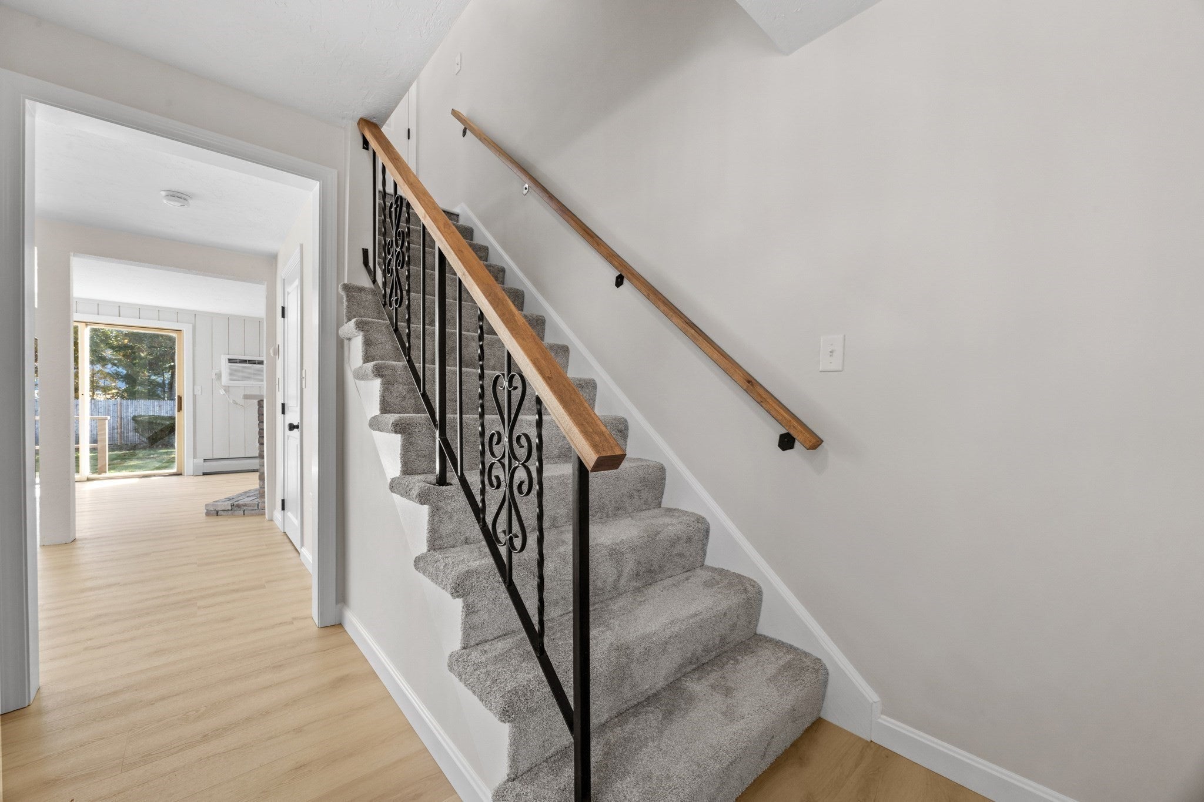
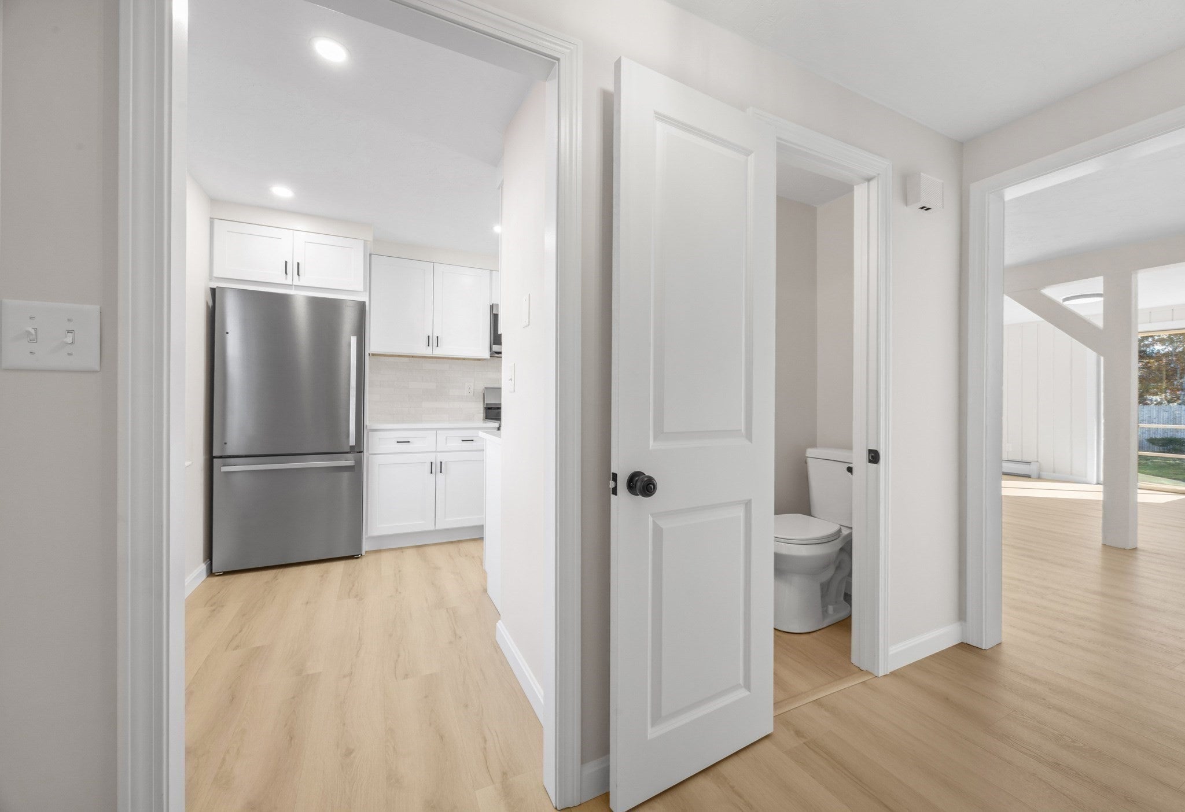
Welcome home to this beautifully renovated townhouse, where modern style meets everyday comfort! Thoughtfully updated throughout, this move-in ready home features luxury LVP flooring, a stunning kitchen with crisp white shaker cabinets, quartz countertops, tile backsplash and stainless appliances. The remodeled bathrooms offer a fresh, contemporary feel, while the newer natural gas heating system provides add efficiency and peace of mind. Enjoy the beautiful in-ground pool. Bring your furry friend-dogs are allowed (breed restrictions-see attached) From the stylish finishes to the extensive updates, every detail has been designed to create clean, modern living space. Enjoy low maintenance living with the feel of a brand-new home. Don't miss this opportunity to own a beautifully updated townhouse with nothing left to do but move in and enjoy!
| 10 hours ago | Listing updated with changes from the MLS | |
| 10 hours ago | Listing first seen on site |

The property listing data and information, or the Images, set forth herein were provided to MLS Property Information Network, Inc. from third party sources, including sellers, lessors, landlords, and public records, and were compiled by MLS Property Information Network, Inc. The property listing data and information, and the Images, are for the personal, non-commercial use of consumers having a good faith interest in purchasing, leasing or renting listed properties of the type displayed to them and may not be used for any purpose other than to identify prospective properties which such consumers may have a good faith interest in purchasing, leasing or renting. MLS Property Information Network, Inc. and its subscribers disclaim any and all representations and warranties as to the accuracy of the property listing data and information, or as to the accuracy of any of the Images, set forth herein.
Last checked 2026-10-28 11:05 PM UTC