Save
Ask
Tour
Hide
Share
$510,000
New Listing

31 Crocker Ave
Montague, MA 01376

For Sale|Single Family Residence|Active
3
Beds
2
Total Baths
2
Full Baths
1,739
SqFt
$293
/SqFt
1929
Built
County:
Franklin
Call Now: (508) 667-4931
Is this the listing for you? We can help make it yours.
(508) 667-4931
Upcoming Open Houses
Sat, Oct 31, 2:00 PM - 4:00 PM
31 Crocker Ave31 Crocker Ave31 Crocker Ave31 Crocker Ave
Save
Ask
Tour
Hide
Share

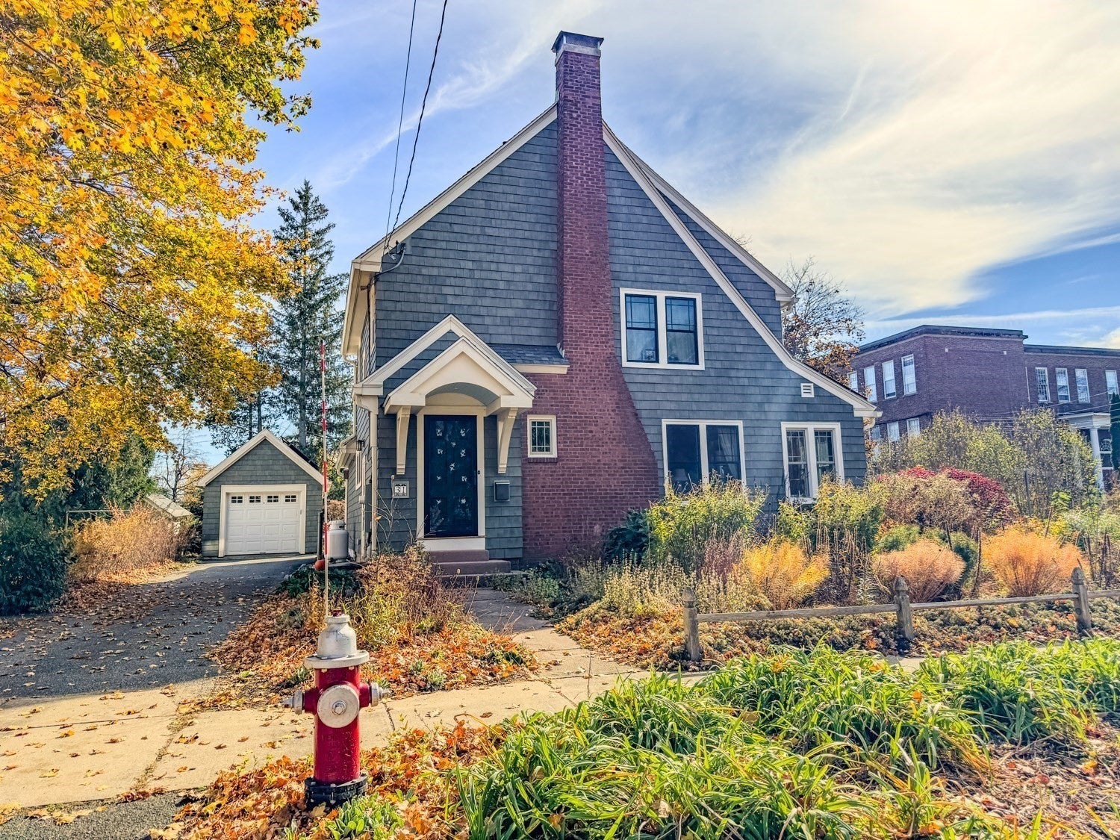
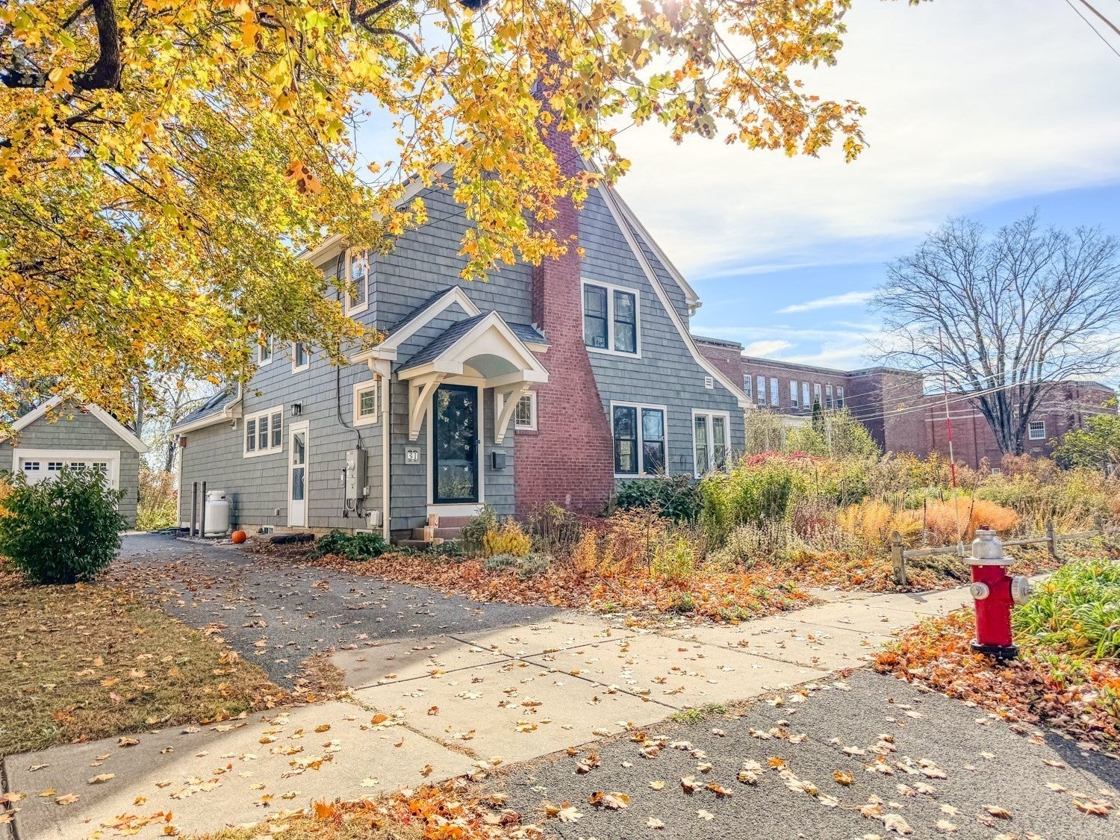
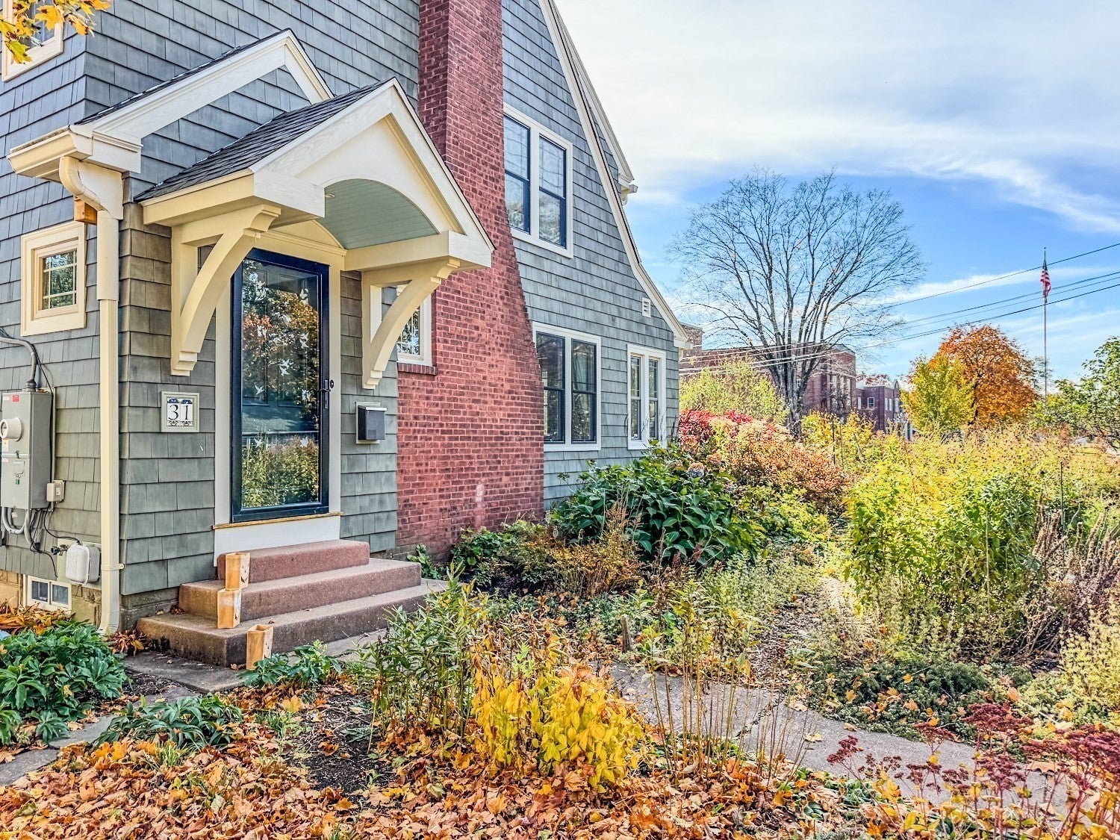
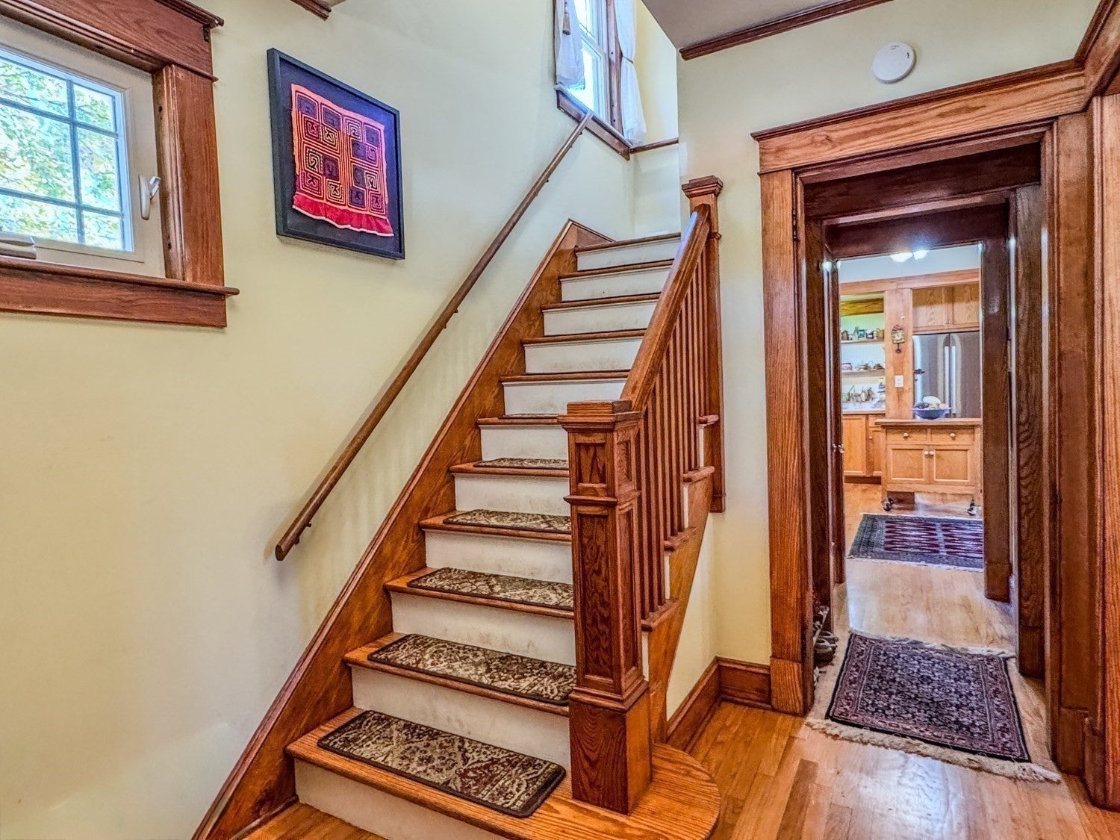
Nearly net-zero living, timeless charm, and a peaceful setting with bird-friendly pollinator gardens! This charming Tudor-inspired English Cottage on the hill in Turners Falls blends distinctive architecture and original craftsmanship with extensive modern improvements and exceptional energy efficiency, preserving its character while incorporating today's energy-saving technology. Its impressive features include owned solar panels, geothermal heating and cooling, and a heat pump water heater. In 2025, the solar system generated enough electricity to offset 96% of the property's annual electric needs, including heating, cooling, hot water, and charging a fully electric vehicle! Inside, beautifully preserved original woodwork and hardwood floors reflect the home's timeless appeal. The living room features a fireplace with a wood stove insert, while the dining room has a slider leading to the brick patio with views of the grounds. French doors from both rooms open into the sunroom, surrounded by windows, creating a wonderful flow between the living spaces. The updated kitchen features custom oak cabinetry and wood floors. Both bathrooms have been renovated, including a stylish first-floor bath with a walk-in shower, slate floor, vaulted ceiling, and skylight, adjoining a convenient mudroom and laundry area. Outside, professionally designed pollinator gardens provide a welcoming habitat for birds and pollinators, while the patio and pergola offer a peaceful spot to relax or entertain. Additional highlights include extensive insulation, new insulated windows, a detached garage with an attached shed, and a Level 2 EV charger. A special property where classic architecture, thoughtful upgrades, and sustainable living come together!

Save
Ask
Tour
Hide
Share
Listing Snapshot
Price 
$510,000
Days On Site 
0 Days
Bedrooms 
3
Inside Area (SqFt) 
1,739 sqft
Total Baths 
2
Full Baths 
2
Partial Baths 
N/A
Lot Size 
0.3 Acres
Year Built 
1929
MLS Number 
73595842
Status 
Active
Property Tax 
$6,759.93
HOA/Condo/Coop Fees 
N/A
Sq Ft Source 
N/A
Friends & Family
Recent Activity
8 hours agoListing updated with changes from the MLS
10 hours agoListing first seen on site
General Features
Acres 
0.3
Disclosures 
Total Taxes $6759.93. Real Estate Tax $5979. Turners Falls Fire District Taxes $780.93.
Foundation 
Block
Garage 
Yes
Garage Spaces 
1
Parking 
PavedDetachedGarage Door OpenerGarage Faces SideOff StreetTandem
Parking Spaces 
3
Property Sub Type 
Single Family Residence
Sewer 
Public Sewer
SqFt Above 
1739
SqFt Total 
1739
Style 
Tudor
Water Source 
Public
Zoning 
NB
Interior Features
Appliances 
Electric Water HeaterWater HeaterRangeENERGY STAR Qualified RefrigeratorENERGY STAR Qualified DishwasherRange HoodPlumbed For Ice Maker
Basement 
FullInterior EntryConcrete
Cooling 
Geothermal
Electric 
Circuit Breakers200+ Amp ServiceNet Meter
Fireplace 
Yes
Fireplace Features 
Living Room
Fireplaces 
1
Flooring 
TileHardwood
Heating 
Active SolarGeothermalSolarWood StoveZoned
Interior 
Entrance FoyerWalk-In Closet(s)
Laundry Features 
Electric Dryer HookupWasher Hookup
Window Features 
Insulated WindowsScreens
Bathroom 1 
Dimensions - 5.416666666x11.5Level - FirstArea - 62
Bathroom 2 
Dimensions - 8.166666666x9.75Level - SecondArea - 79
Bedroom 2 
Dimensions - 16x9.75Level - SecondArea - 156
Bedroom 3 
Dimensions - 11.25x9.333333333Level - SecondArea - 105
Dining Room 
Dimensions - 13.25x10.916666666Level - FirstArea - 144
Kitchen 
Dimensions - 11.333333333x15.583333333Level - FirstArea - 176
Living Room 
Dimensions - 17.333333333x13.666666666Level - FirstArea - 236
Master Bedroom 
Dimensions - 13x12.916666666Level - SecondArea - 167
Save
Ask
Tour
Hide
Share
Exterior Features
Construction Details 
Frame
Exterior 
Rain GuttersStorageGarden
Fencing 
Fenced
Lot Features 
Level
Other Structures 
Storage
Patio And Porch 
Patio
Roof 
Shingle
Windows/Doors 
Insulated WindowsScreens
Community Features
Community Features 
Tennis Court(s)ParkStable(s)GolfSidewalks
MLS Area 
Turners Falls
Roads 
Paved
Schools
School District
Unknown
Elementary School
Hillcrest K-2 Sheffield 3-6
Middle School
Great Falls Middle School 7&8
High School
Turners Falls High School 9-12
Listing courtesy of Corinne A. Fitzgerald of Fitzgerald Real Estate


The property listing data and information, or the Images, set forth herein were provided to MLS Property Information Network, Inc. from third party sources, including sellers, lessors, landlords, and public records, and were compiled by MLS Property Information Network, Inc. The property listing data and information, and the Images, are for the personal, non-commercial use of consumers having a good faith interest in purchasing, leasing or renting listed properties of the type displayed to them and may not be used for any purpose other than to identify prospective properties which such consumers may have a good faith interest in purchasing, leasing or renting. MLS Property Information Network, Inc. and its subscribers disclaim any and all representations and warranties as to the accuracy of the property listing data and information, or as to the accuracy of any of the Images, set forth herein.

Last checked 2026-10-28 11:00 PM UTC

Neighborhood & Commute
Source: Walkscore
Save
Ask
Tour
Hide
Share