Save
Ask
Tour
Hide
Share
$515,000
New Listing

Breezy Hill Condominiums
101 Cherry St 25
Plymouth, MA 02360

For Sale|Condominium|Active
2
Beds
2
Total Baths
2
Full Baths
1,352
SqFt
$381
/SqFt
2016
Built
County:
Plymouth
Call Now: (508) 667-4931
Is this the listing for you? We can help make it yours.
(508) 667-4931
Upcoming Open Houses
Sat, Oct 31, 12:00 PM - 2:00 PM
Sun, Nov 1, 12:00 PM - 2:00 PM
101 Cherry St 25101 Cherry St 25101 Cherry St 25101 Cherry St 25
Save
Ask
Tour
Hide
Share

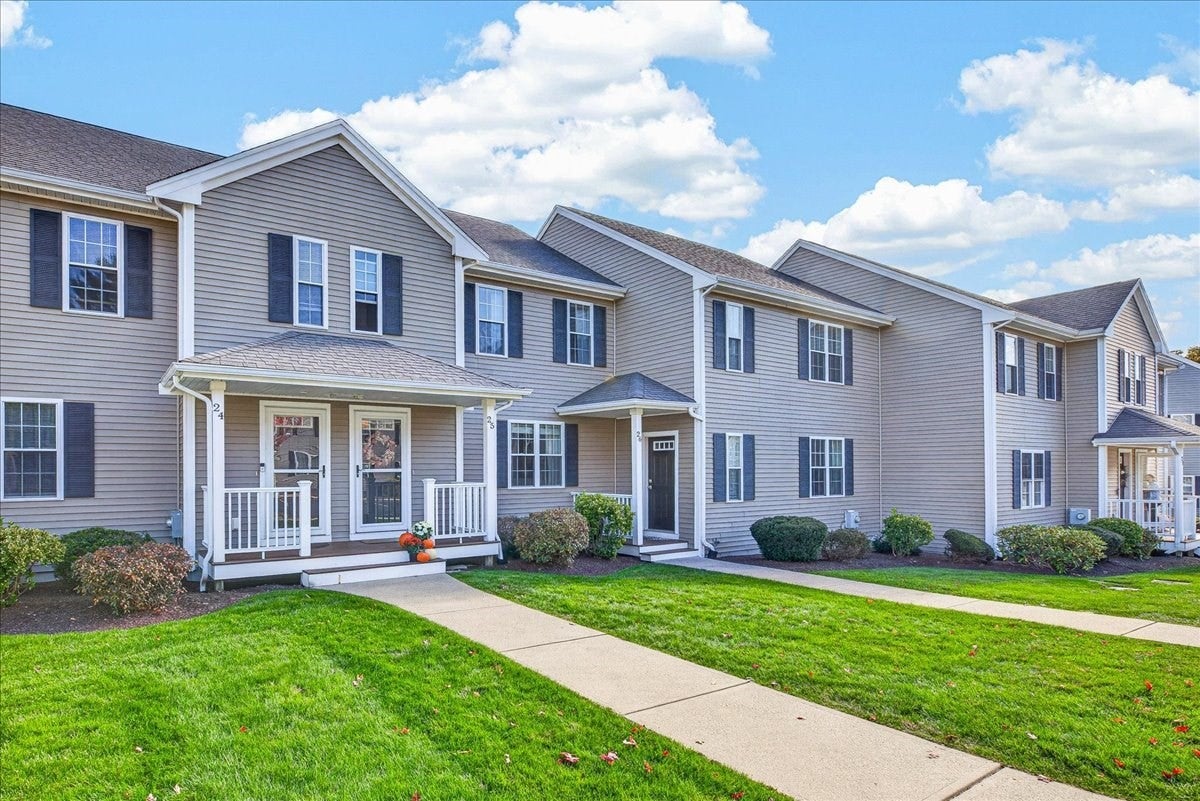
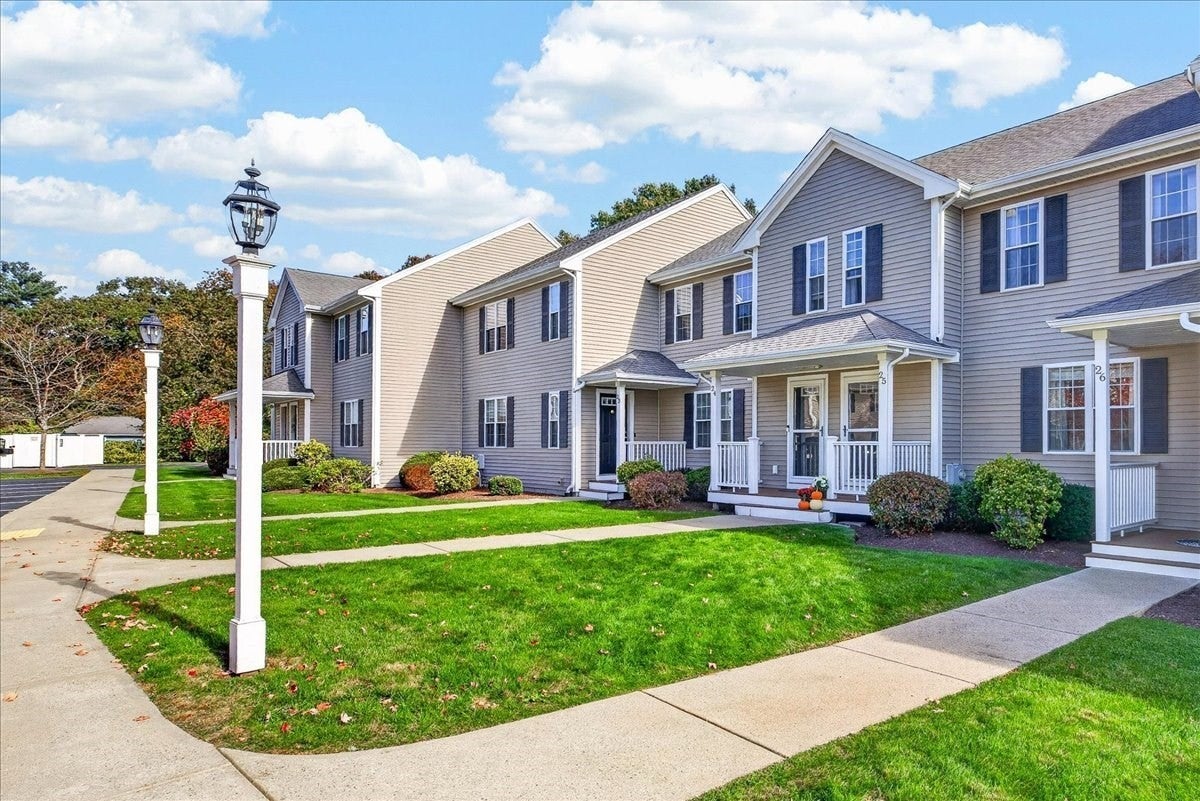
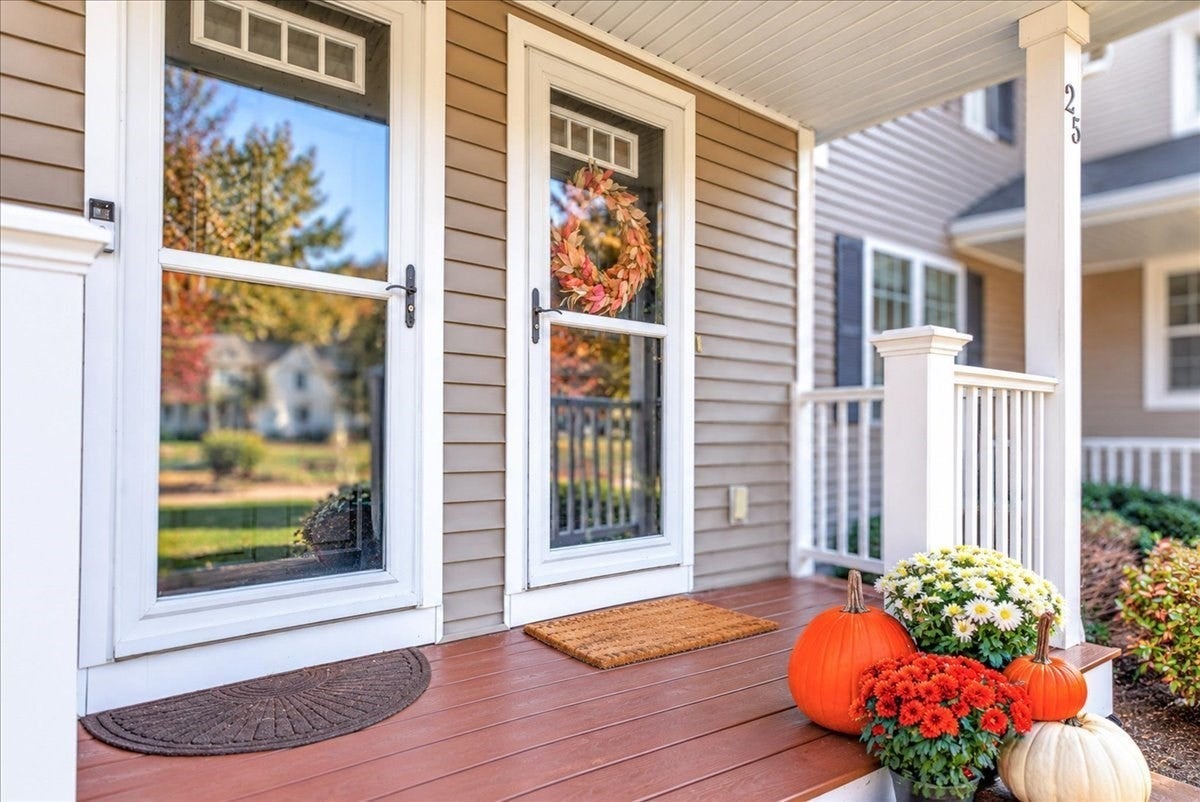
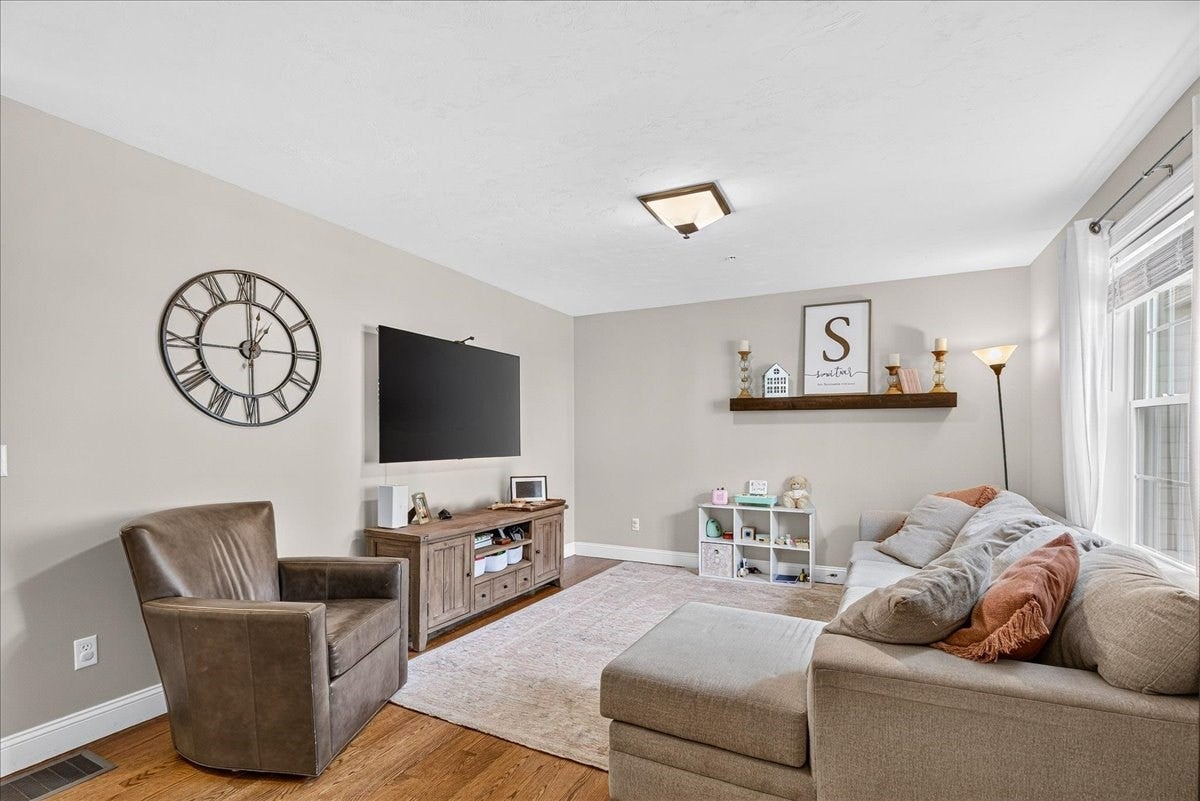
Welcome to The Townhomes of Breezy Hill. Nestled in a desirable residential community, this beautifully maintained two-bedroom, two-bath townhouse offers the wonderful combination of comfort, style, and convenience. The inviting living room features hardwood flooring and flows seamlessly into a spacious eat in kitchen complete with granite countertops, tile backsplash, stainless steel appliances, and sliding glass doors leading to a private composite deck. Upstairs, you'll find two generously sized bedrooms with hardwood flooring and ample closet space, along with a conveniently located second floor laundry room. Both full bathrooms feature tile flooring and granite topped vanities, with attractive tiled tub and shower surrounds. A full basement provides abundant storage and potential for additional living space. Enjoy low maintenance living in professionally landscaped community with access to a conservation area and walking trails to the rear of the development. Ideally situated just minutes from downtown Plymouth, the waterfront, shopping, restaurants, commuter rail, and major highways. A wonderful opportunity to enjoy easy townhouse living in a convenient Plymouth location.

Save
Ask
Tour
Hide
Share
Listing Snapshot
Price 
$515,000
Days On Site 
0 Days
Bedrooms 
2
Inside Area (SqFt) 
1,352 sqft
Total Baths 
2
Full Baths 
2
Partial Baths 
N/A
Lot Size 
N/A
Year Built 
2016
MLS Number 
73595837
Status 
Active
Property Tax 
$5,457
HOA/Condo/Coop Fees 
$315 monthly
Sq Ft Source 
Public Records
Friends & Family
Recent Activity
8 hours agoListing updated with changes from the MLS
10 hours agoListing first seen on site
General Features
Number Of Stories 
2
Parking 
Off StreetAssigned
Parking Spaces 
2
Pets 
Breed RestrictionsYes
Property Sub Type 
Condominium
Sewer 
Public Sewer
SqFt Above 
1352
SqFt Total 
1352
Water Source 
Public
Zoning 
R20M
Interior Features
Appliances 
RangeDishwasherMicrowaveRefrigerator
Cooling 
Central Air
Electric 
Circuit Breakers
Flooring 
TileHardwood
Heating 
Natural GasForced Air
Interior 
Entrance FoyerWalk-In Closet(s)
Laundry Features 
In UnitElectric Dryer HookupWasher Hookup
Window Features 
Insulated WindowsScreens
Bathroom 1 
Dimensions - 9.9x5.8Level - FirstArea - 57
Bathroom 2 
Dimensions - 11.7x5.7Level - SecondArea - 66
Bedroom 2 
Dimensions - 13.9x12.1Level - SecondArea - 168
Dining Room 
Dimensions - 10.1x10.9Level - FirstArea - 110
Kitchen 
Dimensions - 10.2x10.9Level - FirstArea - 111
Living Room 
Dimensions - 17.3x11.4Level - FirstArea - 197
Master Bedroom 
Dimensions - 16.9x10.1Level - SecondArea - 170
Save
Ask
Tour
Hide
Share
Exterior Features
Construction Details 
Frame
Exterior 
Rain Gutters
Lot Features 
Landscaped
Patio And Porch 
PorchDeck
Roof 
Shingle
Waterfront Features 
Ocean Front
Windows/Doors 
Insulated WindowsScreens
Community Features
Association Amenities 
Trail(s)
Association Fee 
$315.0
Association Fee Frequency 
Monthly
Community Features 
Park
Schools
School District
Unknown
Elementary School
Hedge
Middle School
Pcis
High School
Pnhs
Listing courtesy of Danielle Raye Provo of Century 21 Tassinari & Assoc.


The property listing data and information, or the Images, set forth herein were provided to MLS Property Information Network, Inc. from third party sources, including sellers, lessors, landlords, and public records, and were compiled by MLS Property Information Network, Inc. The property listing data and information, and the Images, are for the personal, non-commercial use of consumers having a good faith interest in purchasing, leasing or renting listed properties of the type displayed to them and may not be used for any purpose other than to identify prospective properties which such consumers may have a good faith interest in purchasing, leasing or renting. MLS Property Information Network, Inc. and its subscribers disclaim any and all representations and warranties as to the accuracy of the property listing data and information, or as to the accuracy of any of the Images, set forth herein.

Last checked 2026-10-28 11:00 PM UTC

Neighborhood & Commute
Source: Walkscore
Save
Ask
Tour
Hide
Share