
177 Indian Meadow DrNorthborough, MA 01532
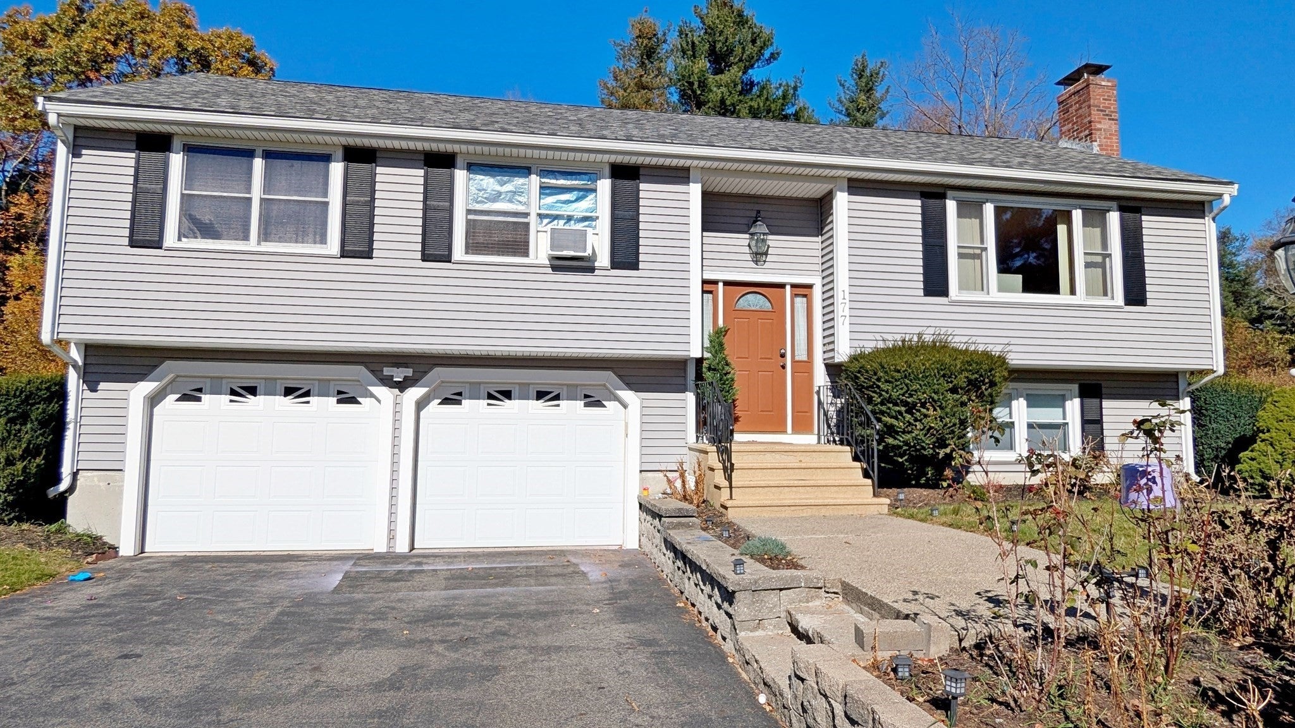
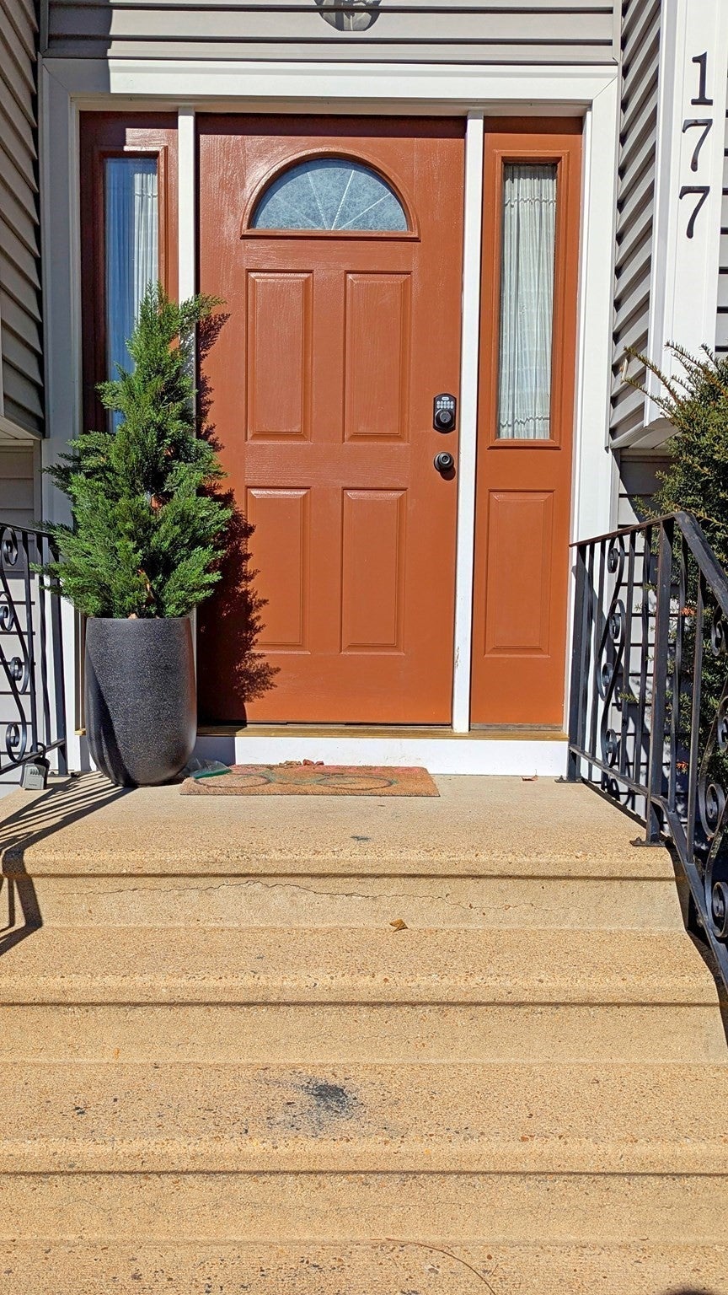
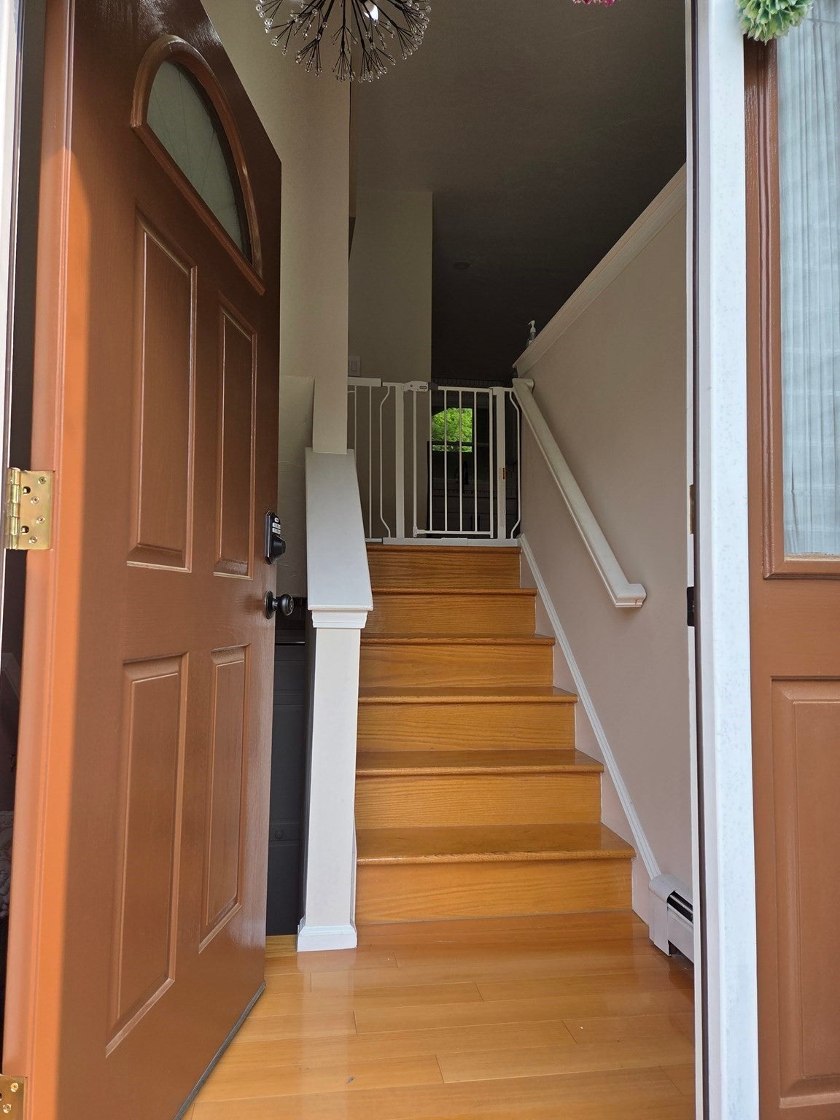
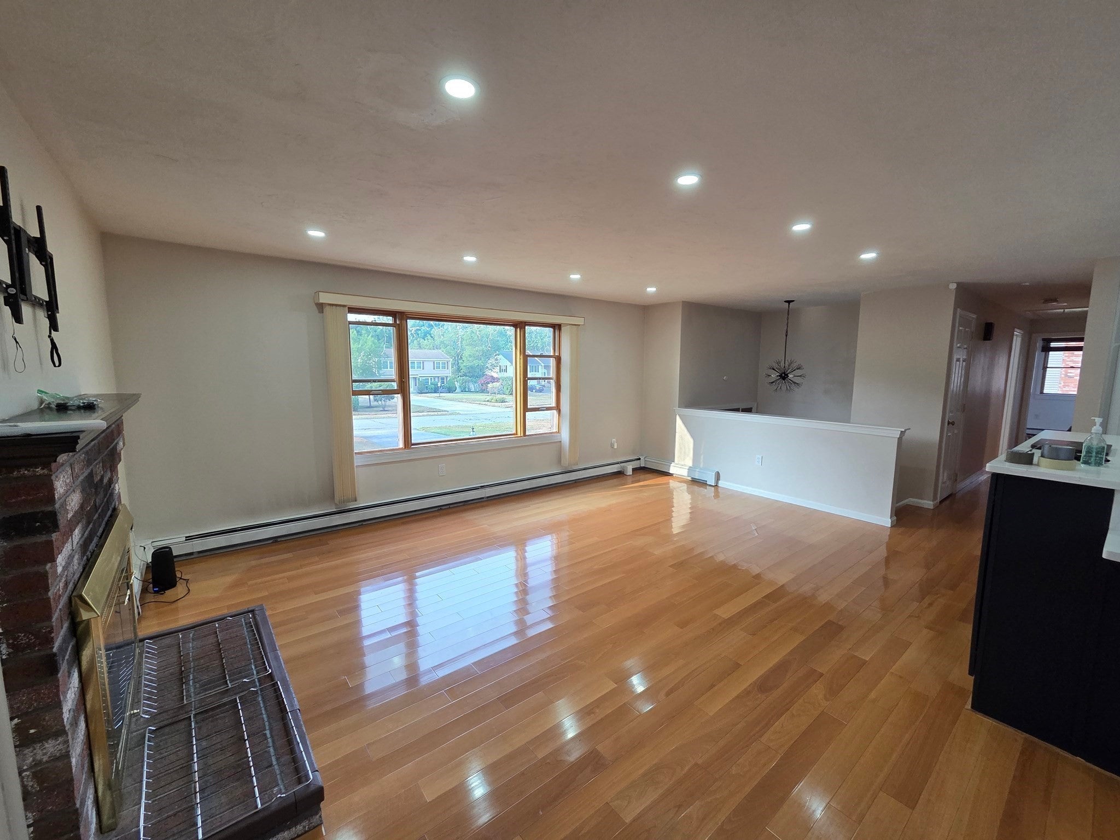
Why Rent an Apartment When You Can Have a Home? Live in comfort in this beautiful single-family home in the desirable Indian Meadow Drive community, top-rated schools and very close to Northborough Shopping Center (BJ’s, Wegmans, Walmart, Kohl’s, and more). Enjoy a recently remodeled 3bed 3 full bath home. it offers open kitchen featuring quartz countertops, brand-new stainless steel appliances, a clutter-free drawer microwave, pantry, and ample cabinet space. Relax on the large covered deck with insect screen, or soak in the natural light through sunny living room windows. First floor also includes 3 spacious bedroom and ample of closet space. The home also offers attached 2-car garage, spacious front and backyard, and in-unit washer/dryer. Schedule a private tour today to experience this exceptional home Close to major routes. Tenant pays only for utilities — landlord handles landscaping, snow removal, and septic. Welcome Home for the Holidays!
| a week ago | Listing updated with changes from the MLS | |
| a week ago | Status changed to Pending | |
| 3 weeks ago | Listing first seen on site |

The property listing data and information, or the Images, set forth herein were provided to MLS Property Information Network, Inc. from third party sources, including sellers, lessors, landlords, and public records, and were compiled by MLS Property Information Network, Inc. The property listing data and information, and the Images, are for the personal, non-commercial use of consumers having a good faith interest in purchasing, leasing or renting listed properties of the type displayed to them and may not be used for any purpose other than to identify prospective properties which such consumers may have a good faith interest in purchasing, leasing or renting. MLS Property Information Network, Inc. and its subscribers disclaim any and all representations and warranties as to the accuracy of the property listing data and information, or as to the accuracy of any of the Images, set forth herein.
Last checked 2026-11-20 05:15 AM UTC