
821 Pleasant StreetWorcester, MA 01602
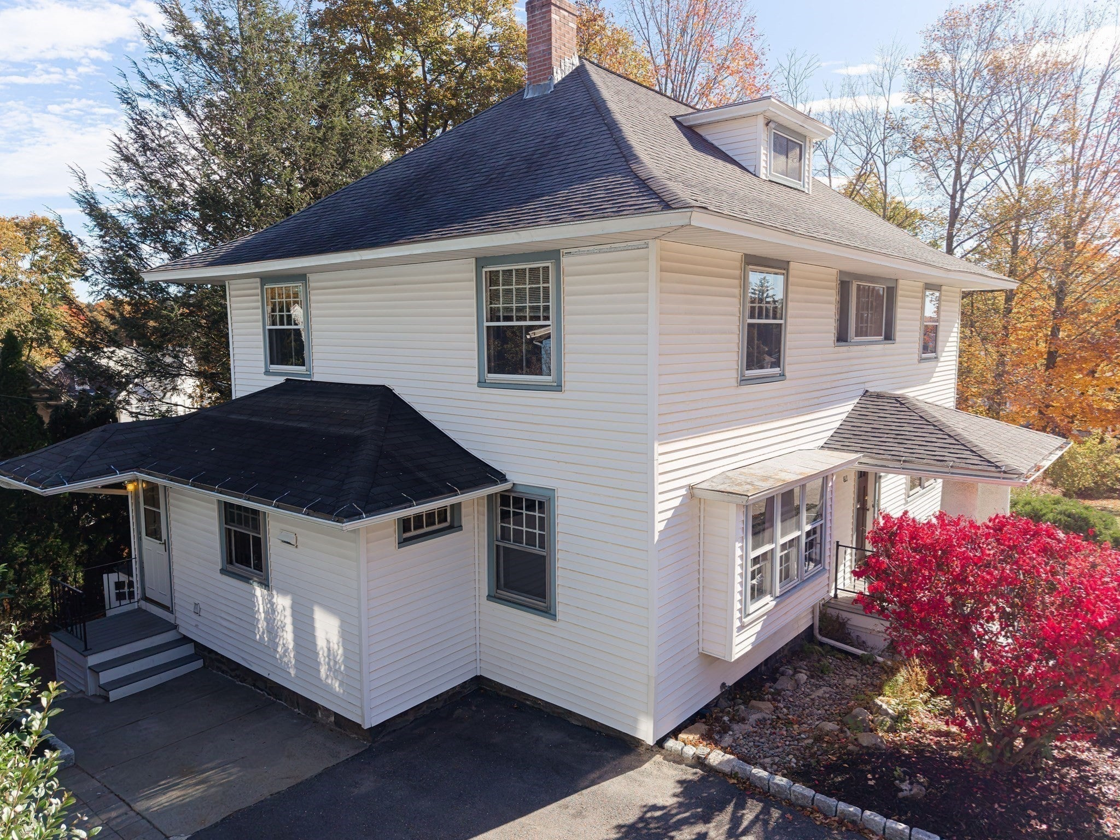
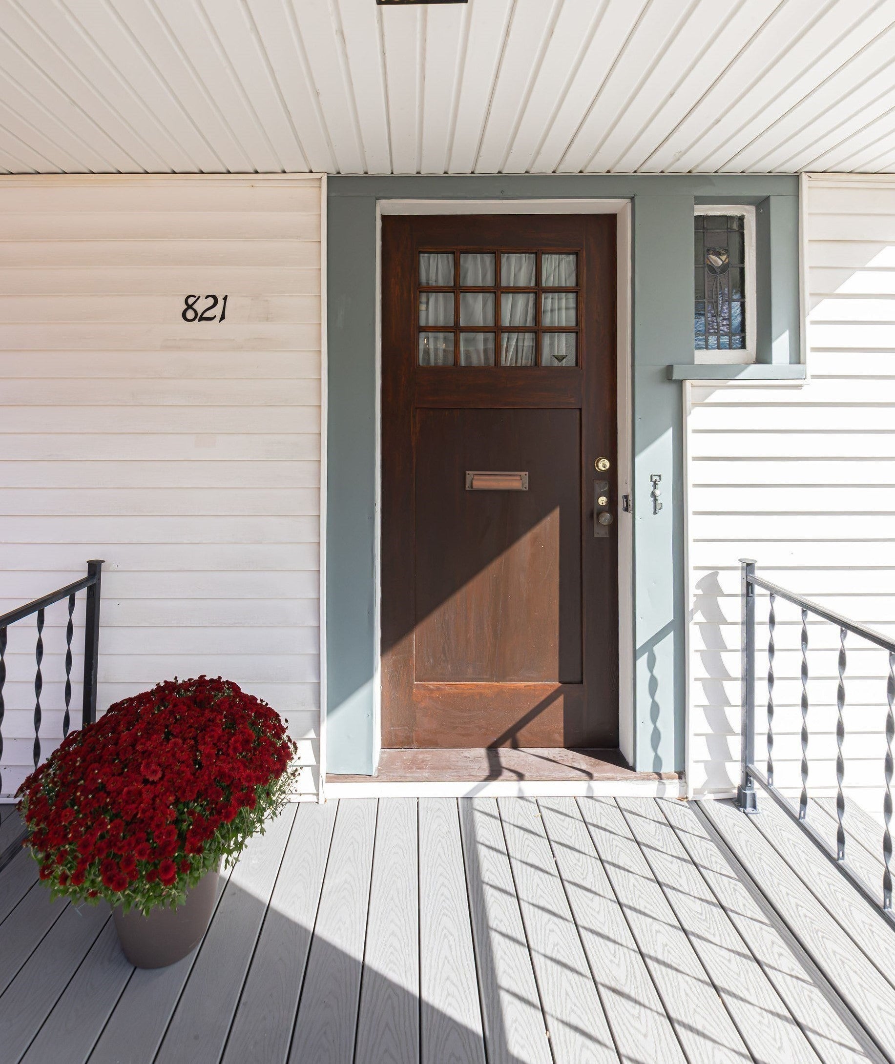
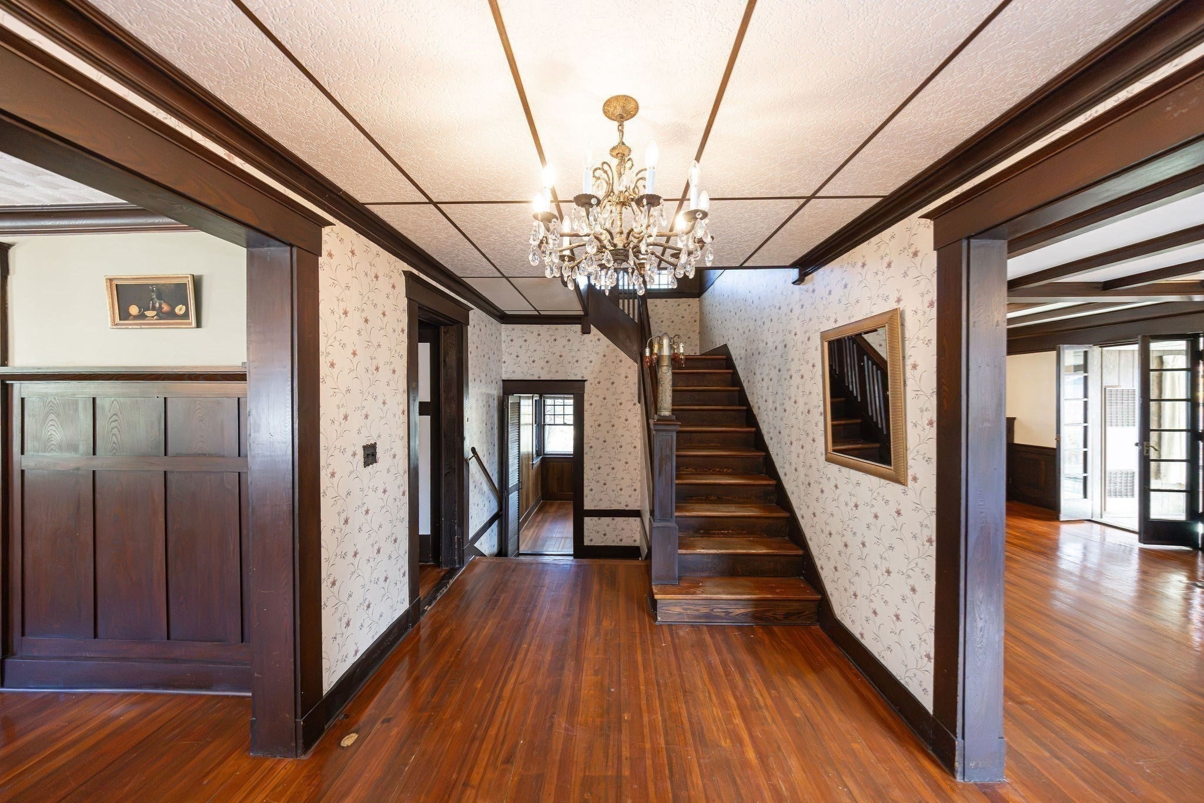
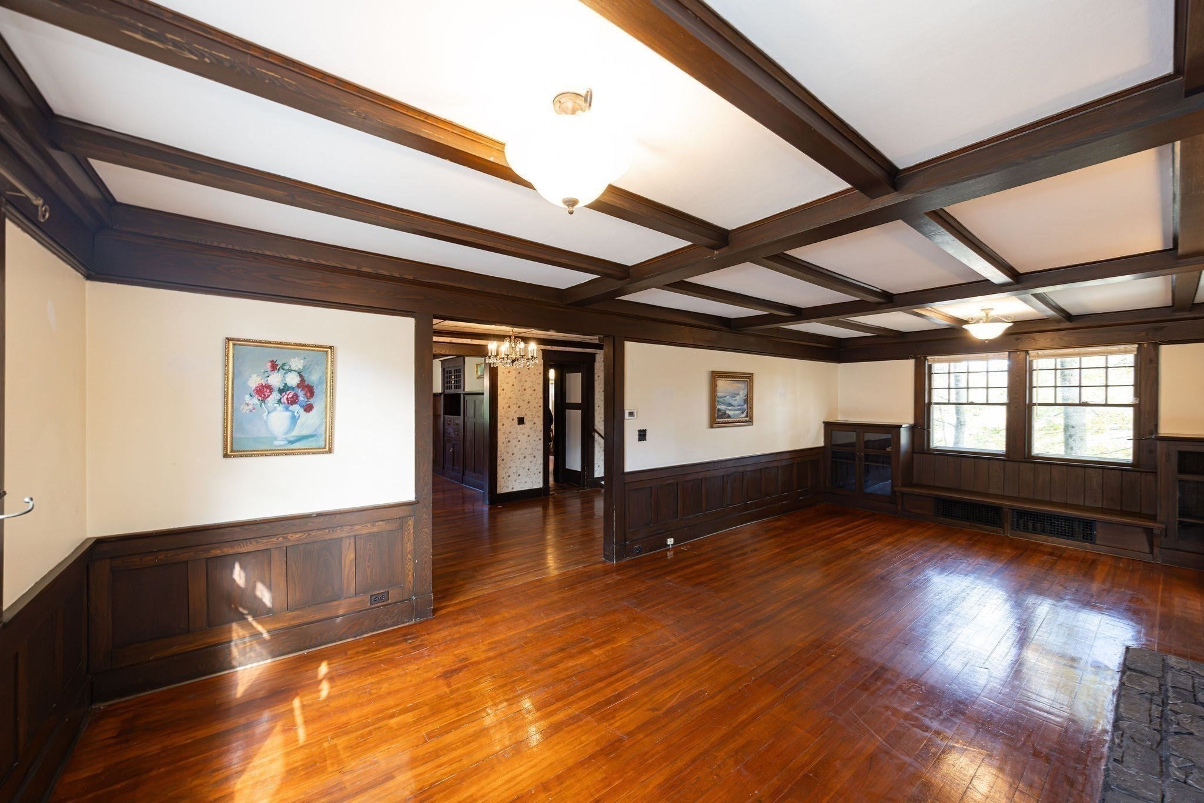
Gracious Colonial Revival home located on the West Side of Worcester. This stately home has been well cared for and offers 4-5 bedrooms and over 2,500 sf of living area. The Grand Foyer is welcoming and impressive, with a beautiful staircase and an abundance of natural woodwork. The coffered ceilings in the Living Room, all the natural woodwork, built-in glass-door cabinets, and window seat are rare. A nice heated sunroom is off the Living room over looking the yard with mature growth and a new fence framing the driveway and patio. Are you looking for a Formal Dining room with the holidays coming up? You have found a beautiful one with so much room to gather. There is a step-down dedicated office overlooking the backyard. The gorgeous staircase with stained-glass windows leads you to the 2nd floor with 4 generous- sized corner bedrooms - 3 with hardwood floors and 1 with new carpeting. Another staircase leads to a 3rd floor with 2 additional rooms for a bedroom, hobby room, or game room. So many wonderful custom surprises in this home... Double Staircase, Stained Glass windows, swinging door to Kitchen, wainscoting, built-ins, window seat, brick patio, shed/storage under the sunroom, and more. Home Improvements include: NEW Boiler (2022)... Roof Stripped and Re-shingled (2010)...Interior was freshly painted in October of 2026. There is plenty of storage and potential in the Full Basement with approximately 1,000 unfinished sf and an extra 1/4 bathroom. Call for your private appointment!
| 3 hours ago | Listing updated with changes from the MLS | |
| 3 hours ago | Listing first seen on site |

The property listing data and information, or the Images, set forth herein were provided to MLS Property Information Network, Inc. from third party sources, including sellers, lessors, landlords, and public records, and were compiled by MLS Property Information Network, Inc. The property listing data and information, and the Images, are for the personal, non-commercial use of consumers having a good faith interest in purchasing, leasing or renting listed properties of the type displayed to them and may not be used for any purpose other than to identify prospective properties which such consumers may have a good faith interest in purchasing, leasing or renting. MLS Property Information Network, Inc. and its subscribers disclaim any and all representations and warranties as to the accuracy of the property listing data and information, or as to the accuracy of any of the Images, set forth herein.
Last checked 2026-10-28 08:24 AM UTC