Save
Ask
Tour
Hide
Share
$385,000
New Listing

138 Fairhaven Rd
Worcester, MA 01606

For Sale|Single Family Residence|Active
3
Beds
2
Total Baths
2
Full Baths
1,606
SqFt
$240
/SqFt
1890
Built
Subdivision:
Burncoat
County:
Worcester
Call Now: (508) 667-4931
Is this the listing for you? We can help make it yours.
(508) 667-4931
138 Fairhaven Rd138 Fairhaven Rd138 Fairhaven Rd138 Fairhaven Rd
Save
Ask
Tour
Hide
Share

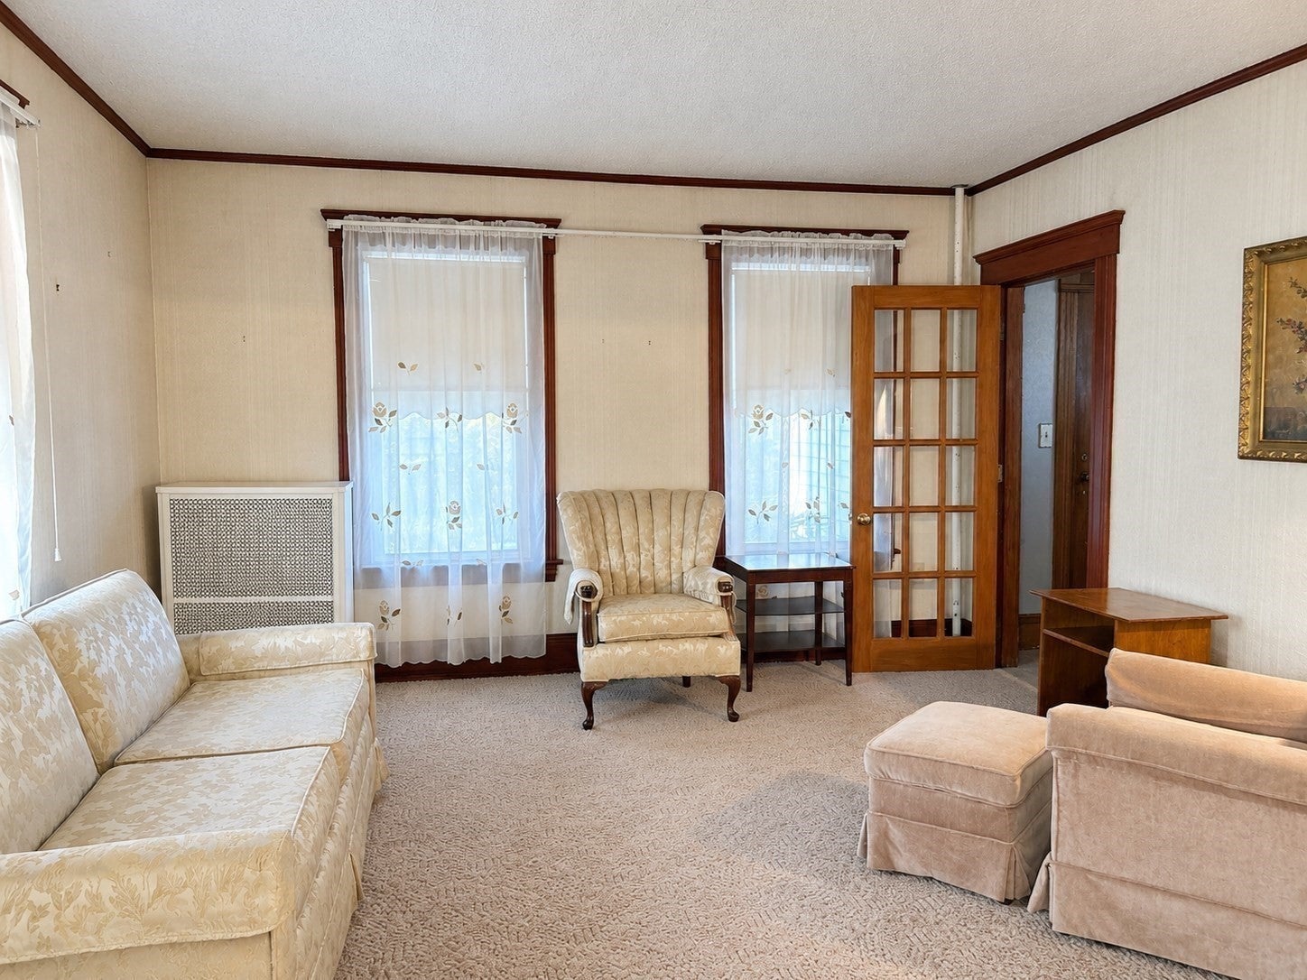
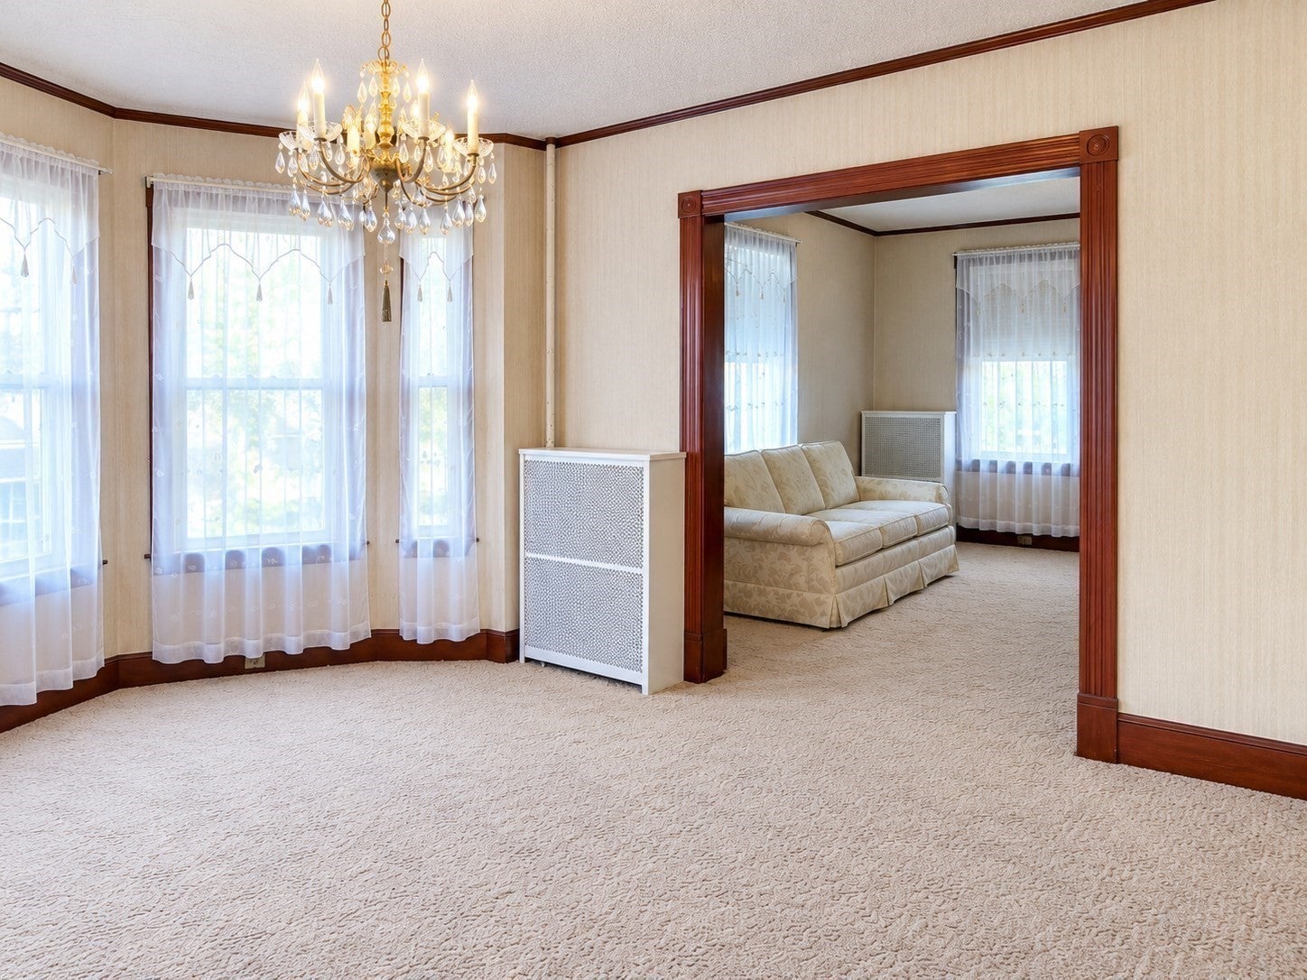
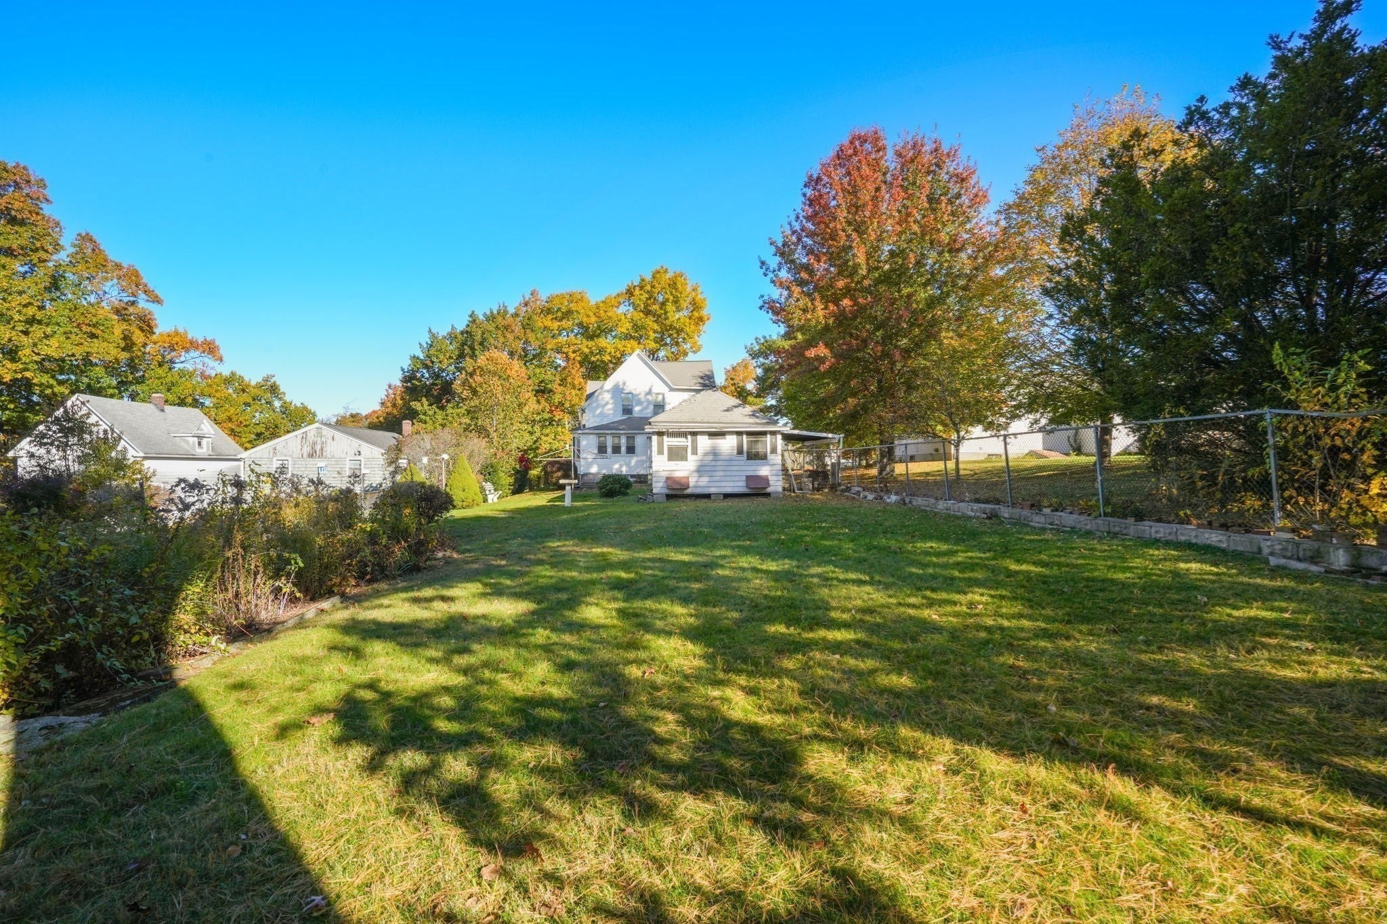
Bring your vision to this 1890 Victorian Farmhouse in the sought-after Burncoat area. This is a true "diamond in the rough" opportunity for a renovation-minded buyer looking to breathe new life into a classic home. Spanning seven rooms with three bedrooms and two full baths, the layout offers a solid foundation for a modern transformation with newer systems already in place. The property sits on an expansive 10,481-square-foot lot, featuring a generous backyard with plenty of space for gardening, entertaining, or creating your own private retreat. Large one-car garage with an attached carport, providing ample storage and workspace with plenty of off-street parking. If you’ve been searching for a home with character and significant upside potential, this property is ready for its next chapter. Great neighborhood in wonderful location near bus lines and close access to highways and schools.

Save
Ask
Tour
Hide
Share
Listing Snapshot
Price 
$385,000
Days On Site 
0 Days
Bedrooms 
3
Inside Area (SqFt) 
1,606 sqft
Total Baths 
2
Full Baths 
2
Partial Baths 
N/A
Lot Size 
0.24 Acres
Year Built 
1890
MLS Number 
73595796
Status 
Active
Property Tax 
$4,485
HOA/Condo/Coop Fees 
N/A
Sq Ft Source 
Other
Friends & Family
Recent Activity
55 minutes agoListing updated with changes from the MLS
4 hours agoListing first seen on site
General Features
Acres 
0.24
Disclosures 
This is an estate sale so being sold "As Is." Agent is related to seller.
Foundation 
Stone
Garage 
Yes
Garage Spaces 
1
Parking 
PavedDetachedCarportGarage Door OpenerStorage
Parking Spaces 
6
Property Sub Type 
Single Family Residence
Sewer 
Public Sewer
SqFt Above 
1606
SqFt Total 
1606
Style 
VictorianFarmhouse
Water Source 
Public
Zoning 
RL-7
Interior Features
Appliances 
Water HeaterElectric Water HeaterRangeDishwasherDisposalRefrigeratorFreezerWasherDryer
Basement 
FullUnfinished
Electric 
Fuses
Flooring 
WoodVinyl
Heating 
SteamOil
Interior 
Pantry
Laundry Features 
Washer HookupElectric Dryer Hookup
Window Features 
Insulated WindowsStorm Window(s)Screens
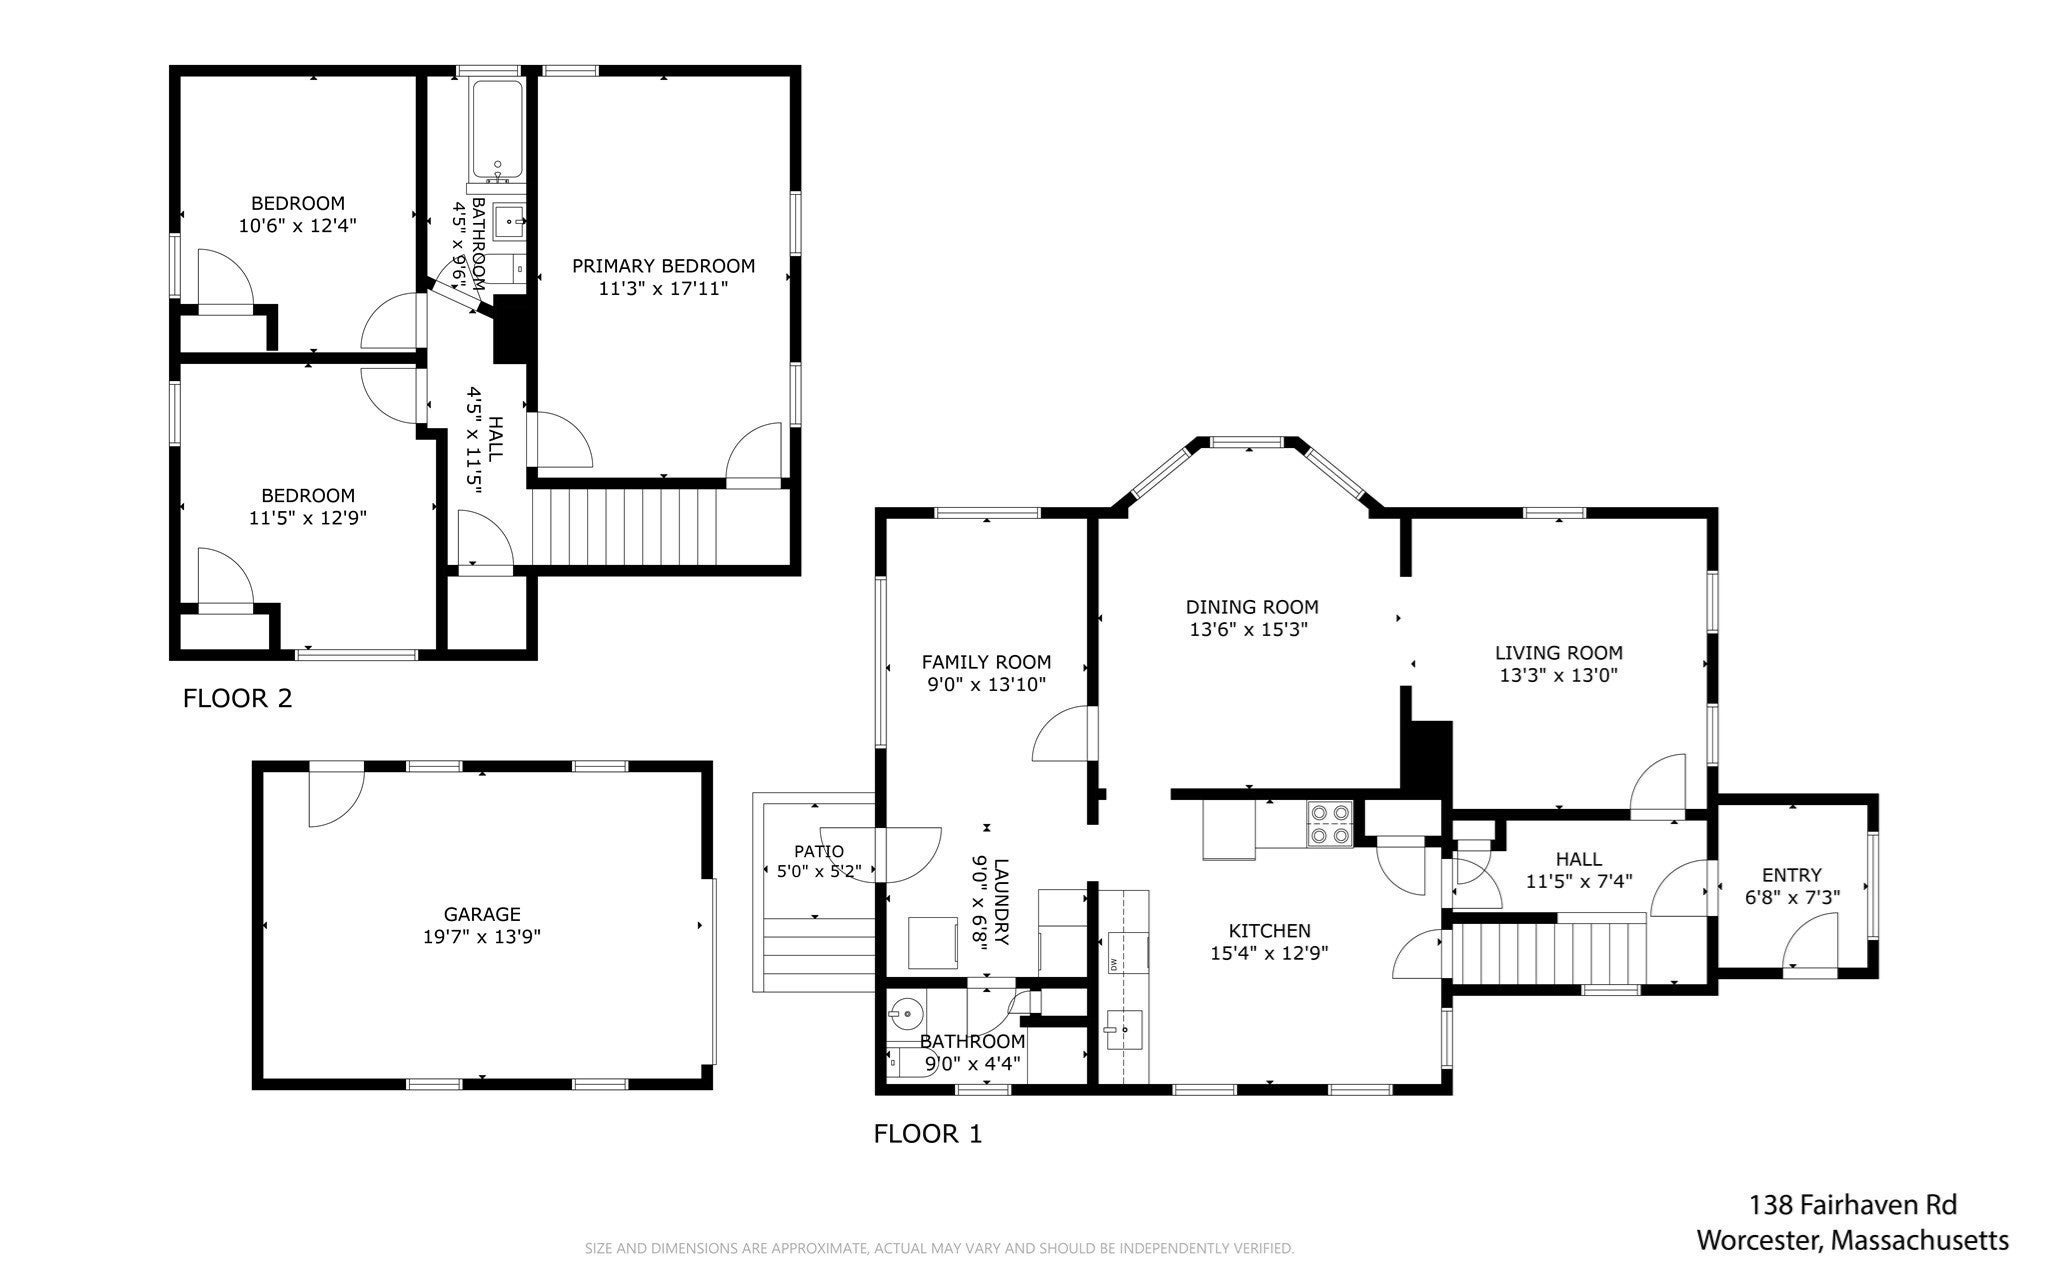
Bathroom 1 
Dimensions - 4.416666666x9.5Level - SecondArea - 41
Bathroom 2 
Dimensions - 9x4.333333333Level - FirstArea - 39
Bedroom 2 
Dimensions - 11.416666666x12.75Level - SecondArea - 145
Bedroom 3 
Dimensions - 10.5x12.333333333Level - SecondArea - 129
Dining Room 
Dimensions - 13.5x15.25Level - FirstArea - 205
Kitchen 
Dimensions - 15.333333333x12.75Level - FirstArea - 195
Living Room 
Dimensions - 13.25x13Level - FirstArea - 172
Master Bedroom 
Dimensions - 11.25x17.916666666Level - SecondArea - 201
Save
Ask
Tour
Hide
Share
Exterior Features
Construction Details 
Frame
Exterior 
Rain GuttersStorageGarden
Fencing 
Fenced
Other Structures 
Storage
Patio And Porch 
Porch
Roof 
Shingle
Windows/Doors 
Insulated WindowsStorm Window(s)Screens
Community Features
Community Features 
Tennis Court(s)ParkGolf
MLS Area 
Burncoat
Listing courtesy of Katherine Vasil of Coldwell Banker Realty - Wellesley


The property listing data and information, or the Images, set forth herein were provided to MLS Property Information Network, Inc. from third party sources, including sellers, lessors, landlords, and public records, and were compiled by MLS Property Information Network, Inc. The property listing data and information, and the Images, are for the personal, non-commercial use of consumers having a good faith interest in purchasing, leasing or renting listed properties of the type displayed to them and may not be used for any purpose other than to identify prospective properties which such consumers may have a good faith interest in purchasing, leasing or renting. MLS Property Information Network, Inc. and its subscribers disclaim any and all representations and warranties as to the accuracy of the property listing data and information, or as to the accuracy of any of the Images, set forth herein.

Last checked 2026-10-28 08:24 AM UTC

Neighborhood & Commute
Source: Walkscore
Save
Ask
Tour
Hide
Share