Save
Ask
Tour
Hide
Share
$839,000
New Listing

4 Sherwood Dr
Halifax, MA 02338

For Sale|Single Family Residence|Active
3
Beds
3
Total Baths
2
Full Baths
1
Partial Bath
2,016
SqFt
$416
/SqFt
2015
Built
County:
Plymouth
Call Now: (508) 667-4931
Is this the listing for you? We can help make it yours.
(508) 667-4931
Upcoming Open Houses
Sat, Oct 31, 11:00 AM - 1:00 PM
Sun, Nov 1, 11:00 AM - 1:00 PM
4 Sherwood Dr4 Sherwood Dr4 Sherwood Dr4 Sherwood Dr
Save
Ask
Tour
Hide
Share

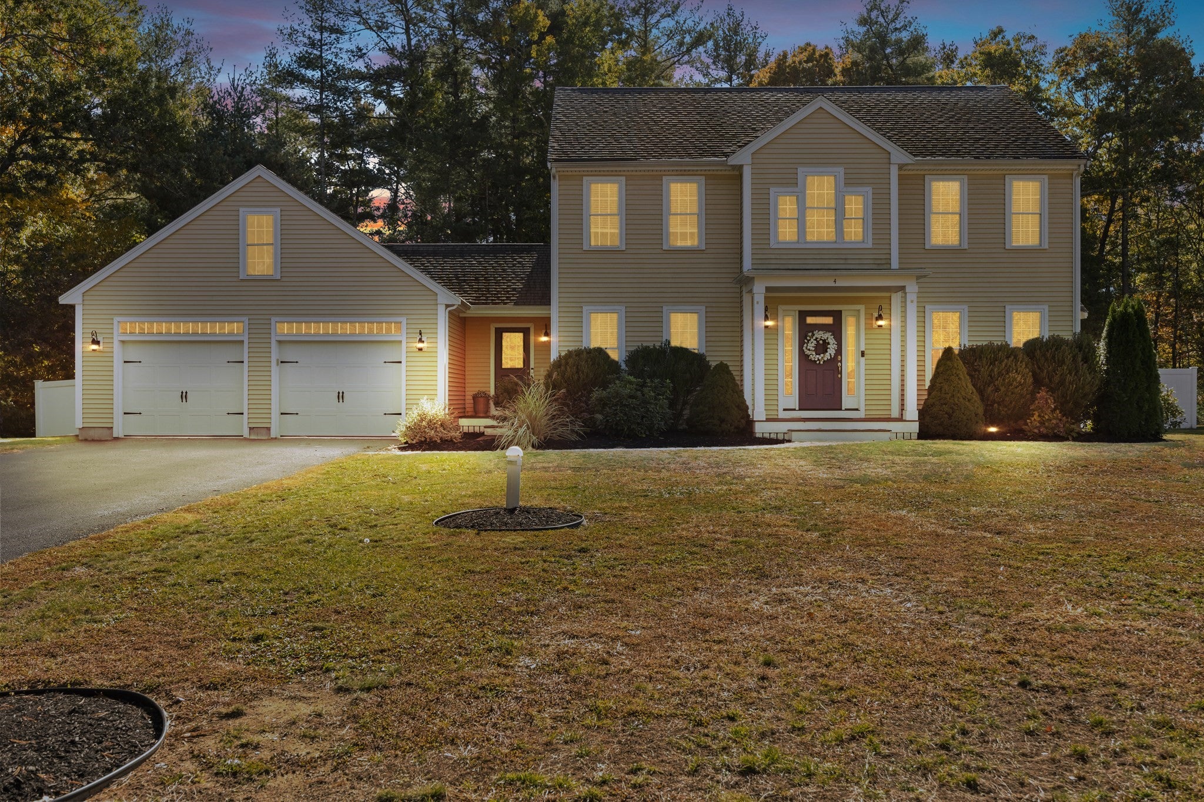
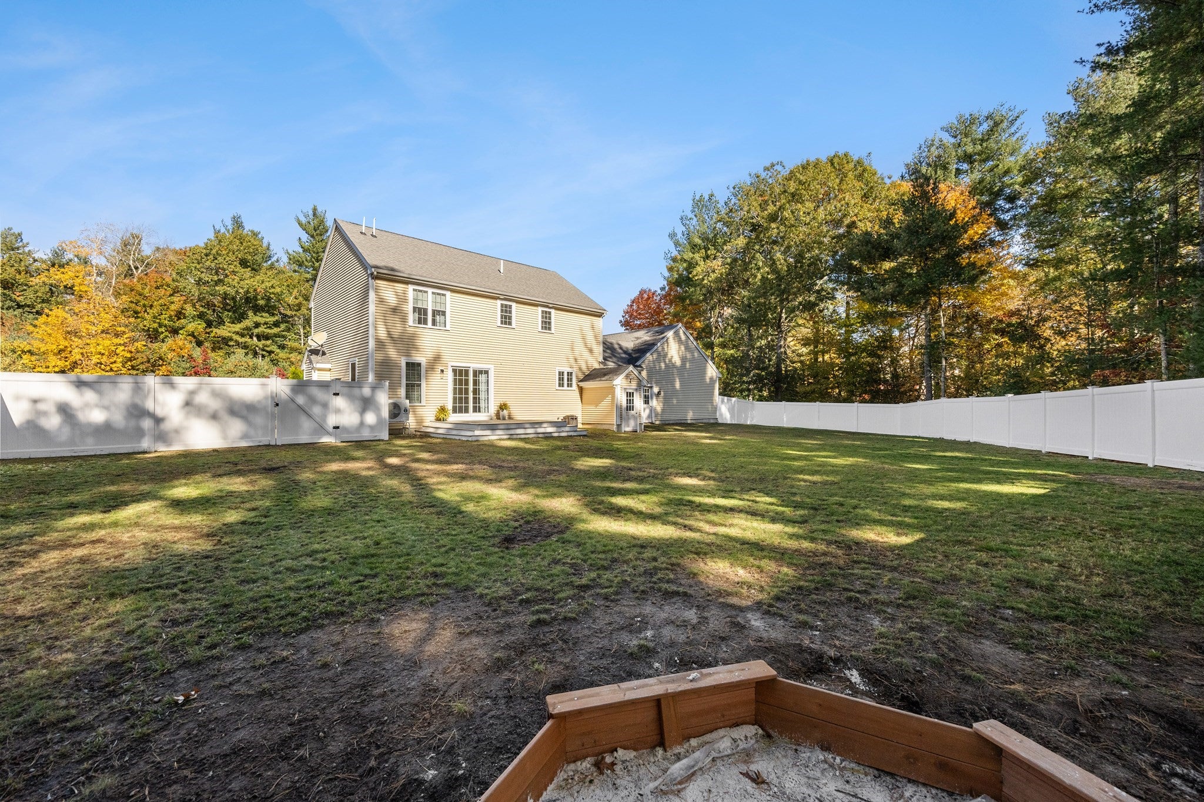
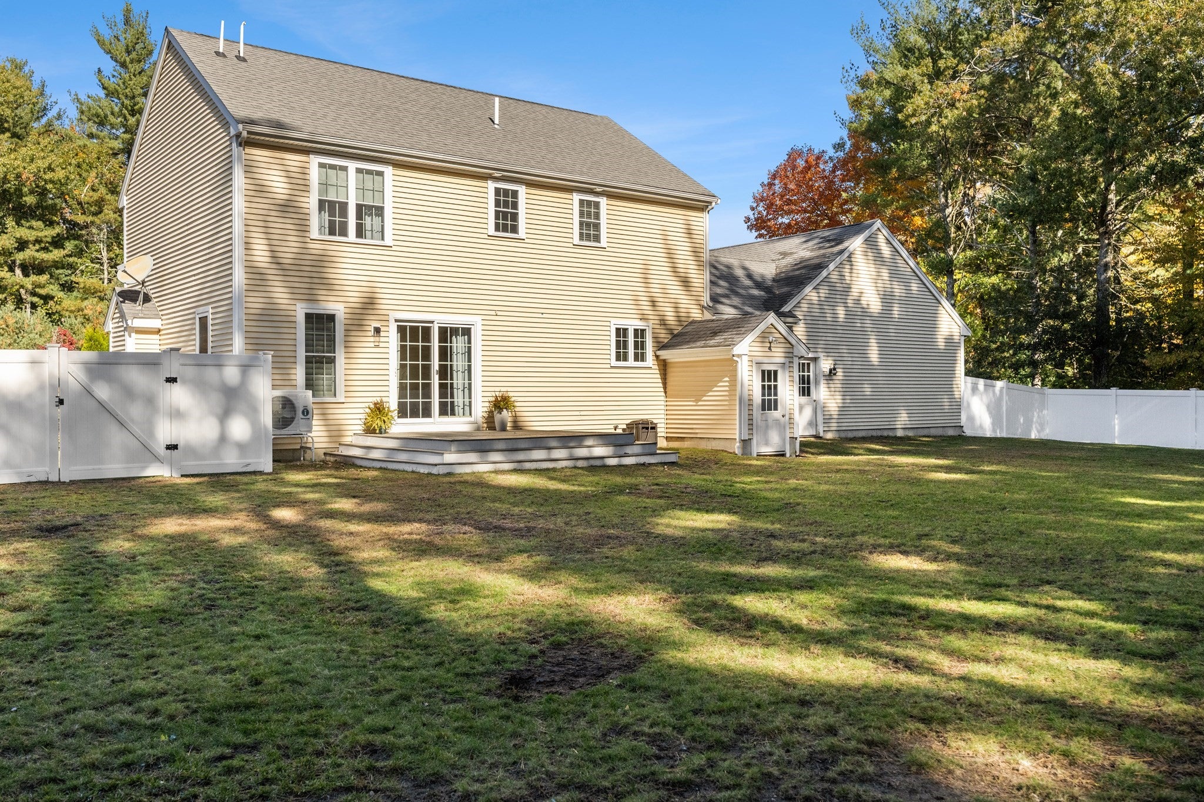
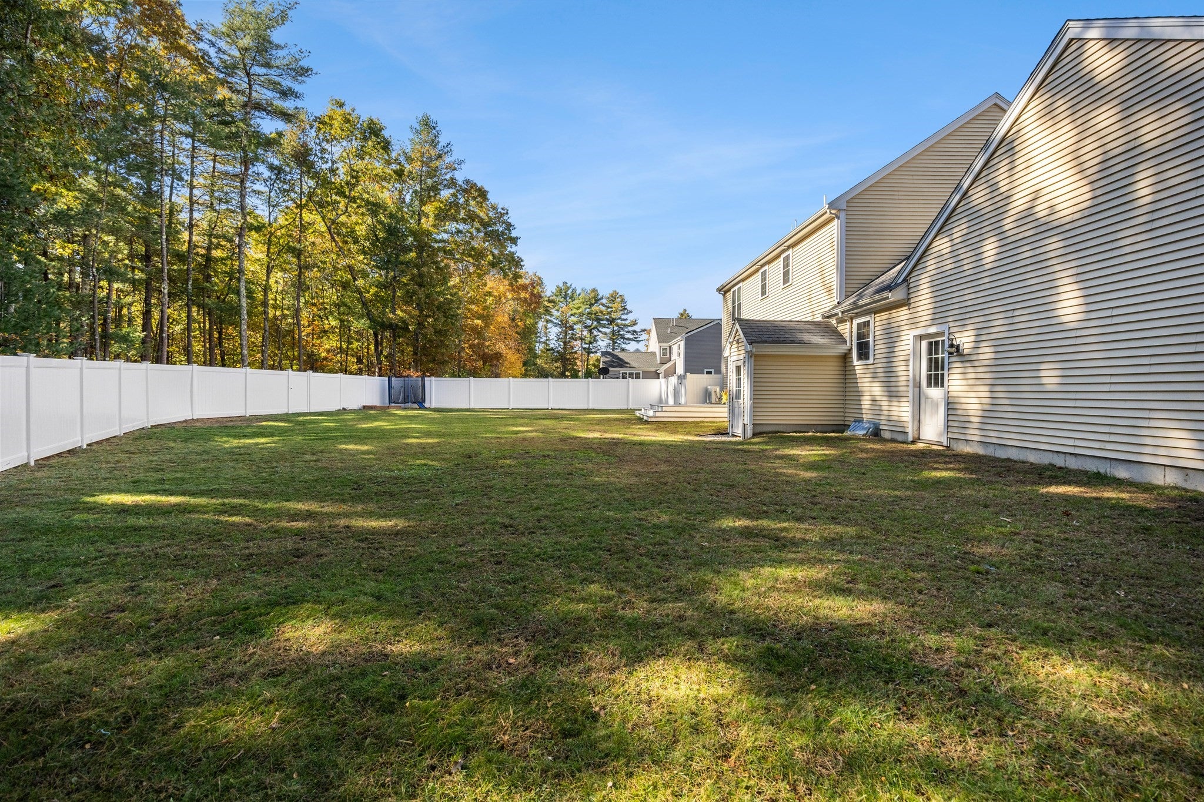
Welcome to 4 Sherwood Drive, tucked on a cul-de-sac in one of Halifax's most desirable neighborhoods! Built in 2015, this 3-bedroom, 2.5-bath Colonial sits on a 0.92-acre lot with a private, fully fenced backyard with a deck, made for relaxing and entertaining. Inside, an open-concept layout lets the living room, dining area and kitchen flow together seamlessly. Upstairs, you'll find a clever second-floor office nook with a door for added privacy and great natural light, the perfect spot to work from home. The finished basement is a true bonus, with a fitness area, TV room and bar setup, and still offers room to grow with a possible bedroom addition downstairs. Additional highlights include a 2-car attached garage, 2-zone central air, 2-zone forced-air propane heat and tankless hot water. Everything is updated and turnkey ready to move in! Open Houses Saturday 11:00-1:00 and Sunday 11:00-1:00.

Save
Ask
Tour
Hide
Share
Listing Snapshot
Price 
$839,000
Days On Site 
0 Days
Bedrooms 
3
Inside Area (SqFt) 
2,016 sqft
Total Baths 
3
Full Baths 
2
Partial Baths 
1
Lot Size 
0.92 Acres
Year Built 
2015
MLS Number 
73595790
Status 
Active
Property Tax 
$10,024
HOA/Condo/Coop Fees 
N/A
Sq Ft Source 
Other
Friends & Family
Recent Activity
55 minutes agoListing updated with changes from the MLS
4 hours agoListing first seen on site
General Features
Acres 
0.92
Attached Garage 
Yes
Foundation 
Concrete Perimeter
Garage 
Yes
Garage Spaces 
2
Parking 
PavedAttachedGarage
Parking Spaces 
8
Property Sub Type 
Single Family Residence
Sewer 
Private Sewer
SqFt Above 
2016
SqFt Below 
600
SqFt Total 
2016
Style 
Colonial
Water Source 
Public
Zoning 
Resid
Interior Features
Appliances 
Tankless Water HeaterRangeDishwasherMicrowaveRefrigerator
Basement 
FullFinished
Cooling 
Central AirZoned
Electric 
220 Volts
Fireplace 
Yes
Fireplace Features 
Living Room
Fireplaces 
1
Heating 
Forced AirPropaneZoned
Laundry Features 
In Basement
Bathroom 1 
Dimensions - 8.333333333x2.833333333Level - FirstArea - 23
Bathroom 2 
Dimensions - 7.5x7.583333333Level - SecondArea - 56
Bathroom 3 
Dimensions - 8.083333333x7.583333333Level - SecondArea - 61
Bedroom 2 
Dimensions - 12.5x11.166666666Level - SecondArea - 139
Bedroom 3 
Dimensions - 12.416666666x10.166666666Level - SecondArea - 126
Dining Room 
Dimensions - 17.166666666x11.166666666Level - FirstArea - 191
Family Room 
Dimensions - 12.5x13.25Level - FirstArea - 165
Kitchen 
Dimensions - 17.333333333x11.166666666Level - FirstArea - 193
Living Room 
Dimensions - 22.083333333x15.25Level - FirstArea - 336
Master Bedroom 
Dimensions - 12.5x16.583333333Level - SecondArea - 207
Office 
Dimensions - 8.916666666x6Level - SecondArea - 53
Save
Ask
Tour
Hide
Share
Exterior Features
Construction Details 
Other
Fencing 
Fenced
Lot Features 
Cul-De-SacWoodedLevel
Patio And Porch 
DeckPatioCovered
Roof 
ShingleTile
Schools
School District
Unknown
Elementary School
Halifax
Middle School
Silver Lake
High School
Silver Lake Hs
Listing courtesy of Robert Rodgers of Keller Williams Realty Signature Properties


The property listing data and information, or the Images, set forth herein were provided to MLS Property Information Network, Inc. from third party sources, including sellers, lessors, landlords, and public records, and were compiled by MLS Property Information Network, Inc. The property listing data and information, and the Images, are for the personal, non-commercial use of consumers having a good faith interest in purchasing, leasing or renting listed properties of the type displayed to them and may not be used for any purpose other than to identify prospective properties which such consumers may have a good faith interest in purchasing, leasing or renting. MLS Property Information Network, Inc. and its subscribers disclaim any and all representations and warranties as to the accuracy of the property listing data and information, or as to the accuracy of any of the Images, set forth herein.

Last checked 2026-10-28 08:24 AM UTC

Neighborhood & Commute
Source: Walkscore
Save
Ask
Tour
Hide
Share