Save
Ask
Tour
Hide
Share
$639,900
New Listing

53 Donald Rd
Marshfield, MA 02050

For Sale|Single Family Residence|Active
2
Beds
1
Total Bath
1
Full Bath
1,104
SqFt
$580
/SqFt
1947
Built
Subdivision:
Brantrock
County:
Plymouth
Call Now: (508) 667-4931
Is this the listing for you? We can help make it yours.
(508) 667-4931
53 Donald Rd53 Donald Rd53 Donald Rd53 Donald Rd
Save
Ask
Tour
Hide
Share

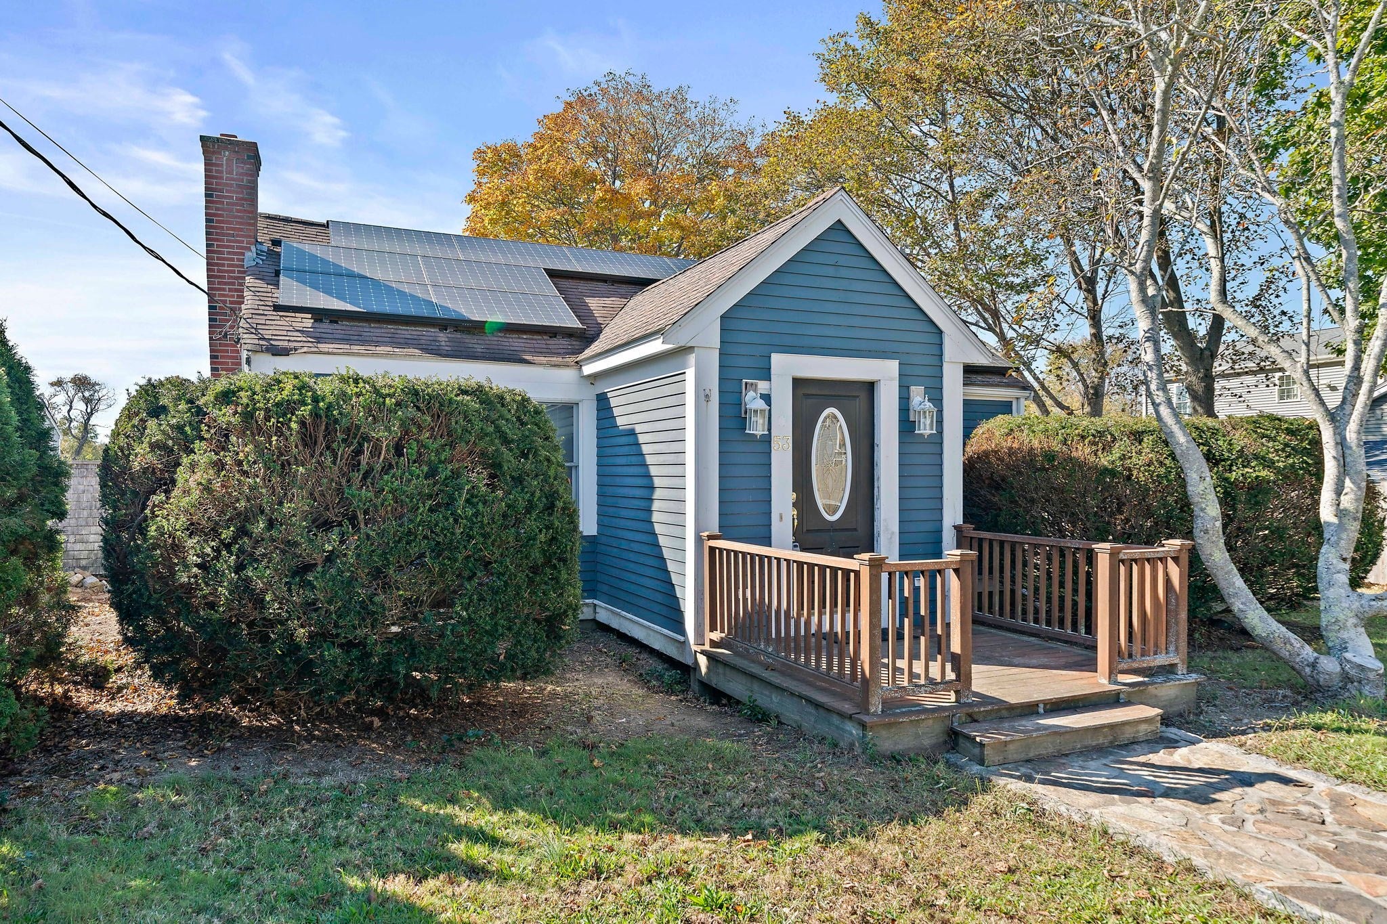
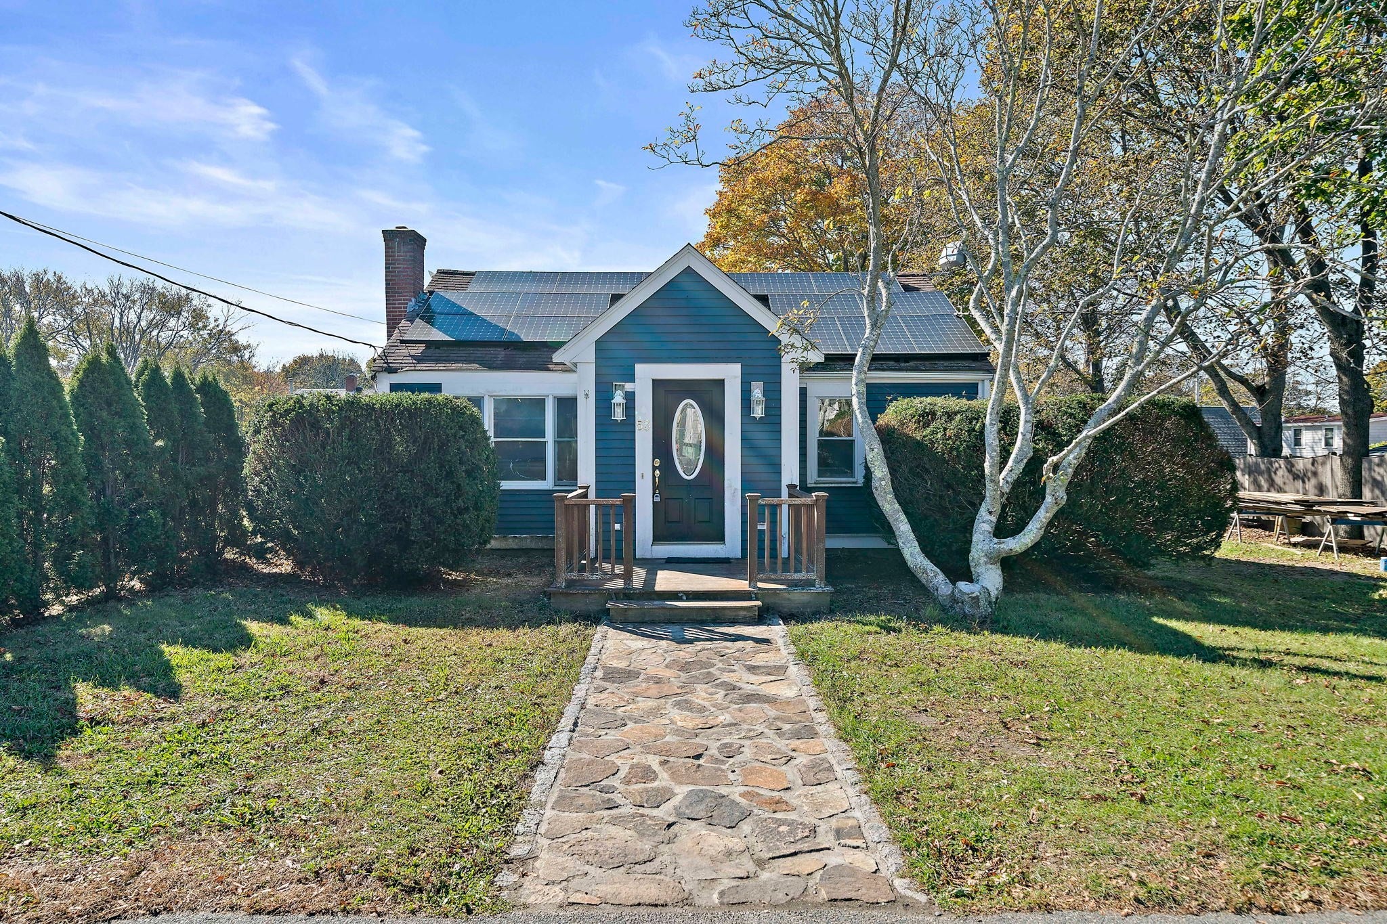
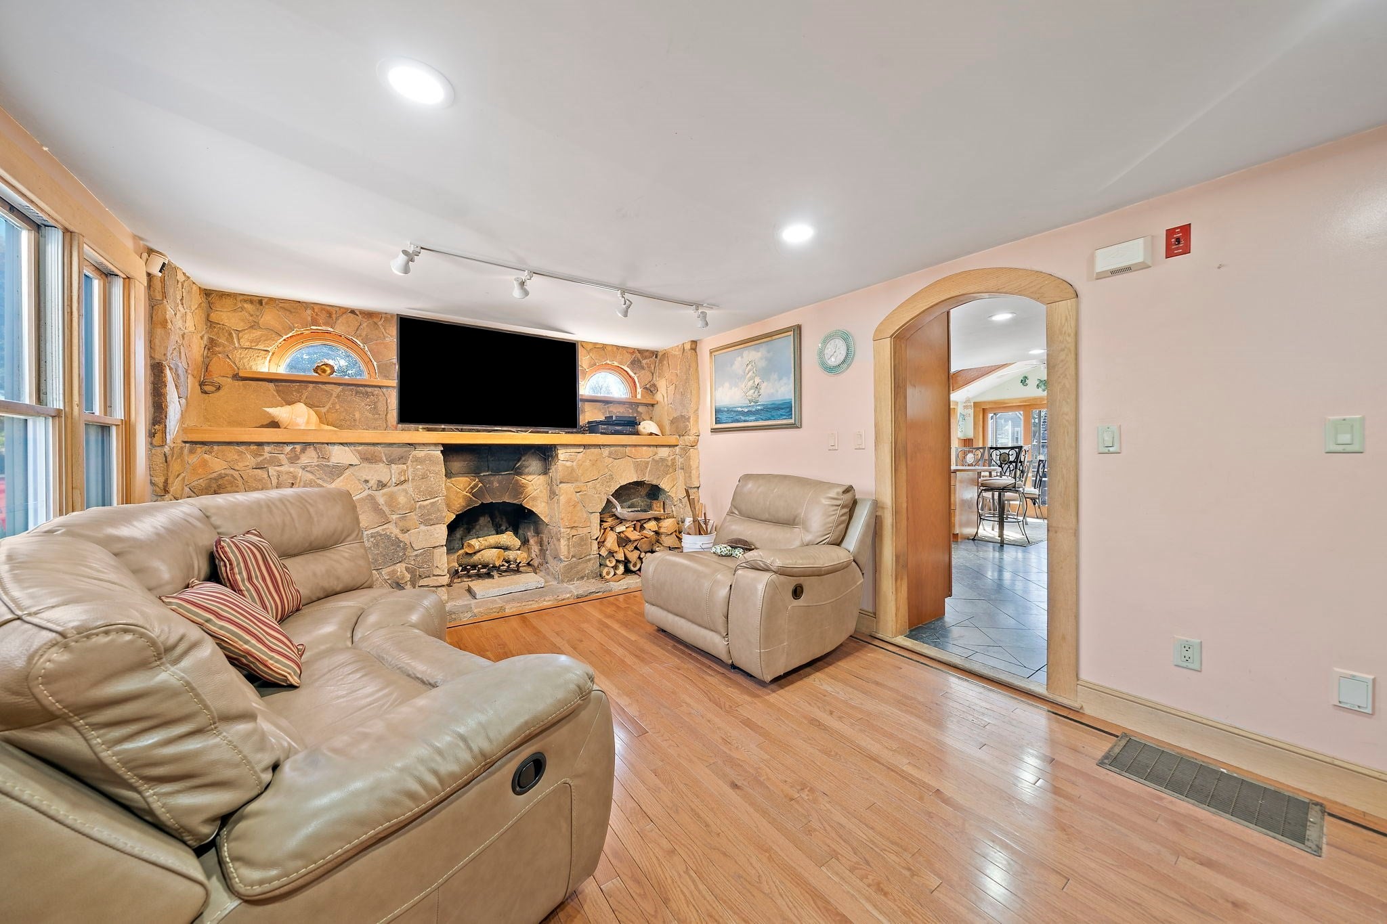
Sun, salt air and a double lot, at a price that opens the door to Marshfield! Tucked near Peter Igo Park in Brant Rock, you are close to pickleball, tennis, bocce and kayak launching on the Green Harbor River, with the Harbor Walk, Green Harbor marinas and beaches minutes away. Town water, town sewer and not in a flood zone. Inside, a gorgeous fireplace and mantle set the stage for cozy nights, and the beautiful bath with a custom tiled shower feels like a spa day. Beach chairs and kayak paddles have a home in the generous sized shed, the attic offers great storage, and the basement is a blank canvas full of untapped potential. Outside, the double lot gives you room to garden, gather, play and dream up your next chapter by the shore. End the day with a dip in the hot tub built right into the deck. A few projects are ready for your finishing touches, making this the perfect chance to add your own style. Sold as is. Your coastal Marshfield story starts here!

Save
Ask
Tour
Hide
Share
Listing Snapshot
Price 
$639,900
Days On Site 
0 Days
Bedrooms 
2
Inside Area (SqFt) 
1,104 sqft
Total Baths 
1
Full Baths 
1
Partial Baths 
N/A
Lot Size 
0.34 Acres
Year Built 
1947
MLS Number 
73595347
Status 
Active
Property Tax 
$4,987
HOA/Condo/Coop Fees 
N/A
Sq Ft Source 
Public Records
Friends & Family
Recent Activity
48 minutes agoListing updated with changes from the MLS
4 hours agoListing first seen on site
General Features
Acres 
0.34
Disclosures 
see firm remarks
Foundation 
Concrete Perimeter
Parking 
PavedOff Street
Parking Spaces 
3
Property Sub Type 
Single Family Residence
Sewer 
Public Sewer
SqFt Above 
1104
SqFt Total 
1104
Style 
Cottage
Water Source 
Public
Zoning 
R-3
Interior Features
Appliances 
Gas Water HeaterDishwasherRangeRefrigerator
Basement 
Walk-Out AccessInterior EntryConcreteUnfinished
Cooling 
Central Air
Electric 
200+ Amp Service
Fireplace 
Yes
Fireplace Features 
Living Room
Fireplaces 
1
Flooring 
TileHardwood
Heating 
Natural GasForced Air
Interior 
Master DownstairsVaulted Ceiling(s)
Laundry Features 
In Basement
Spa 
Yes
Bathroom 1 
Dimensions - 5.1x6.11Level - FirstArea - 31
Bedroom 2 
Dimensions - 10.9x11.2Level - FirstArea - 122
Dining Room 
Dimensions - 11x7.11Level - FirstArea - 78
Kitchen 
Dimensions - 10.11x14Level - MainArea - 141
Living Room 
Dimensions - 18.2x11.2Level - FirstArea - 203
Master Bedroom 
Dimensions - 10.9x11.7Level - FirstArea - 127
Save
Ask
Tour
Hide
Share
Exterior Features
Construction Details 
Frame
Exterior 
Rain GuttersStorage
Other Structures 
Storage
Patio And Porch 
Deck
Roof 
Shingle
Spa 
Yes
Spa Features 
Private
Waterfront Features 
Ocean Front
Community Features
Community Features 
Tennis Court(s)ParkGolf
Schools
School District
Unknown
Elementary School
Unknown
Middle School
Unknown
High School
Marshfield High
Listing courtesy of Janet Gillis of Town and Country Realty Massachusetts


The property listing data and information, or the Images, set forth herein were provided to MLS Property Information Network, Inc. from third party sources, including sellers, lessors, landlords, and public records, and were compiled by MLS Property Information Network, Inc. The property listing data and information, and the Images, are for the personal, non-commercial use of consumers having a good faith interest in purchasing, leasing or renting listed properties of the type displayed to them and may not be used for any purpose other than to identify prospective properties which such consumers may have a good faith interest in purchasing, leasing or renting. MLS Property Information Network, Inc. and its subscribers disclaim any and all representations and warranties as to the accuracy of the property listing data and information, or as to the accuracy of any of the Images, set forth herein.

Last checked 2026-10-27 08:19 AM UTC

Neighborhood & Commute
Source: Walkscore
Save
Ask
Tour
Hide
Share