
51 Slade StDartmouth, MA 02747
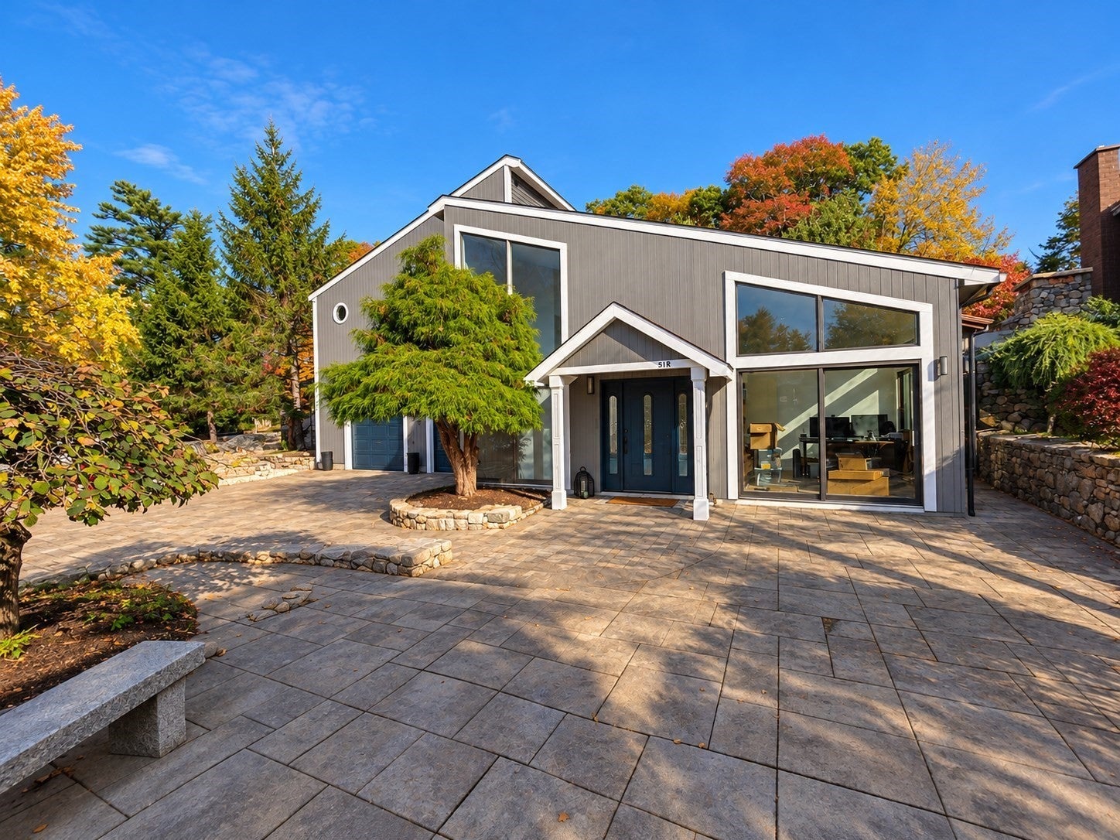
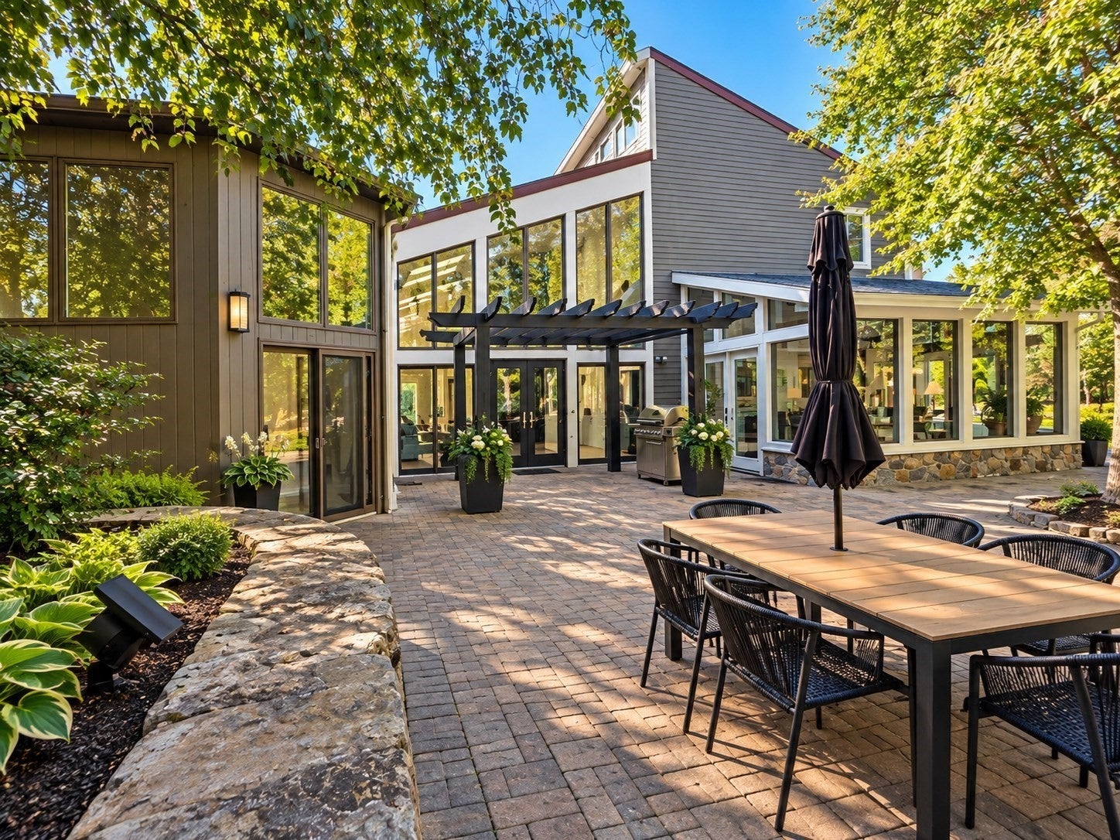
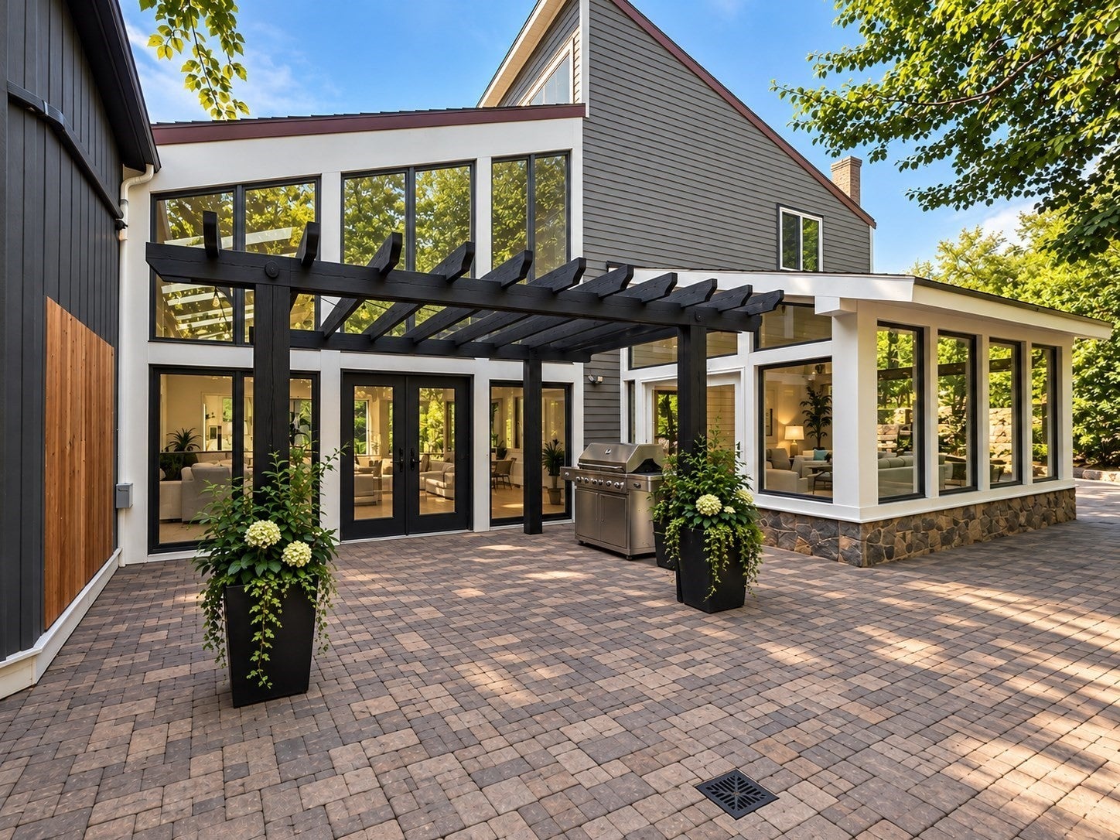
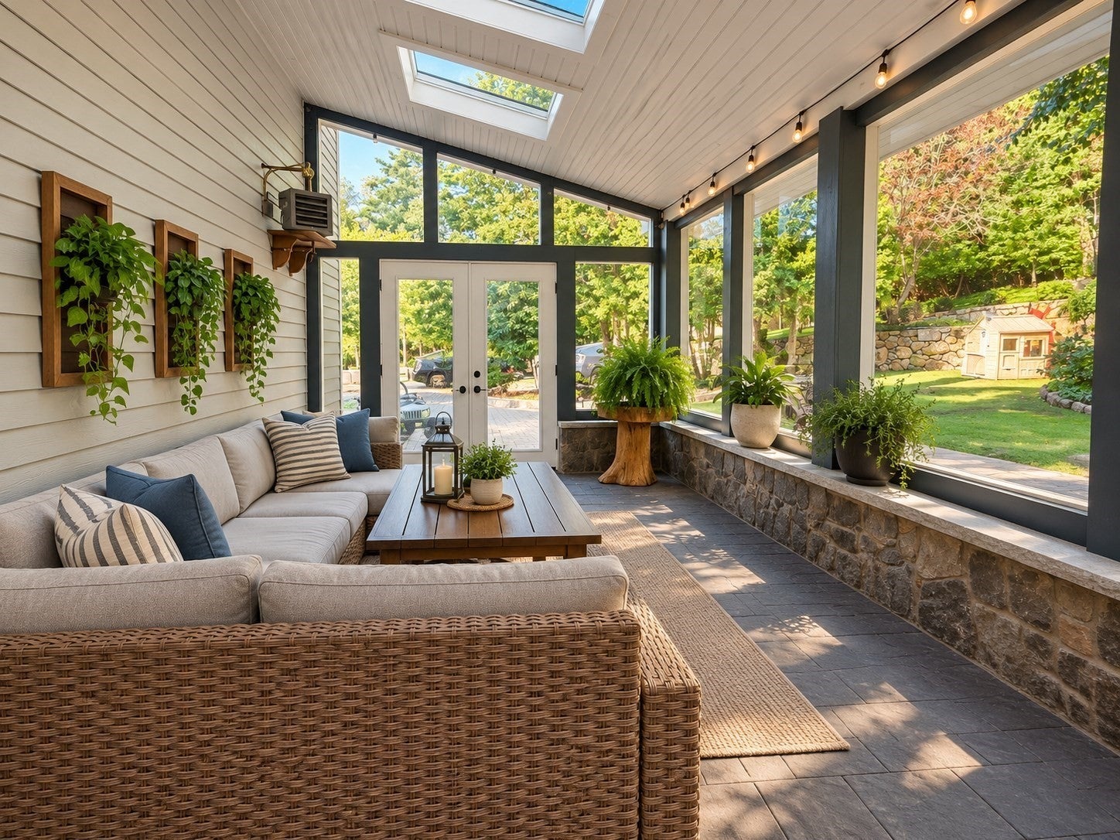
Rare opportunity to own a truly distinctive legal two-family property featuring two attached yet separate residences, offering the privacy and feel of individual homes. Set amid lush, mature landscaping and exceptional custom hardscaping, this one-of-a-kind property offers 7 bedrooms, 5 full baths, 1 half bath, and 3 garage spaces. The front residence features 3 bedrooms, 2.5 baths, a full basement, and a one-car garage. The impressive rear residence offers 4 bedrooms, 3 full baths, a two-car garage, soaring ceilings, dramatic walls of windows, skylights, and expansive open-concept living spaces filled with natural light. A spacious kitchen with an oversized island, generous entertaining areas, and a beautiful three-season room enhance the home's appeal. Outside, enjoy a private, park-like setting with expansive lawns, mature trees, intricate stonework, multiple patios, and a stunning outdoor stone fireplace. Ideal for multigenerational living, owner occupancy with rental income, or investment. An extraordinary property offering space, versatility, and architectural character rarely found in a two-family home.
| 4 hours ago | Listing updated with changes from the MLS | |
| 4 hours ago | Listing first seen on site |

The property listing data and information, or the Images, set forth herein were provided to MLS Property Information Network, Inc. from third party sources, including sellers, lessors, landlords, and public records, and were compiled by MLS Property Information Network, Inc. The property listing data and information, and the Images, are for the personal, non-commercial use of consumers having a good faith interest in purchasing, leasing or renting listed properties of the type displayed to them and may not be used for any purpose other than to identify prospective properties which such consumers may have a good faith interest in purchasing, leasing or renting. MLS Property Information Network, Inc. and its subscribers disclaim any and all representations and warranties as to the accuracy of the property listing data and information, or as to the accuracy of any of the Images, set forth herein.
Last checked 2026-10-27 08:19 AM UTC