
17 Summit RdHardwick, MA 01031
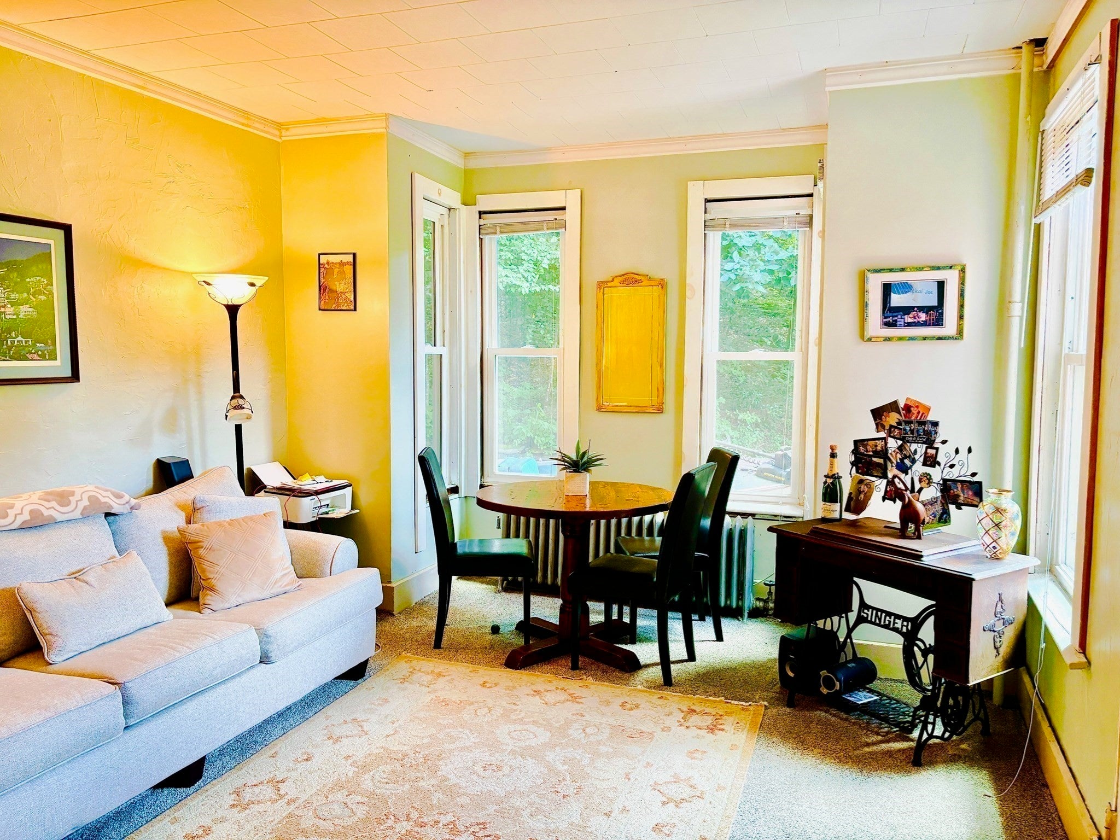
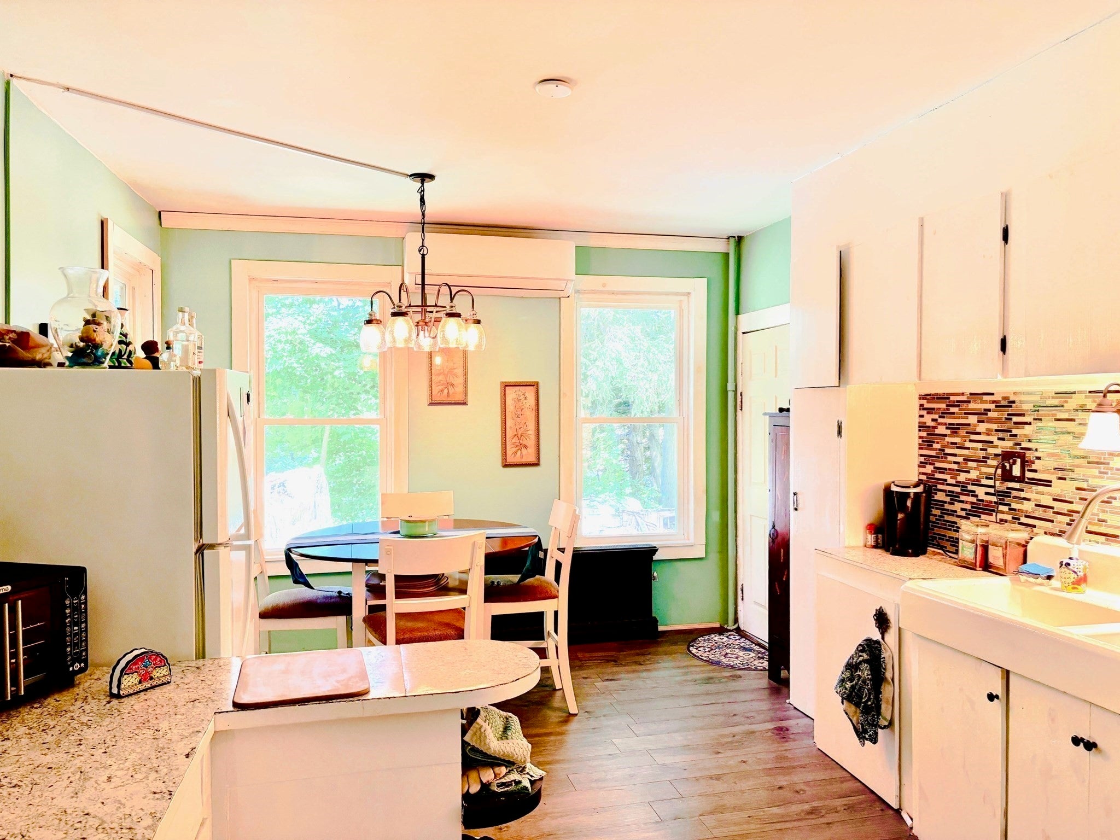
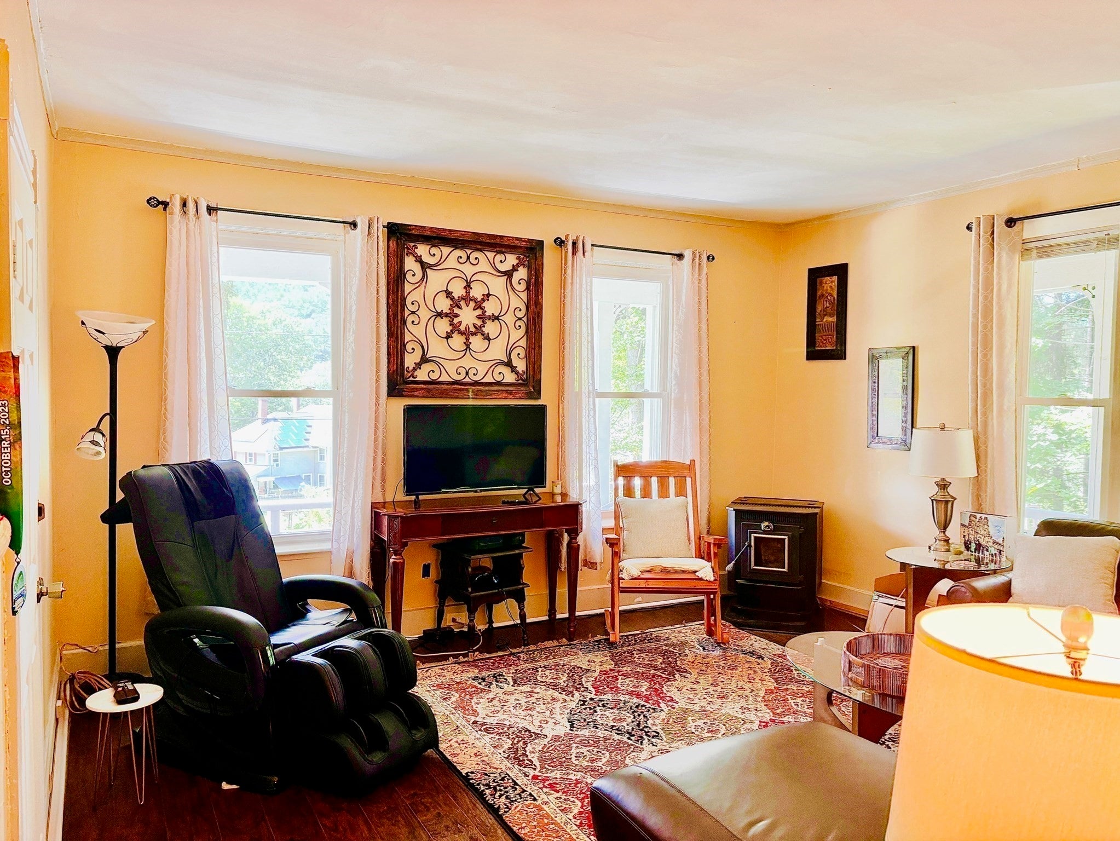
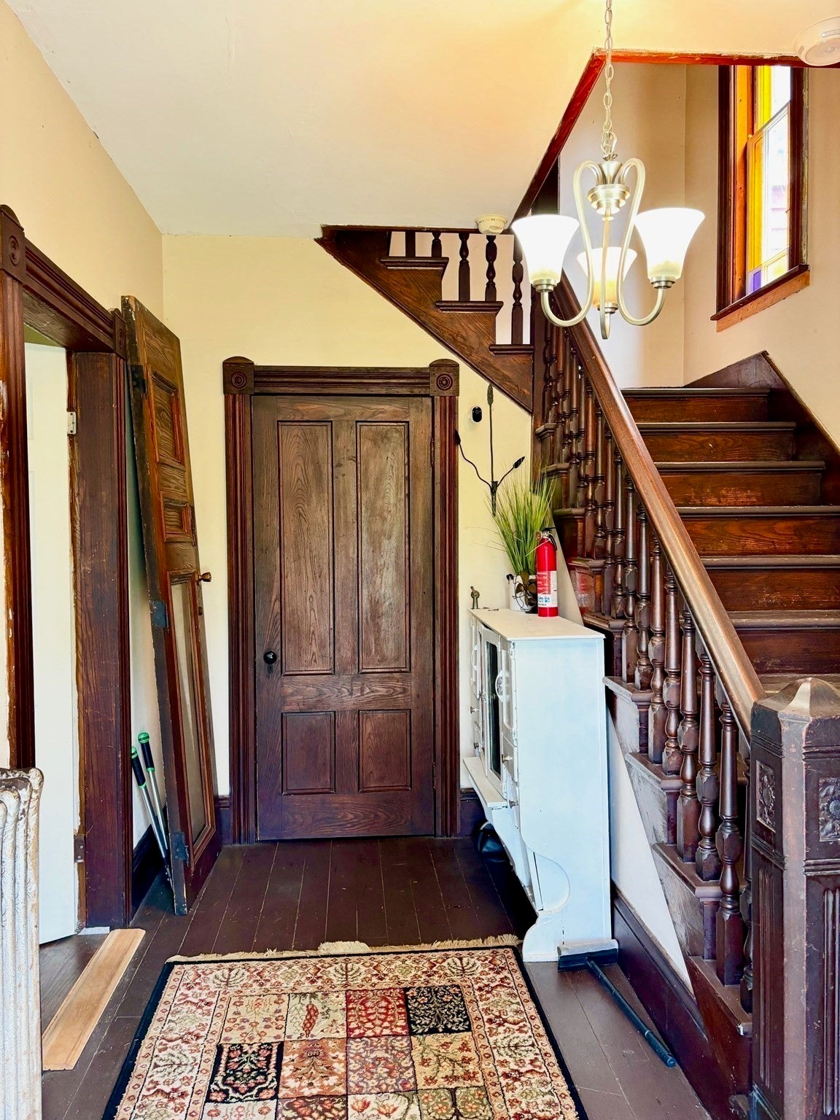
17 Summit Rd in the Gilbertville section of Hardwick, Massachusetts, is a distinguished single-family residence originally constructed in 1850. With over 3,200 square feet of well-maintained living area, this move-in-ready home offers a rare balance of historic character and contemporary functionality. The home encompasses six bedrooms and three full bathrooms, providing ample accommodation for a variety of living arrangements and needs. The property provides a comfortable, inviting atmosphere, reflecting a commitment to quality and thoughtful preservation. The living room features elegant hardwood flooring that adds warmth and durability to the primary gathering space while offering a versatile backdrop for daily activities; providing a seamless flow for both formal entertainment and comfortable relaxation. The layout ensures privacy and utility, with each space designed to meet the demands of a modern lifestyle. Appliances updated in the past 10 years, 2 Mr. Cool ac/heat mini splits added in 2018/2020 with insulated, double hung Pella windows added in 2017/2019. The exterior of the property has a porch that provides an ideal transition between the home and the outdoors, while the garage offers ample space for use as a worshop. We invite you to schedule a private viewing to experience the refined character and practical comfort of this exceptional Hardwick residence.
| 54 minutes ago | Listing updated with changes from the MLS | |
| 8 hours ago | Listing first seen on site |

The property listing data and information, or the Images, set forth herein were provided to MLS Property Information Network, Inc. from third party sources, including sellers, lessors, landlords, and public records, and were compiled by MLS Property Information Network, Inc. The property listing data and information, and the Images, are for the personal, non-commercial use of consumers having a good faith interest in purchasing, leasing or renting listed properties of the type displayed to them and may not be used for any purpose other than to identify prospective properties which such consumers may have a good faith interest in purchasing, leasing or renting. MLS Property Information Network, Inc. and its subscribers disclaim any and all representations and warranties as to the accuracy of the property listing data and information, or as to the accuracy of any of the Images, set forth herein.
Last checked 2026-10-26 08:22 AM UTC