Save
Ask
Tour
Hide
Share
$599,900
New Listing

89 Pickens Street
Lakeville, MA 02347

For Sale|Single Family Residence|Active
3
Beds
2
Total Baths
1
Full Bath
1
Partial Bath
2,055
SqFt
$292
/SqFt
1984
Built
County:
Plymouth
Call Now: (508) 667-4931
Is this the listing for you? We can help make it yours.
(508) 667-4931
89 Pickens Street89 Pickens Street89 Pickens Street89 Pickens Street
Save
Ask
Tour
Hide
Share

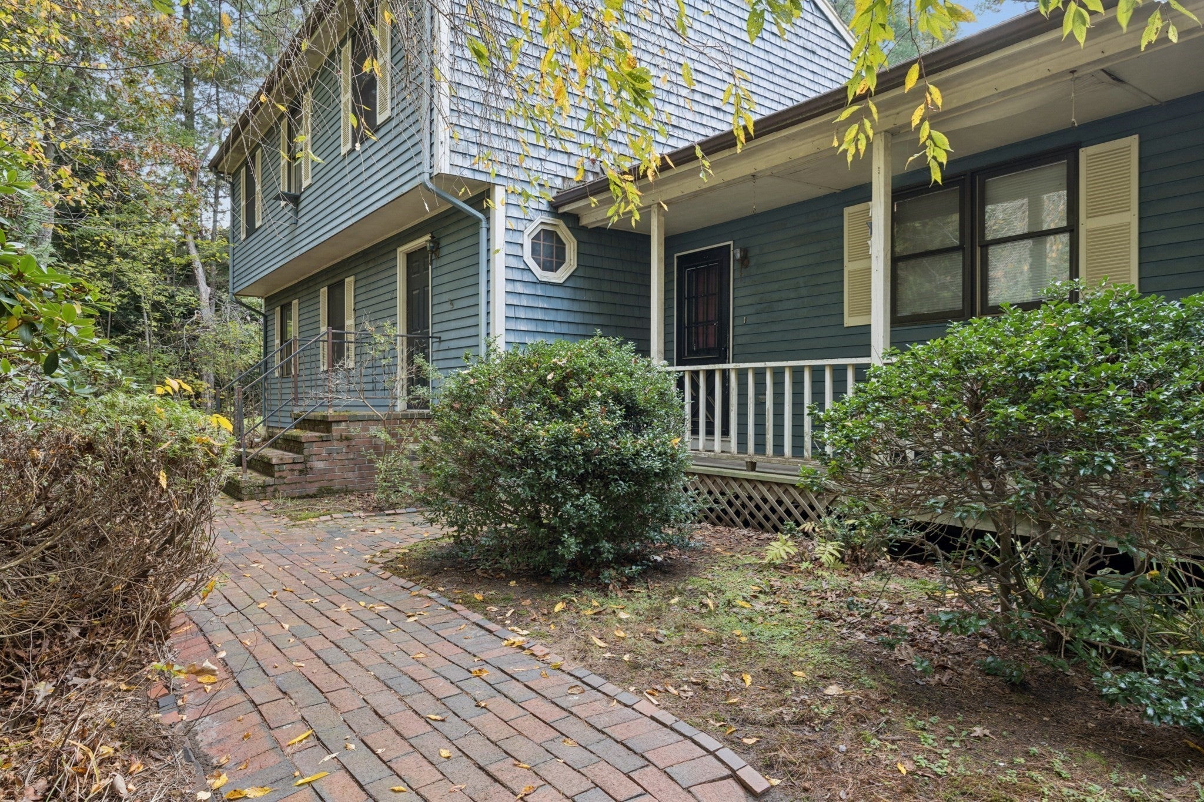
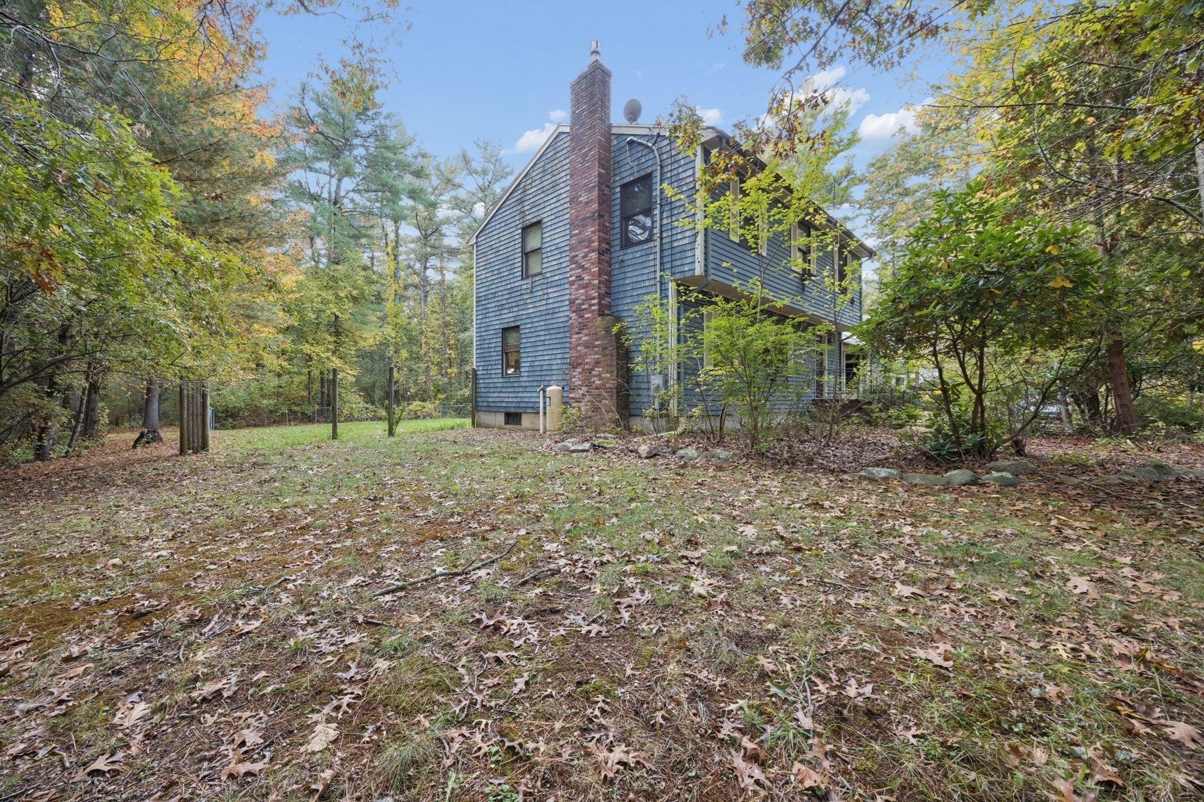
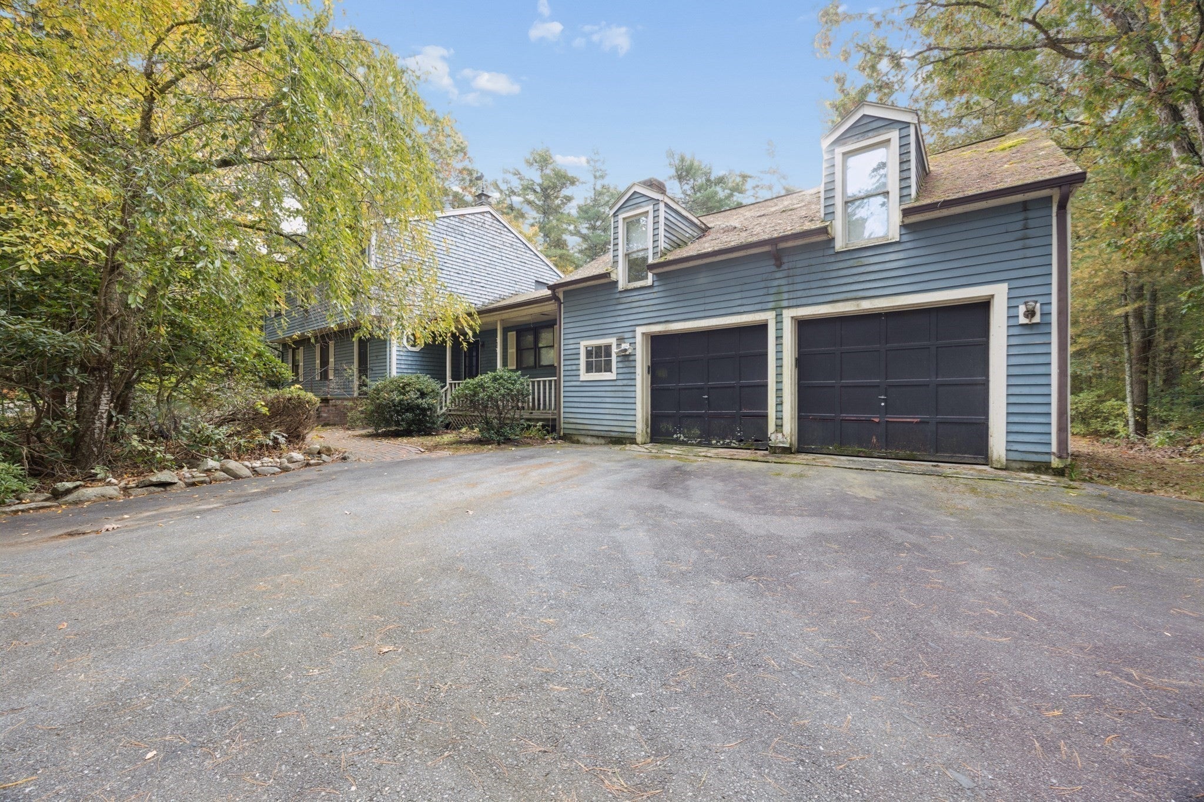
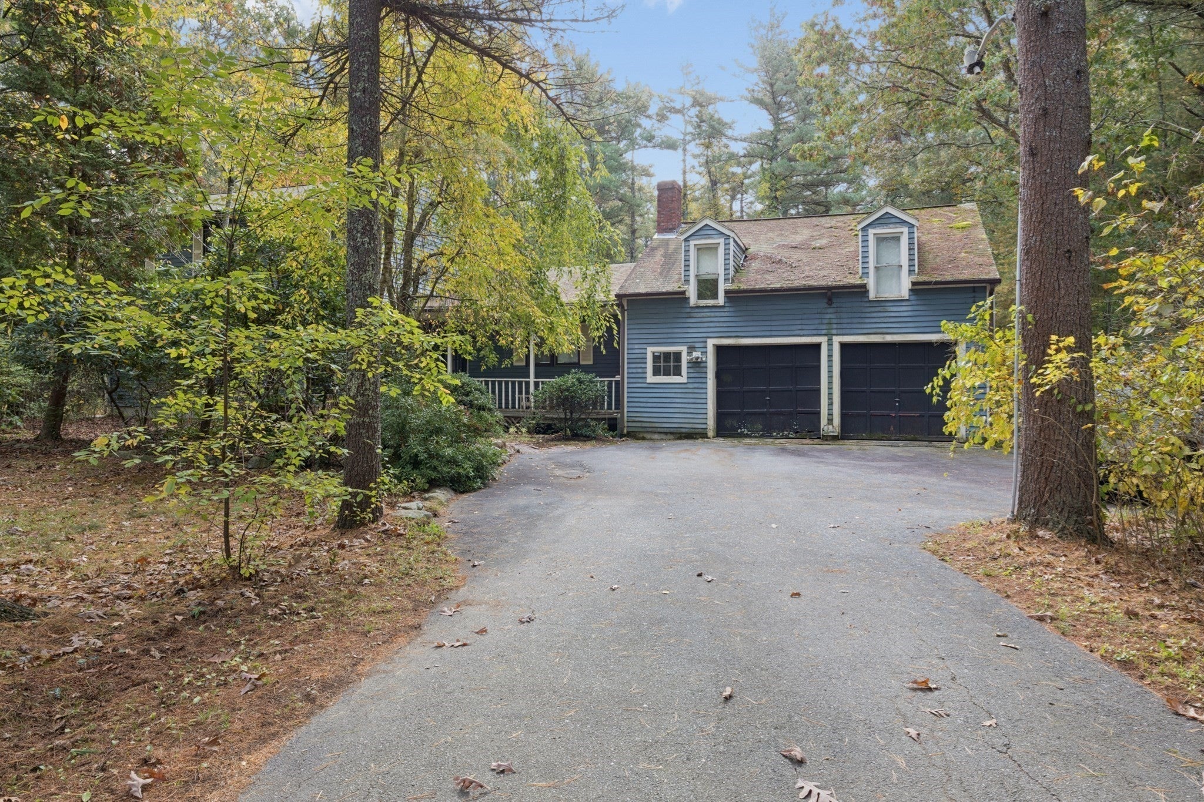
89 Pickens Street in Lakeville; a compelling opportunity for those seeking a home with significant potential. This 2,000 + sq.-ft. residence serves as an excellent investment for handy homeowners, investors, or first-time buyers looking to create valued "sweat" equity. The interior layout features a thoughtfully designed kitchen that flows into an open-plan living room, creating a seamless space for daily activities & gatherings. Mainstay features include wide-pine flooring throughout the living/dining area, 2 fireplaces, large eat-in dining area with beautiful picture window overlooking the natural landscape. This configuration provides a versatile foundation for customized personalization. There's also a 16x20 attached family room with an awesome brick fireplace w/wood-stove insert. The residence includes three generous bedrooms and 1 full and a 1/2 bath. Exterior features include a welcoming porch and an attached two-car garage that provides convenient storage above. This property offers a significant opportunity to capitalize on a spacious lot and well-structured floor plan, making it a prudent choice for those ready to realize the potential. Great commuter location convenient to I-495 and Commuter Rail.

Save
Ask
Tour
Hide
Share
Listing Snapshot
Price 
$599,900
Days On Site 
0 Days
Bedrooms 
3
Inside Area (SqFt) 
2,055 sqft
Total Baths 
2
Full Baths 
1
Partial Baths 
1
Lot Size 
1.91 Acres
Year Built 
1984
MLS Number 
73594921
Status 
Active
Property Tax 
$6,026
HOA/Condo/Coop Fees 
N/A
Sq Ft Source 
Public Records
Friends & Family
Recent Activity
53 minutes agoListing updated with changes from the MLS
9 hours agoListing first seen on site
General Features
Acres 
1.91
Attached Garage 
Yes
Disclosures 
Failed Title V. Seller will comply with Title V and provide a cert. of compliance for a 3 bed septic prior to closing.
Foundation 
Concrete Perimeter
Garage 
Yes
Garage Spaces 
2
Green Energy Efficient 
Thermostat
Parking 
PavedAttachedStorageOff StreetGarage
Parking Spaces 
10
Property Sub Type 
Single Family Residence
Sewer 
Private Sewer
SqFt Above 
2055
SqFt Below 
90
SqFt Total 
2055
Style 
Colonial
Water Source 
Private
Zoning 
resident'l
Interior Features
Appliances 
Water HeaterTankless Water HeaterRangeDishwasherRefrigeratorPlumbed For Ice Maker
Basement 
FullPartially FinishedInterior EntryConcrete
Electric 
200+ Amp Service
Fireplace 
Yes
Fireplace Features 
Living Room
Fireplaces 
1
Flooring 
WoodCarpet
Heating 
BaseboardZoned
Interior 
Walk-In Closet(s)Open Floorplan
Laundry Features 
Electric Dryer HookupWasher HookupIn Basement
Bathroom 1 
Dimensions - 5x8Level - FirstArea - 40
Bathroom 2 
Dimensions - 8x8Level - SecondArea - 64
Bedroom 2 
Dimensions - 15x14Level - SecondArea - 210
Bedroom 3 
Dimensions - 16x14Level - SecondArea - 224
Dining Room 
Dimensions - 12x12Level - FirstArea - 144
Family Room 
Dimensions - 19x15Level - MainArea - 285
Kitchen 
Dimensions - 13x11Level - FirstArea - 143
Living Room 
Dimensions - 31x11Level - MainArea - 341
Master Bedroom 
Dimensions - 18x11Level - SecondArea - 198
Save
Ask
Tour
Hide
Share
Exterior Features
Construction Details 
Frame
Exterior 
Rain Gutters
Frontage 
175.00
Lot Features 
WoodedClearedLevel
Patio And Porch 
PorchDeck
Roof 
Shingle
Windows/Doors 
Storm Door(s)
Community Features
Community Features 
ParkStable(s)Golf
Roads 
Paved
Schools
School District
Unknown
Elementary School
Assawompset Elementary
Middle School
George R. Austin Intermediate
High School
Apponequet Regional High
Listing courtesy of Kim Thomas of Realty One Group, LLC


The property listing data and information, or the Images, set forth herein were provided to MLS Property Information Network, Inc. from third party sources, including sellers, lessors, landlords, and public records, and were compiled by MLS Property Information Network, Inc. The property listing data and information, and the Images, are for the personal, non-commercial use of consumers having a good faith interest in purchasing, leasing or renting listed properties of the type displayed to them and may not be used for any purpose other than to identify prospective properties which such consumers may have a good faith interest in purchasing, leasing or renting. MLS Property Information Network, Inc. and its subscribers disclaim any and all representations and warranties as to the accuracy of the property listing data and information, or as to the accuracy of any of the Images, set forth herein.

Last checked 2026-10-26 08:16 AM UTC

Neighborhood & Commute
Source: Walkscore
Save
Ask
Tour
Hide
Share