Save
Ask
Tour
Hide
Share
$589,000
9 Days On Site

29 Whisper Drive
Worcester, MA 01609

For Sale|Single Family Residence|Active
5
Beds
5
Total Baths
4
Full Baths
1
Partial Bath
4,813
SqFt
$122
/SqFt
1987
Built
County:
Worcester
Call Now: (508) 667-4931
Is this the listing for you? We can help make it yours.
(508) 667-4931
29 Whisper Drive29 Whisper Drive29 Whisper Drive29 Whisper Drive
Save
Ask
Tour
Hide
Share

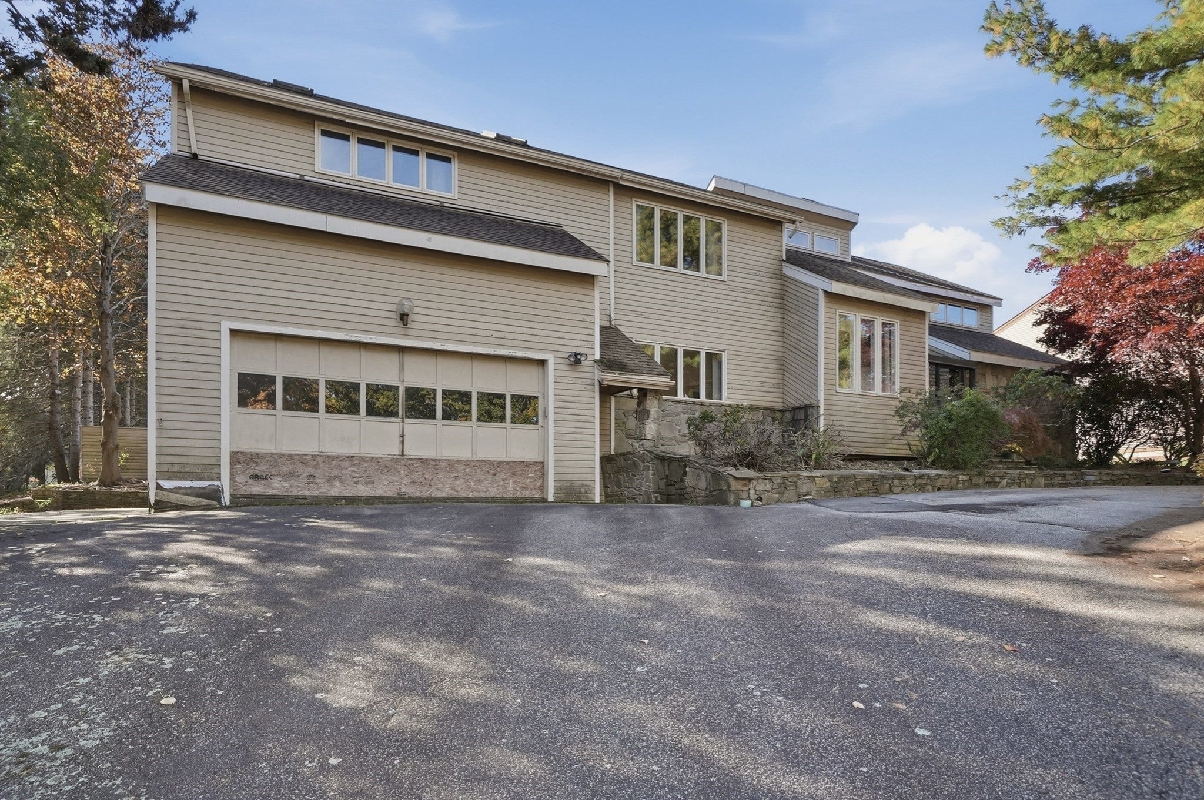
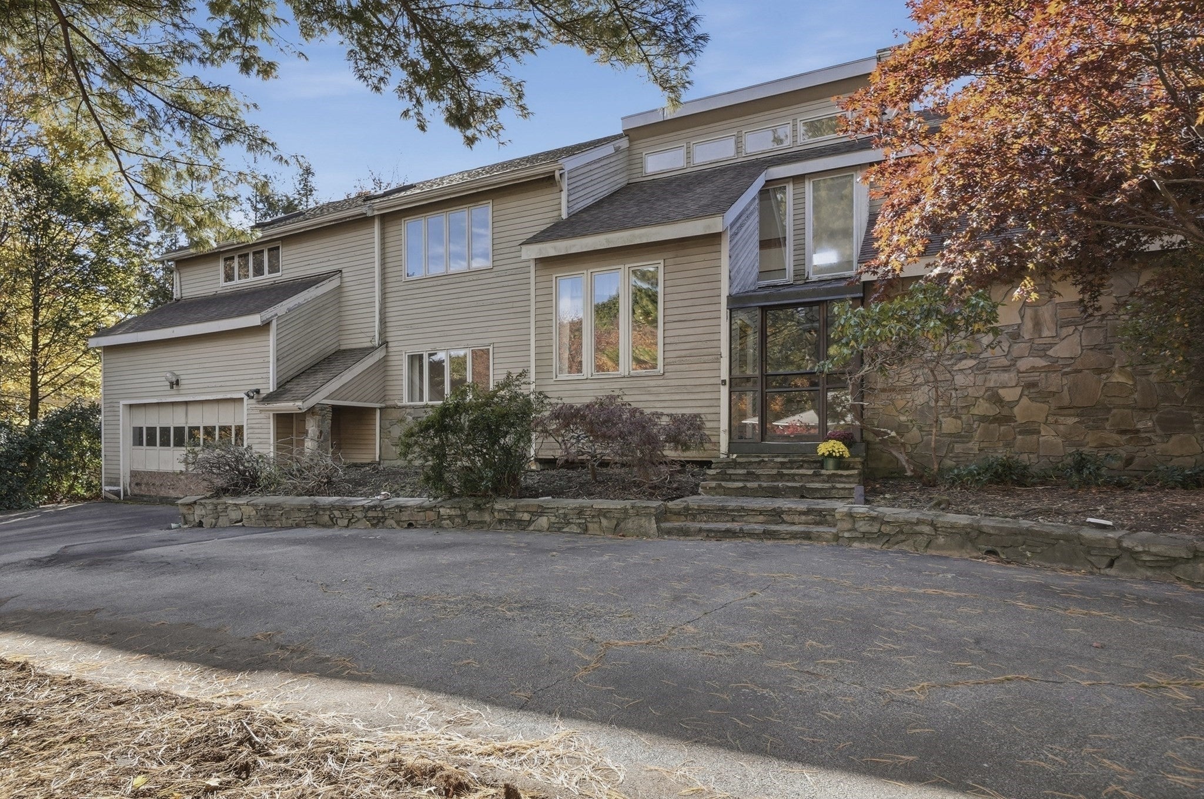
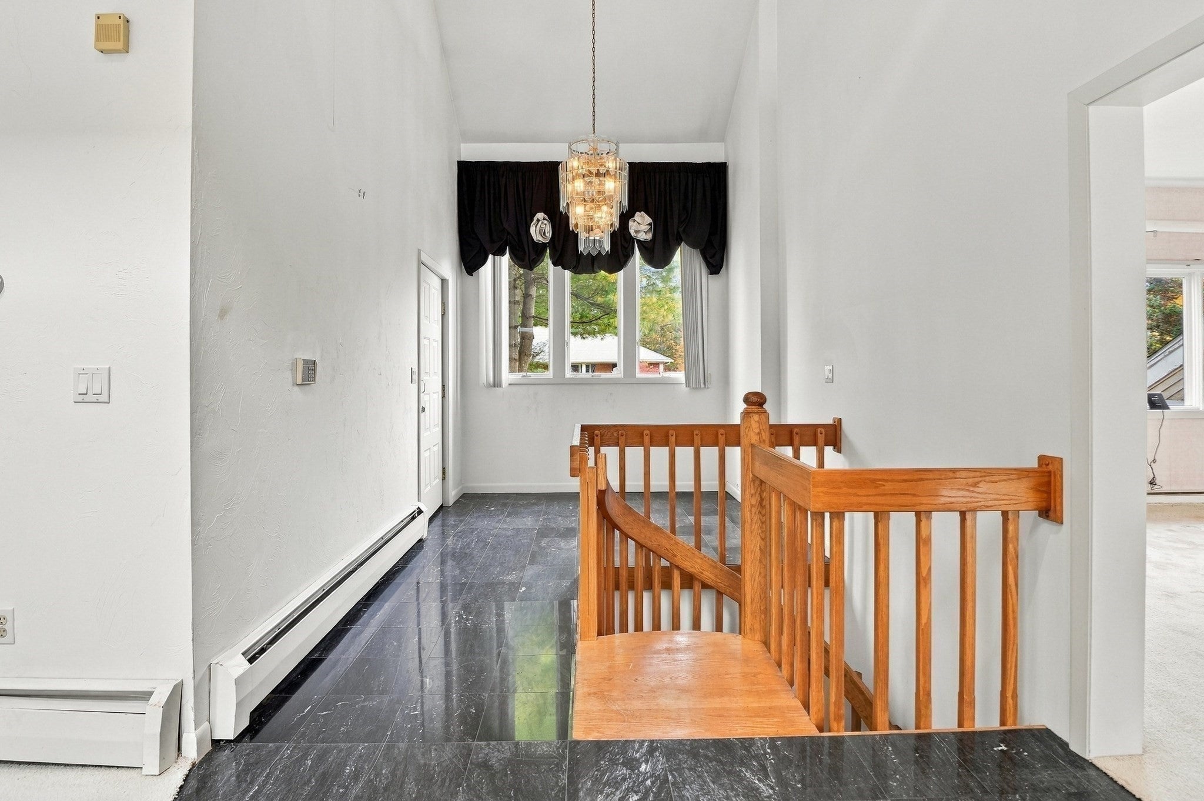
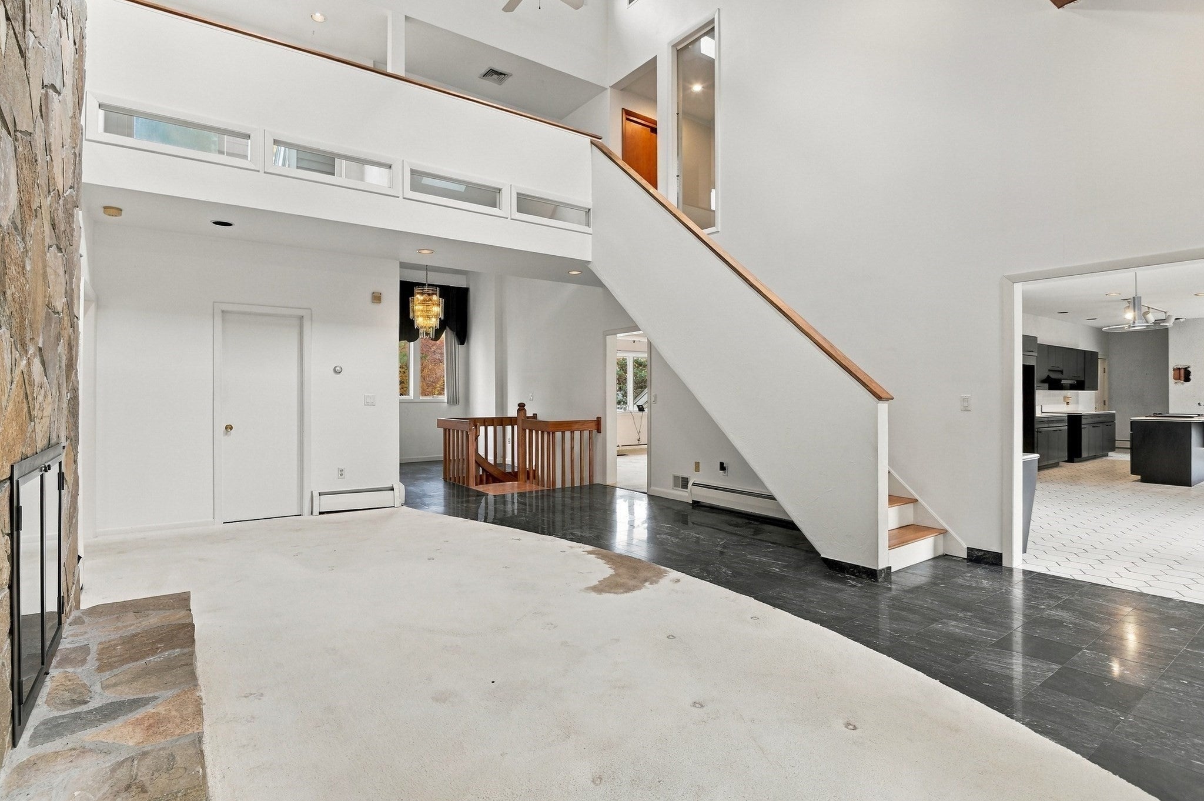
Homes on prestigious Whisper Drive rarely become available! Located in one of Worcester's most desirable residential neighborhoods, this expansive five-bedroom contemporary presents a rare opportunity to own one of Whisper Drive's largest homes. Offering 4,813 square feet of above-grade living space, distinctive architecture, and extraordinary potential, this home has the scale and character to become something truly special. Set on approximately half an acre with a circular driveway, the home showcases soaring vaulted ceilings, exposed wood beams, three fireplaces, expansive living and entertaining areas, and a versatile floor plan. The first-floor primary suite features its own fireplace and spacious ensuite bath, while the upper level offers four additional bedrooms, including two exceptionally large rooms with possibilities for customization. A substantial walkout lower level provides approximately 2,210 additional square feet, including a fireplace and full bath, offering even more flexibility. Outside, mature surroundings and a separate pool house provide opportunities to reimagine the outdoor space. Tucked into Worcester's sought-after Salisbury Street neighborhood, surrounded by distinctive, well-maintained homes, this property offers a remarkable combination of size, architectural character, and location. Extensive renovations are needed, presenting an exceptional opportunity to restore and reimagine one of Whisper Drive's most substantial residences. Bring your vision and transform this remarkable property into something truly special!

Save
Ask
Tour
Hide
Share
Listing Snapshot
Price 
$589,000
Days On Site 
9 Days
Bedrooms 
5
Inside Area (SqFt) 
4,813 sqft
Total Baths 
5
Full Baths 
4
Partial Baths 
1
Lot Size 
0.53 Acres
Year Built 
1987
MLS Number 
73594848
Status 
Active
Property Tax 
$12,819
HOA/Condo/Coop Fees 
N/A
Sq Ft Source 
Public Records
Friends & Family
Recent Activity
3 days agoListing updated with changes from the MLS
a week agoListing first seen on site
General Features
Acres 
0.53
Attached Garage 
Yes
Disclosures 
Seller PR and has limited knowledge of the property. Plumbing currently not operational; water shut off at street. AC condensers need replacement. Furnace not tested due to lack of fuel.Property sold AS IS. Hold Harmless required for entry. Buyer/buyer’s agent to perform their own due diligence.
Foundation 
Concrete Perimeter
Garage 
Yes
Garage Spaces 
2
Green Energy Efficient 
Thermostat
Parking 
PavedAttachedGarage Faces SideOversizedOff StreetGarage
Parking Spaces 
8
Property Sub Type 
Single Family Residence
Sewer 
Public Sewer
SqFt Above 
4813
SqFt Below 
2210
SqFt Total 
4813
Style 
Contemporary
Water Source 
Public
Zoning 
RS-10
Interior Features
Appliances 
Water HeaterDishwasherRangePlumbed For Ice Maker
Basement 
FullPartially FinishedWalk-Out AccessInterior EntrySump PumpConcreteUnfinished
Cooling 
Central Air
Electric 
Circuit Breakers
Fireplace 
Yes
Fireplace Features 
Living RoomMaster Bedroom
Fireplaces 
3
Flooring 
TileVinylCarpetConcreteLaminateHardwood
Heating 
CentralForced AirBaseboardOilZoned
Interior 
Walk-In Closet(s)Recessed LightingMaster DownstairsCathedral Ceiling(s)Ceiling Fan(s)Beamed CeilingsVaulted Ceiling(s)
Laundry Features 
Main LevelElectric Dryer HookupWasher Hookup
Main Level Bedrooms 
1
Window Features 
Skylight(s)
Bathroom 1 
Dimensions - 18x11Level - FirstArea - 198
Bathroom 2 
Dimensions - 16x5Level - SecondArea - 80
Bathroom 3 
Dimensions - 13x6Level - BasementArea - 78
Bedroom 2 
Dimensions - 26x15Level - SecondArea - 390
Bedroom 3 
Dimensions - 39x13Level - SecondArea - 507
Bedroom 4 
Dimensions - 12x10Level - SecondArea - 120
Bedroom 5 
Dimensions - 12x15Level - SecondArea - 180
Dining Room 
Dimensions - 15x21Level - FirstArea - 315
Family Room 
Level - First
Kitchen 
Dimensions - 26x15Level - FirstArea - 390
Living Room 
Dimensions - 18x23Level - FirstArea - 414
Master Bedroom 
Dimensions - 18x23Level - MainArea - 414
Office 
Dimensions - 15x21Level - BasementArea - 315
Save
Ask
Tour
Hide
Share
Exterior Features
Construction Details 
Frame
Fencing 
Fenced
Lot Features 
ClearedGentle Sloping
Other Structures 
Cabana
Patio And Porch 
DeckPorchEnclosed
Roof 
Shingle
Windows/Doors 
Skylight(s)
Community Features
Community Features 
PoolTennis Court(s)ParkGolf
Financing Terms Available 
Contract
Roads 
Paved
Schools
School District
Unknown
Elementary School
Flagg Street School
Middle School
Forest Grove Middle School
High School
Doherty Memorial High School
Listing courtesy of Nancy Kielinen of Lamacchia Realty, Inc.


The property listing data and information, or the Images, set forth herein were provided to MLS Property Information Network, Inc. from third party sources, including sellers, lessors, landlords, and public records, and were compiled by MLS Property Information Network, Inc. The property listing data and information, and the Images, are for the personal, non-commercial use of consumers having a good faith interest in purchasing, leasing or renting listed properties of the type displayed to them and may not be used for any purpose other than to identify prospective properties which such consumers may have a good faith interest in purchasing, leasing or renting. MLS Property Information Network, Inc. and its subscribers disclaim any and all representations and warranties as to the accuracy of the property listing data and information, or as to the accuracy of any of the Images, set forth herein.

Last checked 2026-11-04 10:03 AM UTC

Neighborhood & Commute
Source: Walkscore
Save
Ask
Tour
Hide
Share