
45 Indian Hill RdWorcester, MA 01606
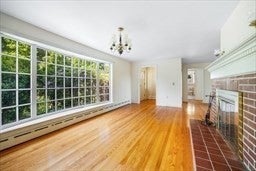
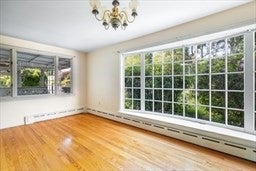
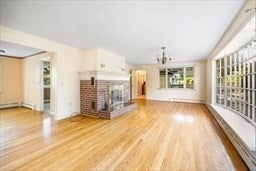
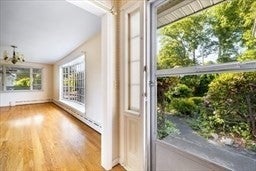
Don't miss your opportunity to own this spacious ranch in Worcester's desirable Indian Hill neighborhood. Enjoy the ease of one-level living with beautiful hardwood floors, a generous kitchen with a breakfast bar, two spacious bedrooms, and two fireplaces that add warmth and character. The finished lower level with a second fireplace and three-season porch offers flexible living space for a family room, home office, guest area, or potential future expansion, subject to local requirements. Situated on more than a half-acre, the property features mature gardens ready for your personal touch. Recent improvements include several replacement windows, a new water heater, a recently serviced boiler, and low-maintenance vinyl siding. A two-car garage and ample off-street parking provide added convenience. Ideally located near shopping, restaurants, city amenities, and major highways, this home offers comfort and flexibility.
| 56 minutes ago | Listing updated with changes from the MLS | |
| 7 hours ago | Listing first seen on site |

The property listing data and information, or the Images, set forth herein were provided to MLS Property Information Network, Inc. from third party sources, including sellers, lessors, landlords, and public records, and were compiled by MLS Property Information Network, Inc. The property listing data and information, and the Images, are for the personal, non-commercial use of consumers having a good faith interest in purchasing, leasing or renting listed properties of the type displayed to them and may not be used for any purpose other than to identify prospective properties which such consumers may have a good faith interest in purchasing, leasing or renting. MLS Property Information Network, Inc. and its subscribers disclaim any and all representations and warranties as to the accuracy of the property listing data and information, or as to the accuracy of any of the Images, set forth herein.
Last checked 2026-10-25 08:22 AM UTC