
67 Crestwood DriveNorthborough, MA 01532
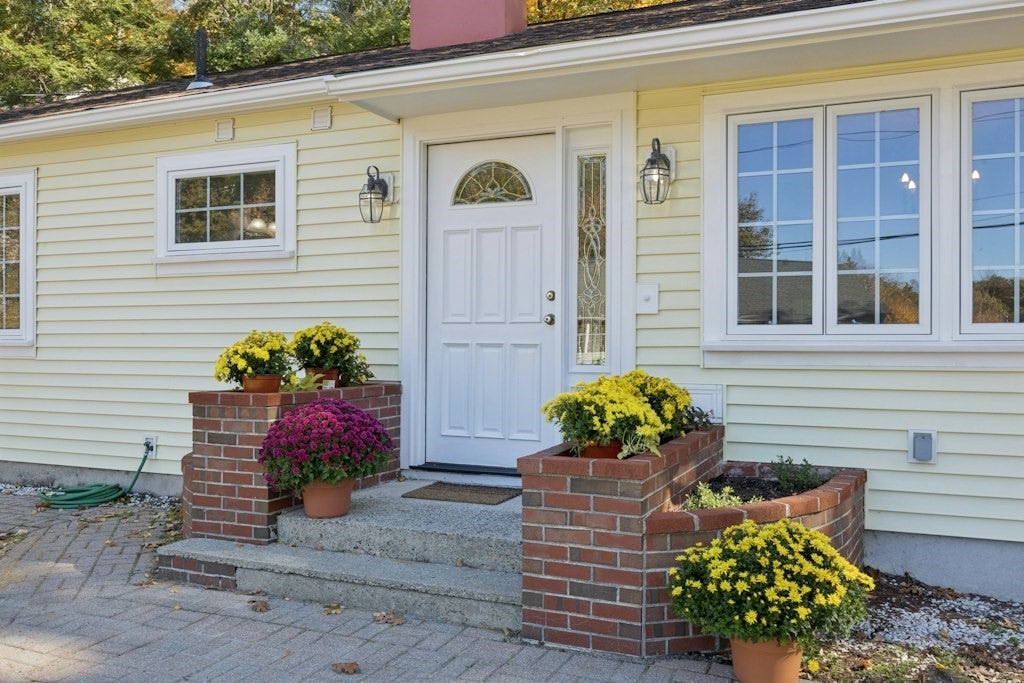
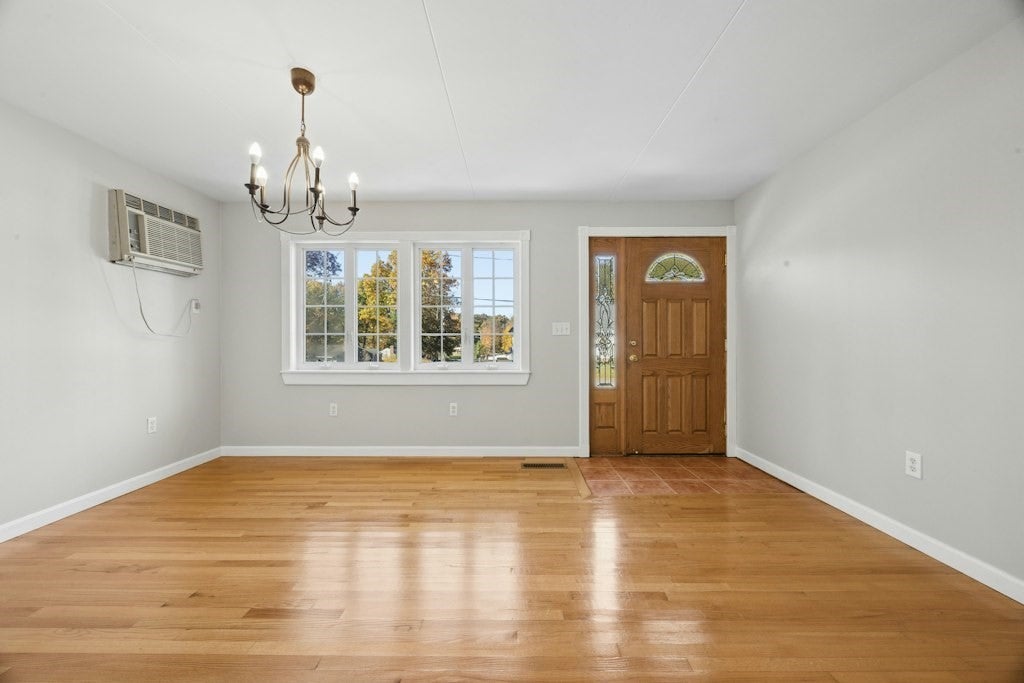
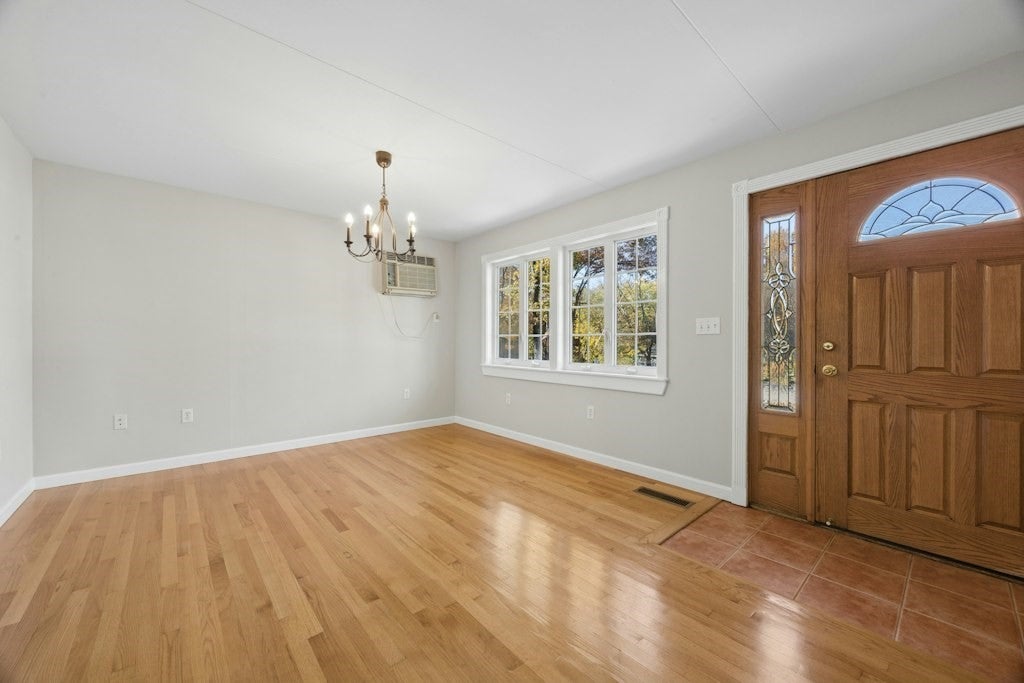
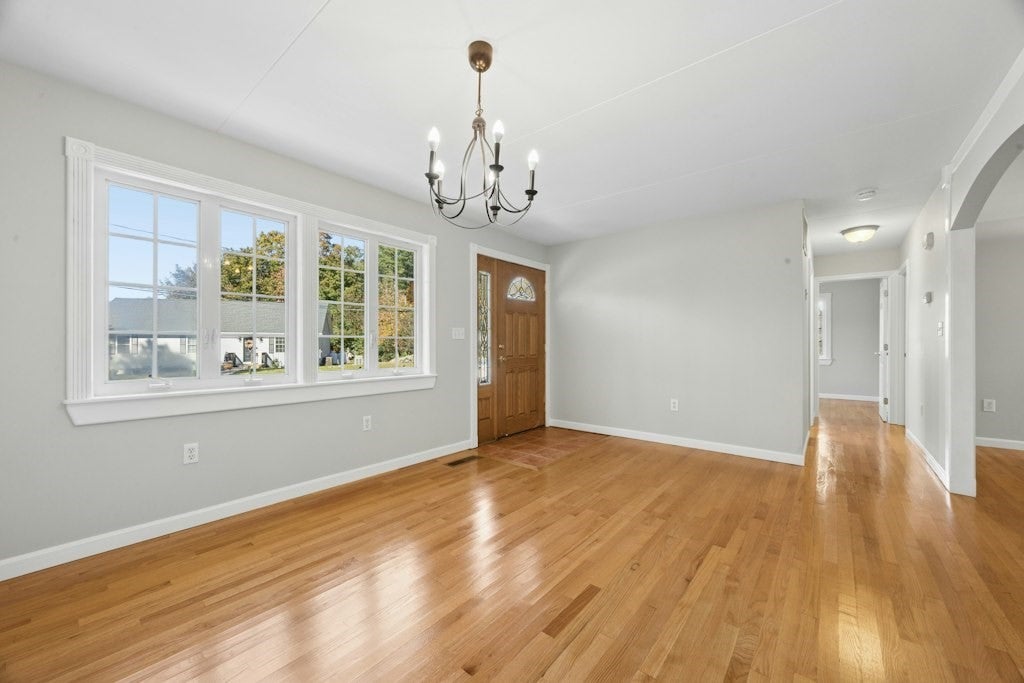
Welcome to this charming Ranch-style home located in a sought-after Northborough neighborhood, within walking distance to local shops, restaurants, and everyday conveniences! This inviting home offers comfortable one-level living with 2 bedrooms, 1 full bathroom, and hardwood floors throughout much of the living space. The bright living room features a large picture window that fills the room with natural light. The adjoining dining room offers hardwood flooring and a slider leading to the backyard patio, perfect for indoor and outdoor entertaining. The kitchen features warm wood cabinetry, a center island with cooktop, pendant lighting, pantry, updated appliances and a delightful sun-filled wall of windows overlooking the backyard. Two generously sized bedrooms offer hardwood flooring and closets. A full bathroom with tub and shower, tile floor, linen closet and washer/dryer. Recent improvements include a new roof, new appliances, fresh interior painting, and tree removal in 2026. Additional features include a one-car attached garage, paved driveway, and a spacious, level backyard with a patio area surrounded by mature trees, providing a wonderful setting for outdoor enjoyment. Conveniently located near Middle and Elementary schools, shopping, restaurants, and major commuting routes, this home offers an appealing combination of neighborhood charm, single-level living, and everyday convenience. Don't miss this opportunity to make this Northborough home your own!
| 3 weeks ago | Listing updated with changes from the MLS | |
| 4 weeks ago | Listing first seen on site |

The property listing data and information, or the Images, set forth herein were provided to MLS Property Information Network, Inc. from third party sources, including sellers, lessors, landlords, and public records, and were compiled by MLS Property Information Network, Inc. The property listing data and information, and the Images, are for the personal, non-commercial use of consumers having a good faith interest in purchasing, leasing or renting listed properties of the type displayed to them and may not be used for any purpose other than to identify prospective properties which such consumers may have a good faith interest in purchasing, leasing or renting. MLS Property Information Network, Inc. and its subscribers disclaim any and all representations and warranties as to the accuracy of the property listing data and information, or as to the accuracy of any of the Images, set forth herein.
Last checked 2026-11-20 05:15 AM UTC