Save
Ask
Tour
Hide
Share
$829,900
10 Days On Site

31 Hancock Hill Dr
Worcester, MA 01609

For Sale|Single Family Residence|Active
3
Beds
4
Total Baths
2
Full Baths
2
Partial Baths
2,916
SqFt
$285
/SqFt
1968
Built
County:
Worcester
Call Now: (508) 667-4931
Is this the listing for you? We can help make it yours.
(508) 667-4931
31 Hancock Hill Dr31 Hancock Hill Dr31 Hancock Hill Dr31 Hancock Hill Dr
Save
Ask
Tour
Hide
Share

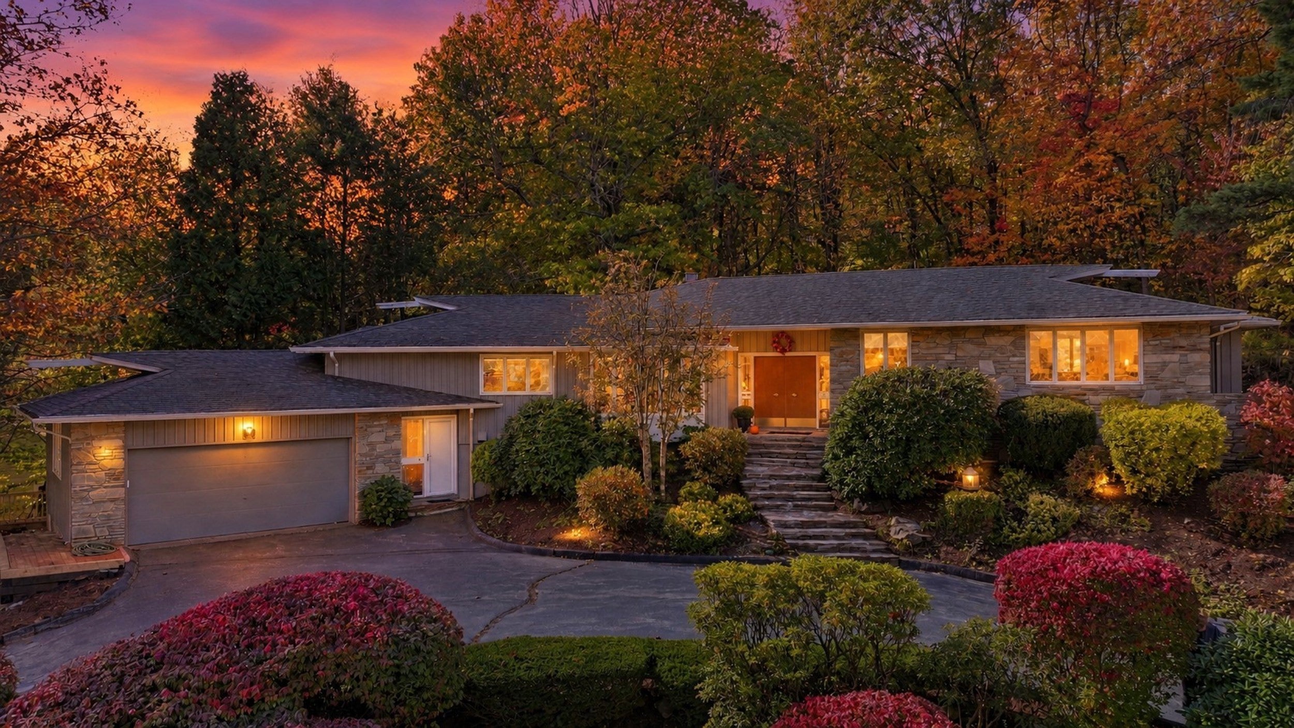
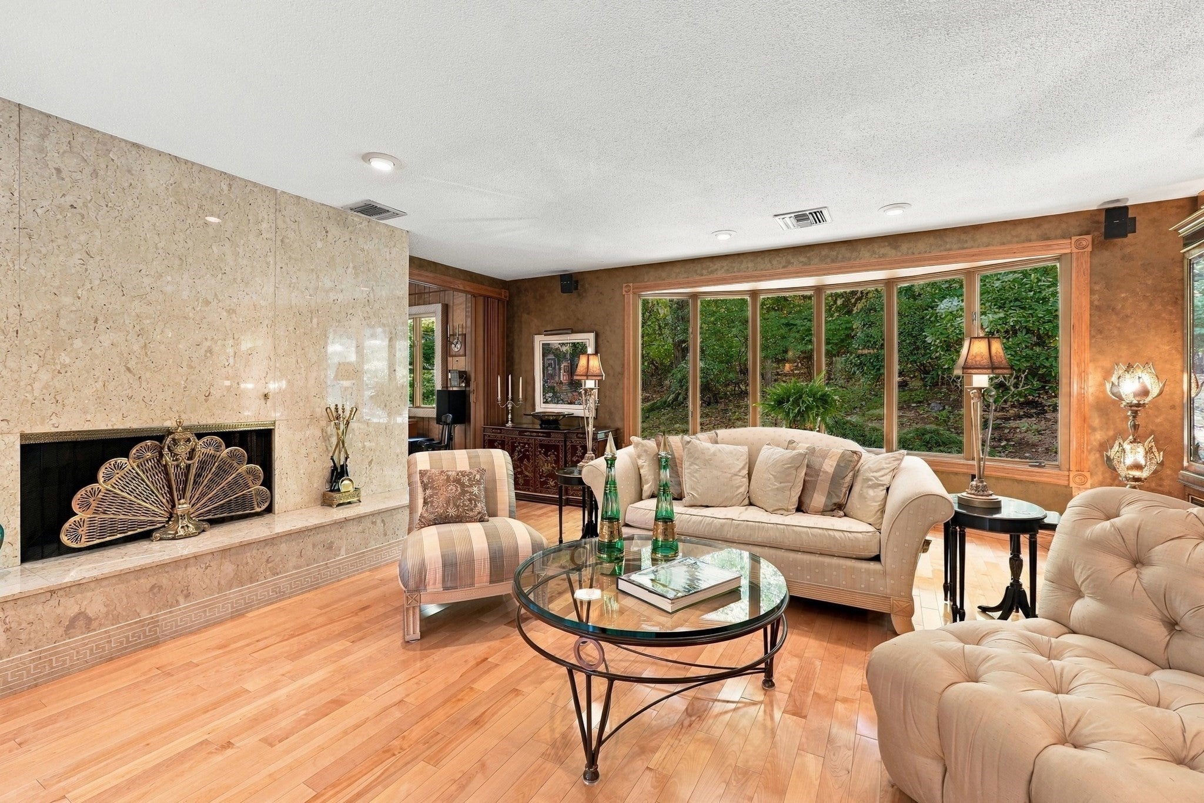
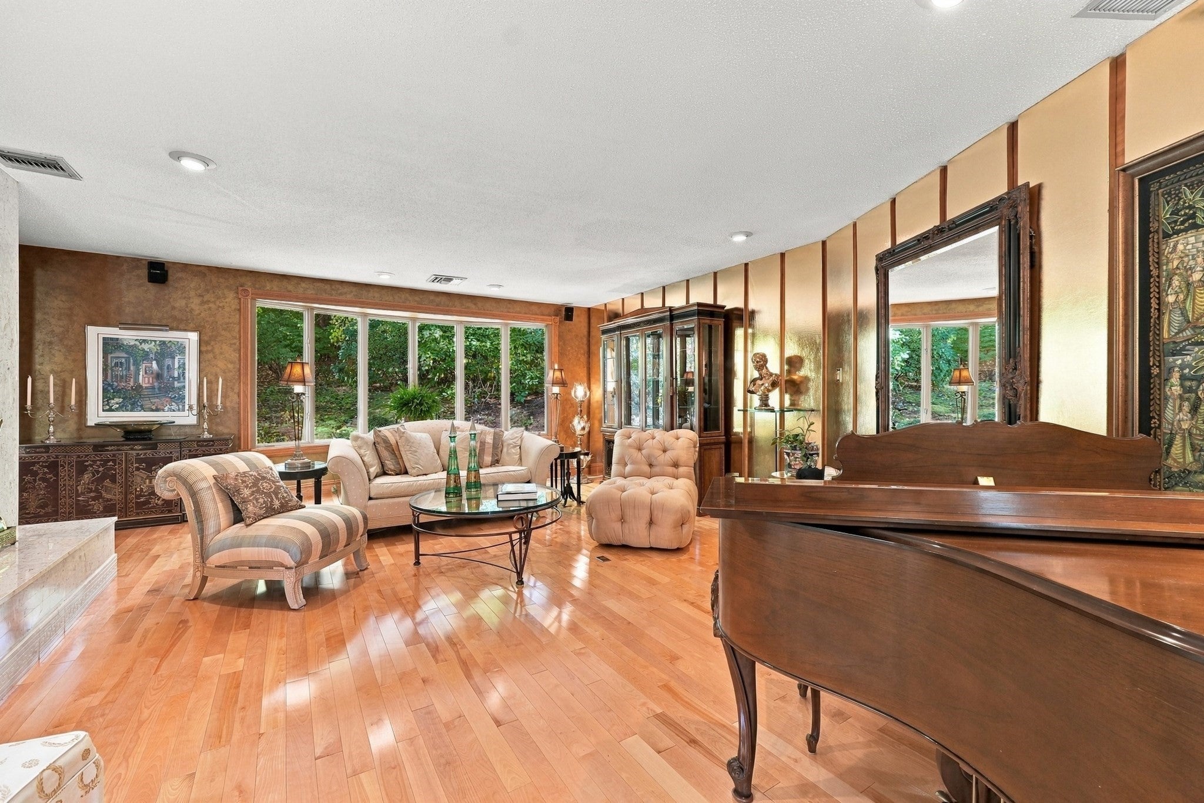
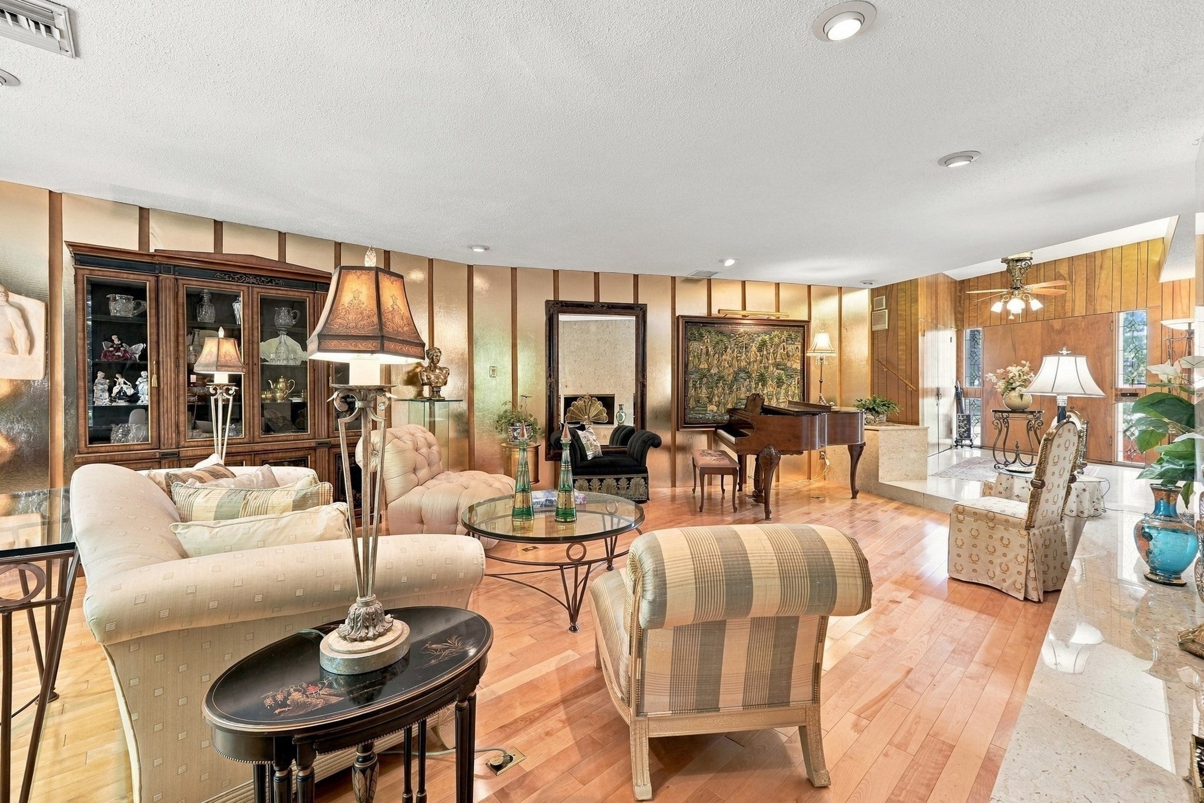
FIRST TIME ON THE MARKET! A rare opportunity to own this distinctive Mid-Century Modern sprawling ranch, thoughtfully designed and built by renowned Paxton builder Al Sluckis. Nestled in one of Worcester’s premier locations, this exceptional home showcases timeless architectural details, quality craftsmanship, and spacious living areas throughout. Tastefully updated while preserving much of its original character and design, this home offers a wonderful blend of classic elegance and modern conveniences. The expansive living room features striking marble flooring and a gas fireplace with marble surround, while the oversized den impresses with its vaulted ceiling, custom built-in bookcases, and additional gas fireplace. The eat-in kitchen beautifully combines period tile with corraine countertops, stainless steel appliances, and a Sub-Zero refrigerator. The spacious primary suite offers a private ensuite/dressing room, and custom built-ins. Two additional generously sized bedrooms feature double closets and gleaming hardwood flooring. The amazing finished lower level is an entertainer’s dream, complete with a second kitchen, half bath, and abundant space and third gas fireplace for gatherings! Additional highlights include pocket doors, a walk-in cedar closet, exceptional workroom storage area, updated central air, a sprinkler system, and a two-car garage. Step outside to a serene, private backyard offering a peaceful retreat. A truly special property where timeless Mid-Century Modern design meets thoughtful updates in one of Worcester’s most desirable settings! A Commuters Delight! Be Part of All Worcester Has to Offer with 9 Colleges, Woo Sox, Worcester Railers, Art Museum, EcoTarium & More!

Save
Ask
Tour
Hide
Share
Listing Snapshot
Price 
$829,900
Days On Site 
10 Days
Bedrooms 
3
Inside Area (SqFt) 
2,916 sqft
Total Baths 
4
Full Baths 
2
Partial Baths 
2
Lot Size 
0.38 Acres
Year Built 
1968
MLS Number 
73594789
Status 
Active
Property Tax 
$9,620
HOA/Condo/Coop Fees 
N/A
Sq Ft Source 
Public Records
Friends & Family
Recent Activity
a week agoListing updated with changes from the MLS
2 weeks agoListing first seen on site
General Features
Acres 
0.38
Attached Garage 
Yes
Disclosures 
*All information from sources deemed reliable although no guarantee is given to the accuracy thereof**Features and disclosure sheet attached in mls
Foundation 
Concrete Perimeter
Garage 
Yes
Garage Spaces 
2
Parking 
AttachedOff StreetGarage
Parking Spaces 
6
Property Sub Type 
Single Family Residence
Security 
Security System
Sewer 
Public Sewer
SqFt Above 
2916
SqFt Below 
1000
SqFt Total 
2916
Style 
RanchMid-Century Modern
Water Source 
Public
Zoning 
RS-10
Interior Features
Appliances 
Trash CompactorGas Water HeaterOvenDishwasherDisposalMicrowaveRangeRefrigeratorWasherDryer
Basement 
Full
Cooling 
Central AirZoned
Electric 
Circuit Breakers
Fireplace 
Yes
Fireplace Features 
Family RoomLiving Room
Fireplaces 
3
Flooring 
TileCarpetMarbleHardwood
Heating 
Natural GasForced AirZoned
Interior 
Entrance FoyerCedar Closet(s)Central VacuumRecessed LightingBeamed CeilingsVaulted Ceiling(s)
Laundry Features 
Laundry Closet
Window Features 
Skylight(s)
Bathroom 1 
Dimensions - 9x8Level - FirstArea - 72
Bathroom 2 
Dimensions - 15x9Level - SecondArea - 135
Bathroom 3 
Dimensions - 7x4Level - FirstArea - 28
Bedroom 2 
Dimensions - 19x12Level - SecondArea - 228
Bedroom 3 
Dimensions - 14x12Level - SecondArea - 168
Dining Room 
Dimensions - 14x13Level - FirstArea - 182
Family Room 
Dimensions - 20x13Level - FirstArea - 260
Kitchen 
Dimensions - 21x13Level - FirstArea - 273
Living Room 
Dimensions - 27x19Level - MainArea - 513
Master Bedroom 
Dimensions - 17x14Level - SecondArea - 238
Office 
Dimensions - 20x10Level - FirstArea - 200
Save
Ask
Tour
Hide
Share
Exterior Features
Construction Details 
Frame
Exterior 
Rain GuttersBalconyLighting
Lot Features 
WoodedGentle SlopingSloped
Patio And Porch 
Deck
Roof 
Shingle
Windows/Doors 
Skylight(s)
Community Features
Community Features 
Tennis Court(s)Park
Schools
School District
Unknown
Elementary School
Flagg St School
Middle School
Forest Grove Middle School
High School
Doherty High School
Listing courtesy of Colleen Griffin of RE/MAX Vision


The property listing data and information, or the Images, set forth herein were provided to MLS Property Information Network, Inc. from third party sources, including sellers, lessors, landlords, and public records, and were compiled by MLS Property Information Network, Inc. The property listing data and information, and the Images, are for the personal, non-commercial use of consumers having a good faith interest in purchasing, leasing or renting listed properties of the type displayed to them and may not be used for any purpose other than to identify prospective properties which such consumers may have a good faith interest in purchasing, leasing or renting. MLS Property Information Network, Inc. and its subscribers disclaim any and all representations and warranties as to the accuracy of the property listing data and information, or as to the accuracy of any of the Images, set forth herein.

Last checked 2026-11-04 10:08 AM UTC

Neighborhood & Commute
Source: Walkscore
Save
Ask
Tour
Hide
Share