
90 George StBrockton, MA 02302
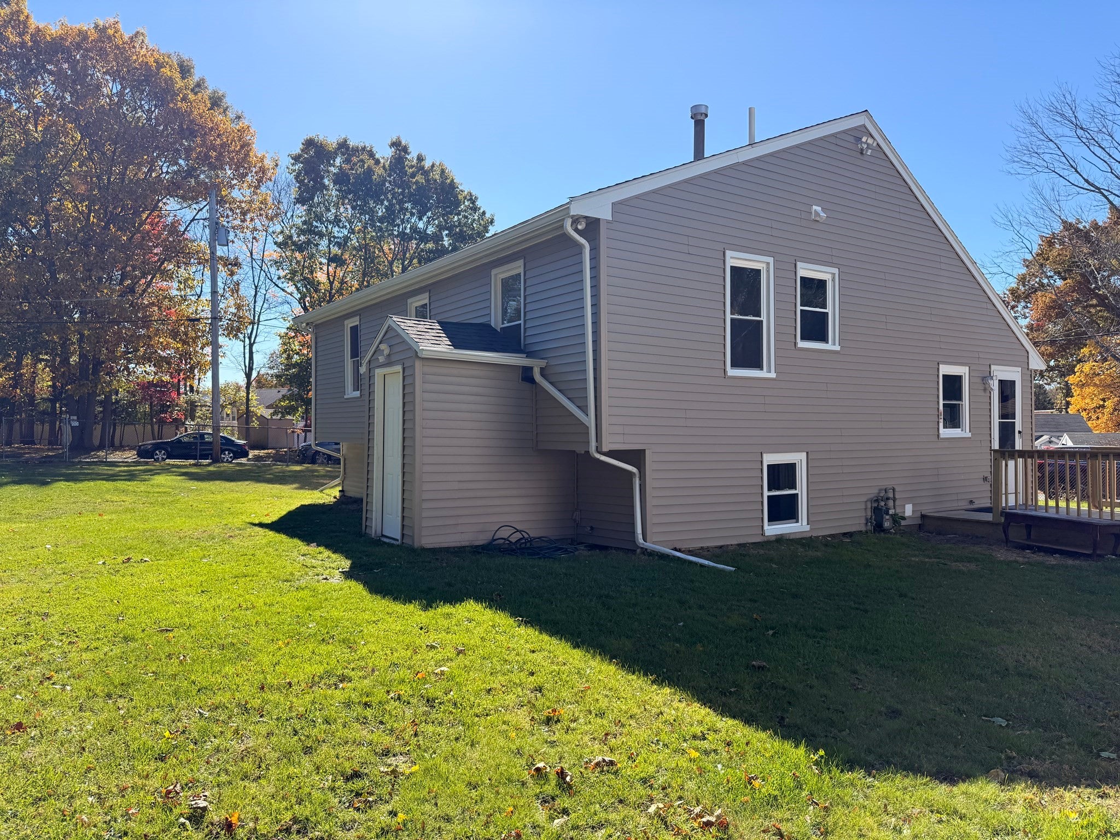
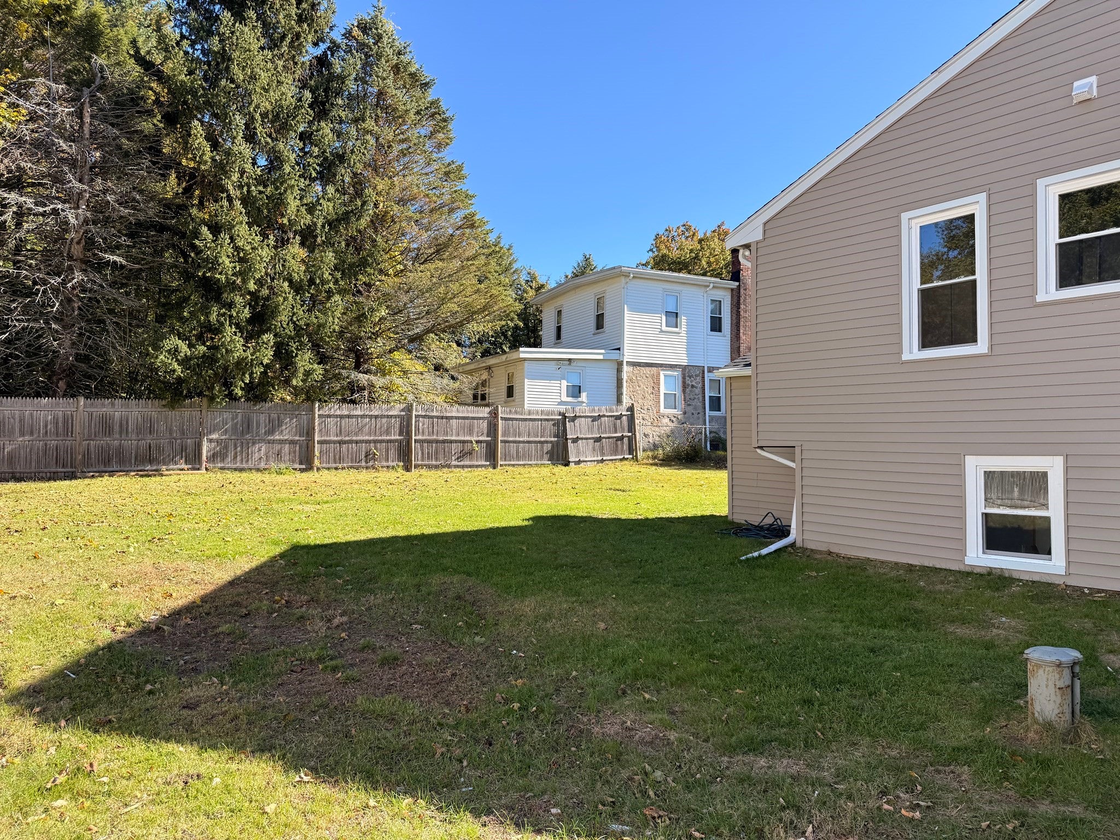
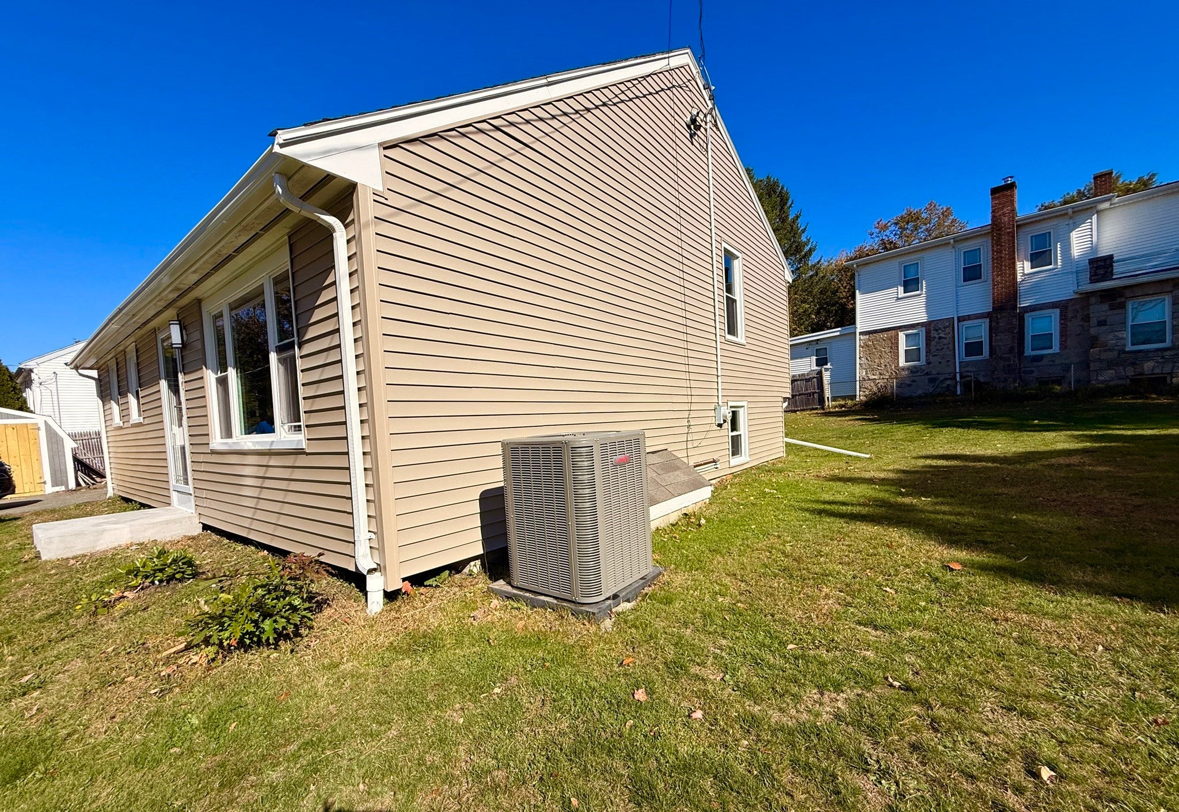
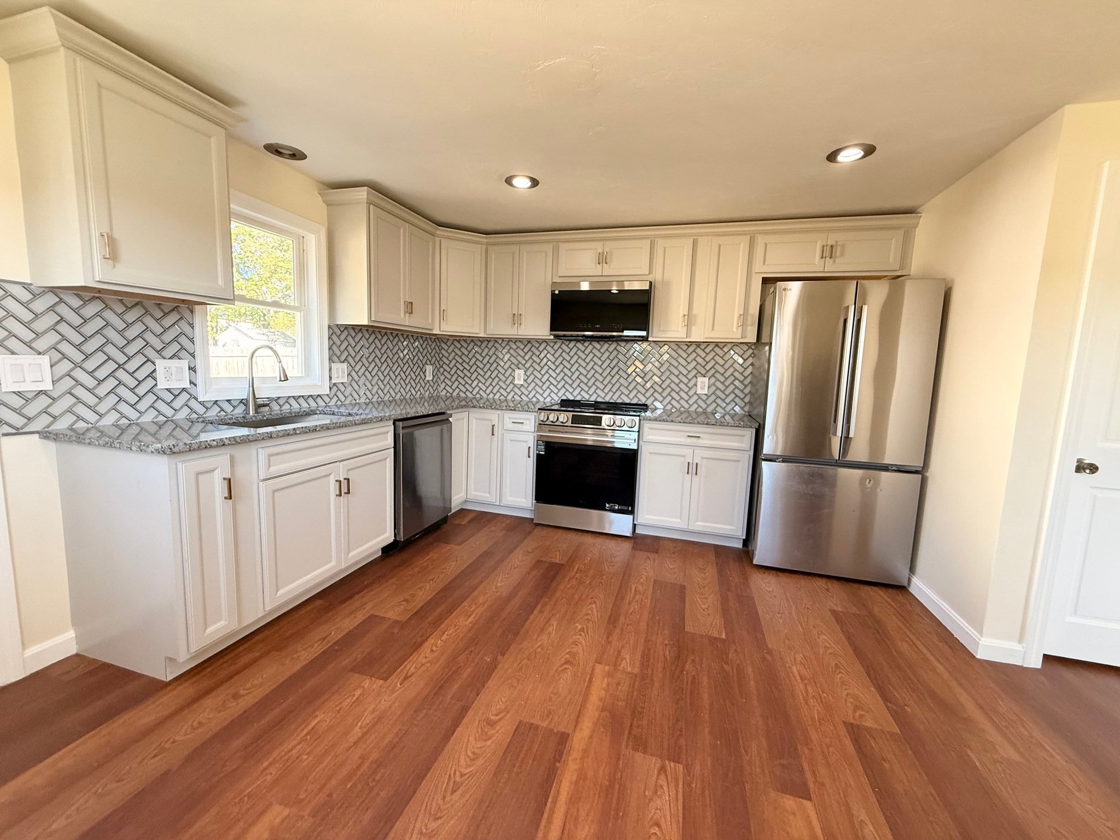
Welcome to 90 George St, a single family residence built in 1992, but newly renovated in 2026. This property offers over 1300 square feet of living space spanning across three levels, providing a generous footprint for comfortable living and personal expression. The new kitchen gleams with new cabinets, granite countertops and a gorgeous backsplash, inviting home cooks of all kinds to enter and create! The home offers four bedrooms, providing ample private space for residents and guests alike. Two full bathrooms ensure convenience and functionality for a busy household. Situated on an expansive 11,182 square foot corner lot, this property offers significant outdoor space for recreation, gardening, or future expansion. The home has had numerous updates including new windows, a new kitchen, two new bathrooms and much more! Imagine the possibilities this Brockton residence holds for your next chapter.
| 2 hours ago | Listing updated with changes from the MLS | |
| 3 hours ago | Listing first seen on site |

The property listing data and information, or the Images, set forth herein were provided to MLS Property Information Network, Inc. from third party sources, including sellers, lessors, landlords, and public records, and were compiled by MLS Property Information Network, Inc. The property listing data and information, and the Images, are for the personal, non-commercial use of consumers having a good faith interest in purchasing, leasing or renting listed properties of the type displayed to them and may not be used for any purpose other than to identify prospective properties which such consumers may have a good faith interest in purchasing, leasing or renting. MLS Property Information Network, Inc. and its subscribers disclaim any and all representations and warranties as to the accuracy of the property listing data and information, or as to the accuracy of any of the Images, set forth herein.
Last checked 2026-10-24 03:26 AM UTC