Save
Ask
Tour
Hide
Share
$575,000
New Listing

5 Ragged Hill Rd
Milford, MA 01757

For Sale|Single Family Residence|Active
3
Beds
2
Total Baths
2
Full Baths
1,539
SqFt
$374
/SqFt
1976
Built
County:
Worcester
Call Now: (508) 667-4931
Is this the listing for you? We can help make it yours.
(508) 667-4931
Upcoming Open Houses
Sun, Oct 25, 11:30 AM - 1:00 PM
5 Ragged Hill Rd5 Ragged Hill Rd5 Ragged Hill Rd5 Ragged Hill Rd
Save
Ask
Tour
Hide
Share

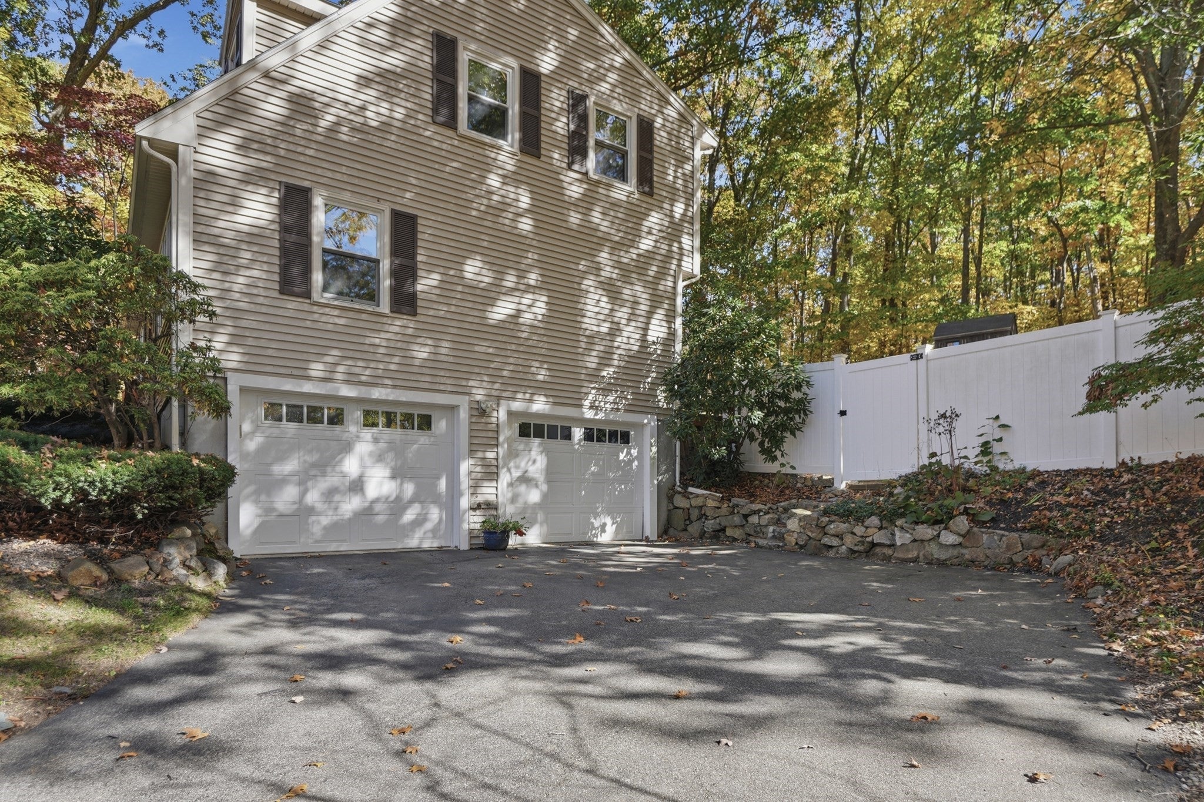
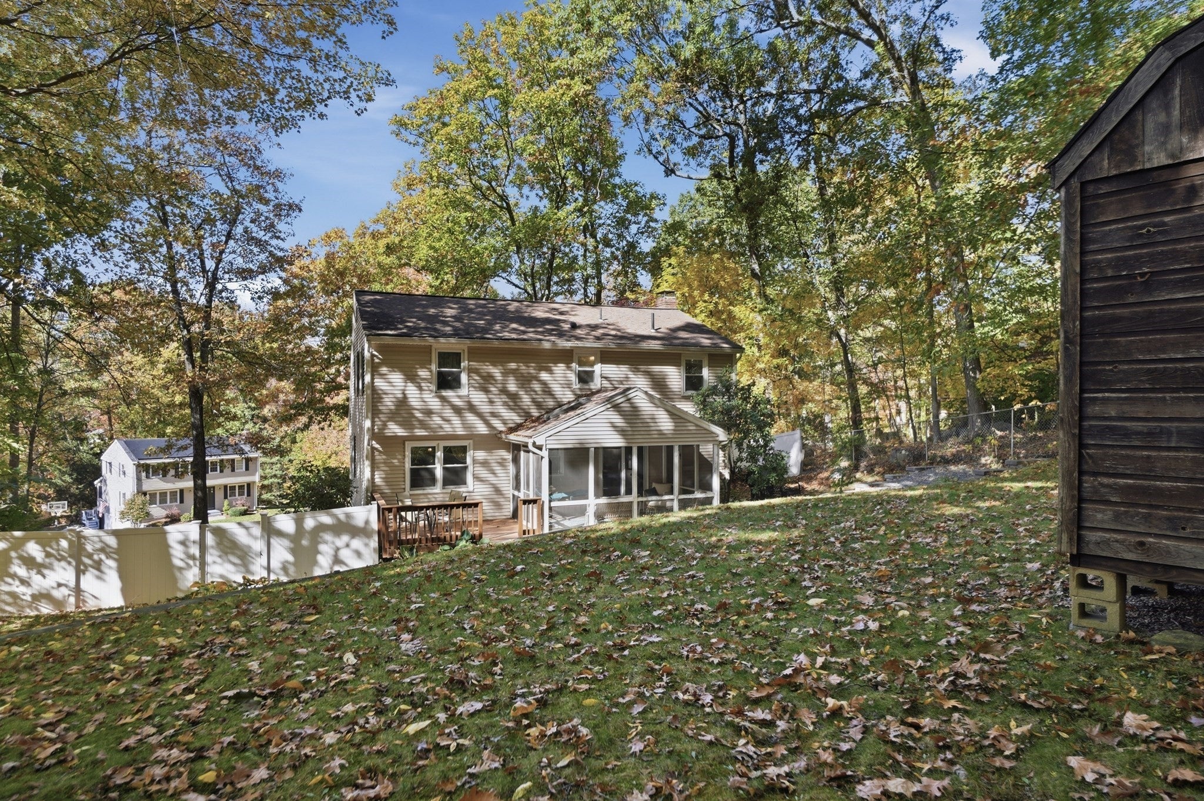
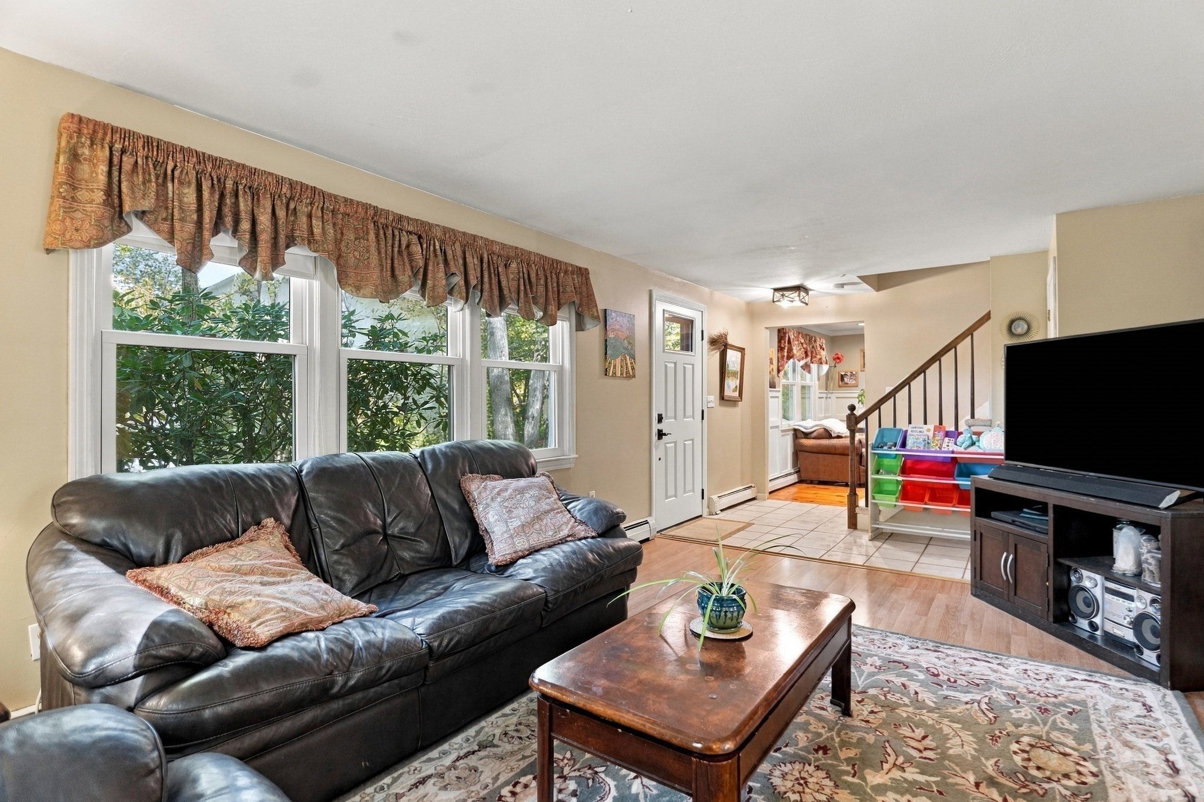
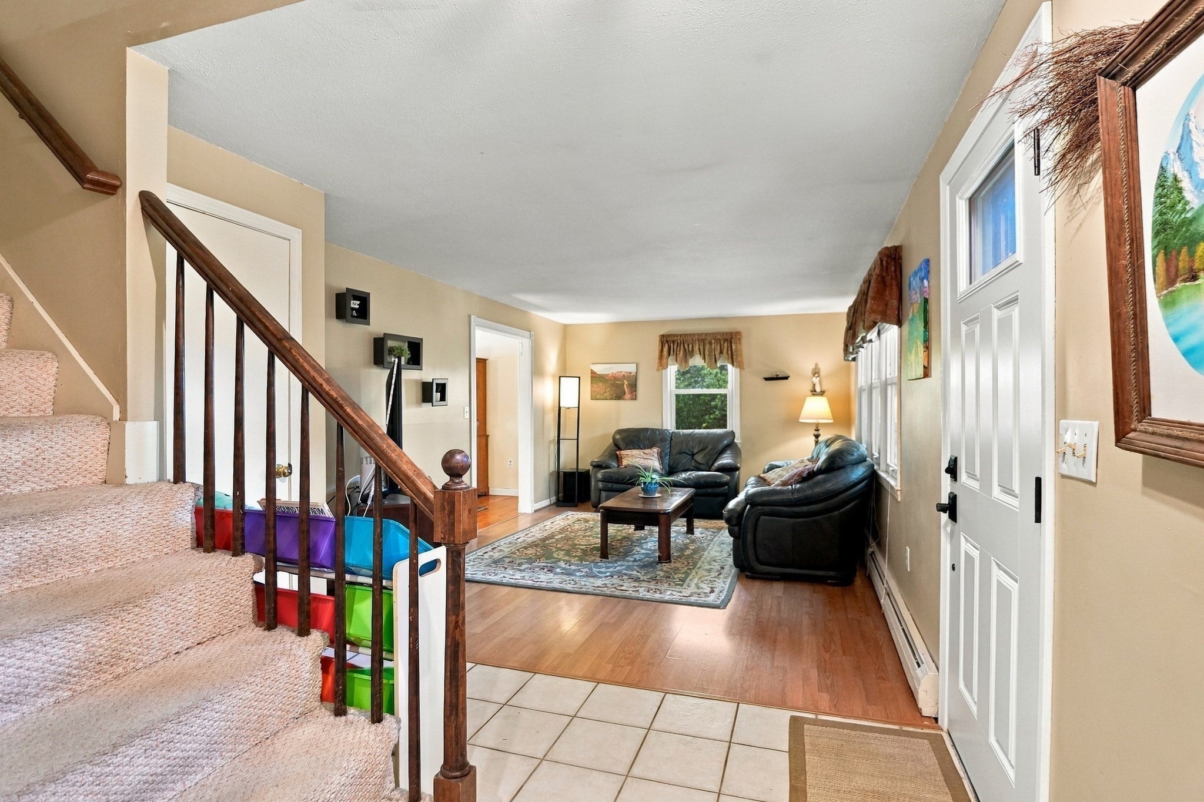
Welcome home to this inviting 3-bedroom, 2-bath Cape-style home tucked into a neighborhood setting on a quiet cul-de-sac in Milford! Offering a comfortable layout with a partially finished basement for additional living space, this home has plenty of room to spread out. The recently updated bathrooms add a fresh touch, while the wood stove brings warmth and character to the living space. Enjoy relaxing or entertaining in the screened-in porch overlooking the welcoming backyard. A two-car garage provides convenient parking and additional storage. Milford itself is a convenient location with easy access to major commuting routes, loads of shopping and restaurant options, as well as access to the Upper Charles Trail. With its appealing setting, versatile space, and inviting outdoor areas, this home is ready for its next chapter!

Save
Ask
Tour
Hide
Share
Listing Snapshot
Price 
$575,000
Days On Site 
0 Days
Bedrooms 
3
Inside Area (SqFt) 
1,539 sqft
Total Baths 
2
Full Baths 
2
Partial Baths 
N/A
Lot Size 
0.43 Acres
Year Built 
1976
MLS Number 
73594612
Status 
Active
Property Tax 
$6,381
HOA/Condo/Coop Fees 
N/A
Sq Ft Source 
Public Records
Friends & Family
Recent Activity
4 hours agoListing updated with changes from the MLS
7 hours agoListing first seen on site
General Features
Acres 
0.43
Attached Garage 
Yes
Disclosures 
Buyers and buyers agents to perform due dilligence.
Foundation 
Concrete Perimeter
Garage 
Yes
Garage Spaces 
2
Green Energy Efficient 
Thermostat
Parking 
PavedAttachedGarage Faces SideOff StreetGarage
Parking Spaces 
6
Property Sub Type 
Single Family Residence
Sewer 
Private Sewer
SqFt Above 
1539
SqFt Total 
1539
Style 
Cape
Water Source 
Public
Zoning 
RC
Interior Features
Appliances 
Water HeaterTankless Water Heater
Basement 
Partially FinishedConcrete
Electric 
Circuit Breakers100 Amp Service
Fireplace 
Yes
Fireplaces 
1
Flooring 
WoodTileVinylCarpetConcreteLaminateBambooHardwood
Heating 
BaseboardOilElectricPropane
Interior 
Recessed LightingWalk-In Closet(s)
Laundry Features 
Washer HookupIn BasementGas Dryer Hookup
Window Features 
Insulated Windows
Bathroom 1 
Dimensions - 8x5Level - SecondArea - 40
Bathroom 2 
Dimensions - 8x7Level - FirstArea - 56
Bedroom 2 
Dimensions - 18x11Level - SecondArea - 198
Bedroom 3 
Dimensions - 14x10Level - SecondArea - 140
Dining Room 
Dimensions - 12x12Level - FirstArea - 144
Kitchen 
Dimensions - 15x12Level - FirstArea - 180
Living Room 
Dimensions - 15x11Level - FirstArea - 165
Master Bedroom 
Dimensions - 11x21Level - SecondArea - 231
Save
Ask
Tour
Hide
Share
Exterior Features
Construction Details 
Frame
Exterior 
Storage
Fencing 
FencedStone
Lot Features 
Wooded
Other Structures 
Storage
Patio And Porch 
ScreenedDeckPatioPorch
Roof 
Shingle
Windows/Doors 
Insulated Windows
Community Features
Community Features 
Park
Roads 
Paved
Listing courtesy of Keralyn Houde of Lamacchia Realty, Inc.


The property listing data and information, or the Images, set forth herein were provided to MLS Property Information Network, Inc. from third party sources, including sellers, lessors, landlords, and public records, and were compiled by MLS Property Information Network, Inc. The property listing data and information, and the Images, are for the personal, non-commercial use of consumers having a good faith interest in purchasing, leasing or renting listed properties of the type displayed to them and may not be used for any purpose other than to identify prospective properties which such consumers may have a good faith interest in purchasing, leasing or renting. MLS Property Information Network, Inc. and its subscribers disclaim any and all representations and warranties as to the accuracy of the property listing data and information, or as to the accuracy of any of the Images, set forth herein.

Last checked 2026-10-24 02:39 AM UTC

Neighborhood & Commute
Source: Walkscore
Save
Ask
Tour
Hide
Share