
4 - 6 Sutton RoadMillbury, MA 01527
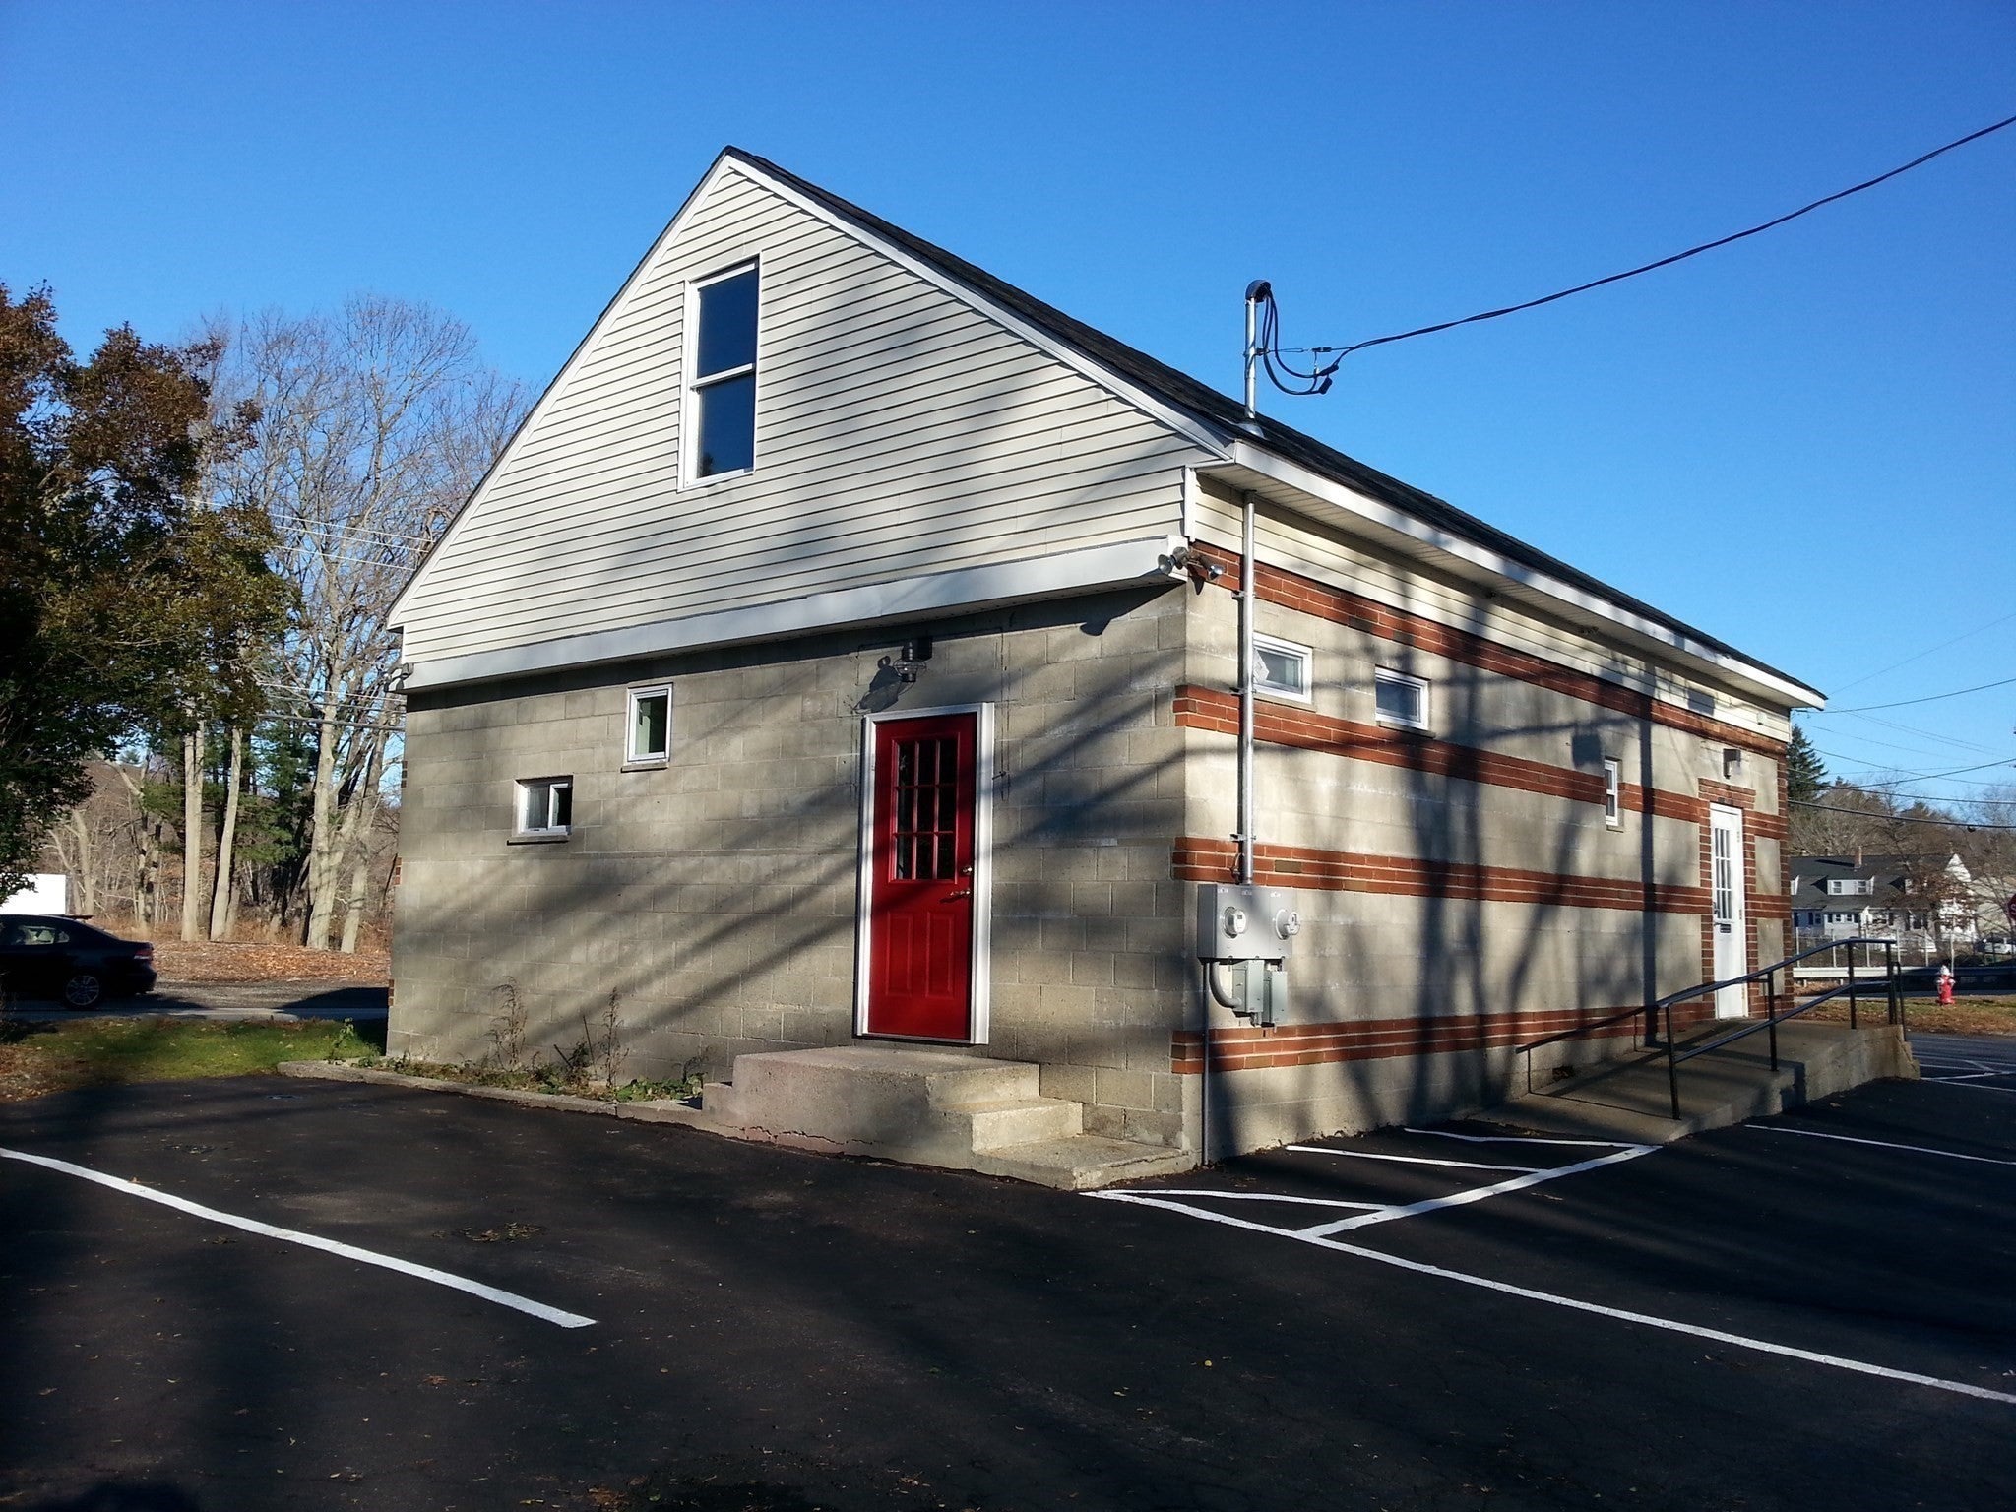
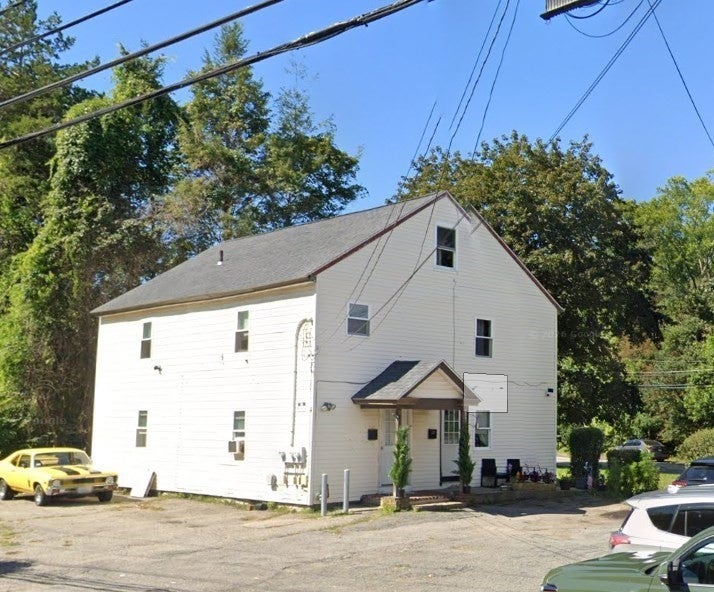
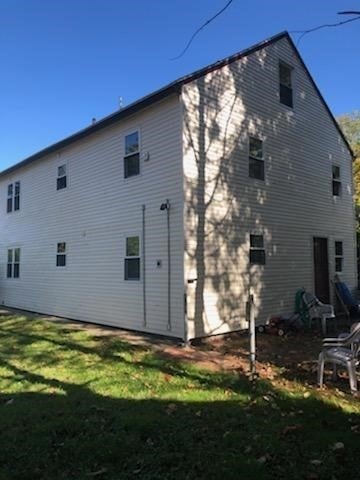
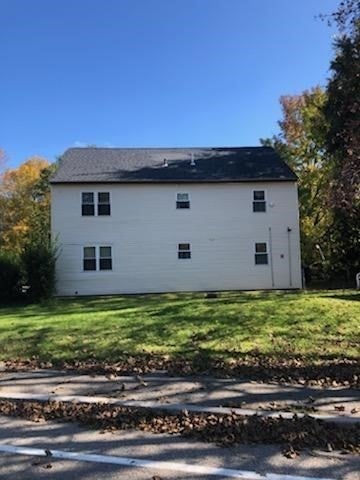
2 Buildings one one deed- cannot be separated. Both renovated and updated. The two family is vinyl sided, recent roof, plumbing,electric, and hardwoods refinished 12 years ago. It includes one 2 bedroom unit, first floor one level living. Two family has lead certificates. Second unit is on the second and third floor, and is a 4 bedroom unit (third floor was separated into 2 bedrooms). New kitchen and flooring recently. The free standing commercial building, was gutted to the studs 12 years ago. Approximately 1,200 sq ft. The current tenant is a tattoo parlor. Building could easily be converted into a single residential, with potential to expanded the second level. Appliances owned by landlord other than washer and dryers. Tattoo parlor installed HVAC over electric heat and retains right to remove it when vacates. All long term tenants. TAW except commercial tenant lease ends June 2027. 4 bedroom rent could be higher, long term tenant. Turn-key investment property with a high cap rate at 8.7%
| 7 hours ago | Listing updated with changes from the MLS | |
| 8 hours ago | Listing first seen on site |

The property listing data and information, or the Images, set forth herein were provided to MLS Property Information Network, Inc. from third party sources, including sellers, lessors, landlords, and public records, and were compiled by MLS Property Information Network, Inc. The property listing data and information, and the Images, are for the personal, non-commercial use of consumers having a good faith interest in purchasing, leasing or renting listed properties of the type displayed to them and may not be used for any purpose other than to identify prospective properties which such consumers may have a good faith interest in purchasing, leasing or renting. MLS Property Information Network, Inc. and its subscribers disclaim any and all representations and warranties as to the accuracy of the property listing data and information, or as to the accuracy of any of the Images, set forth herein.
Last checked 2026-10-24 02:45 AM UTC