
1271 Pawtucket Blvd 11Lowell, MA 01854
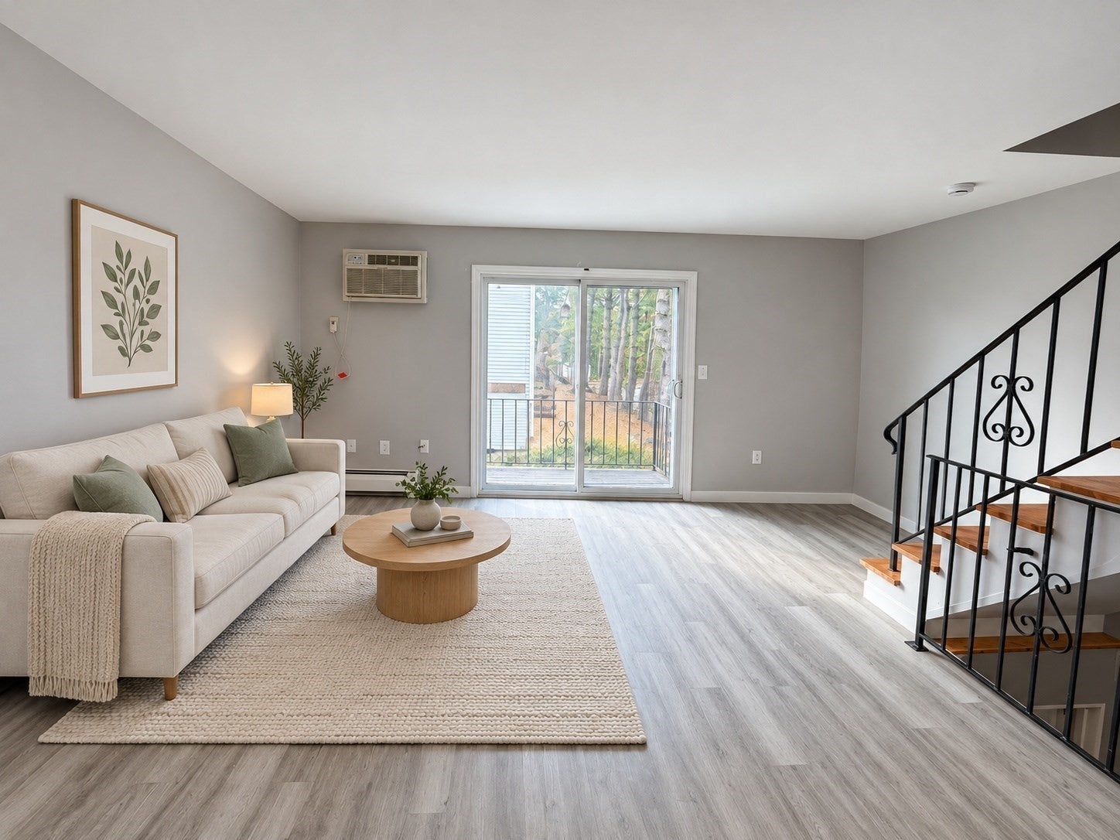
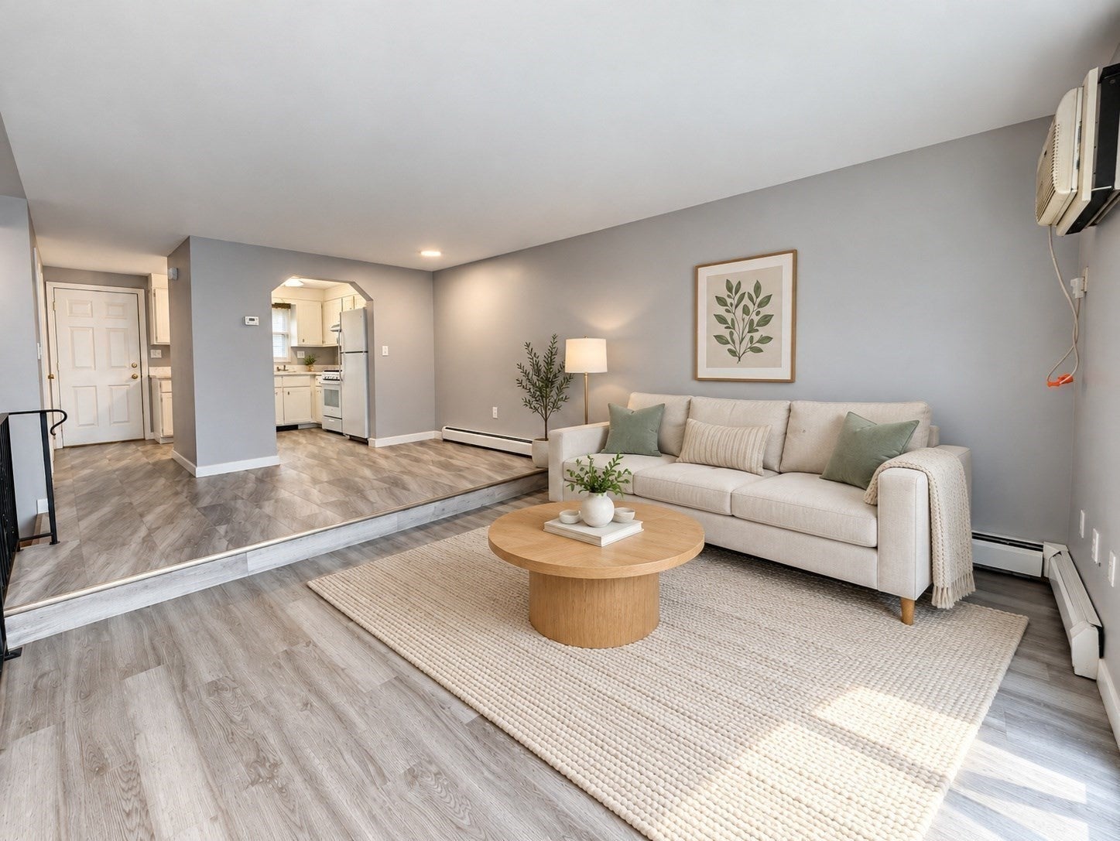
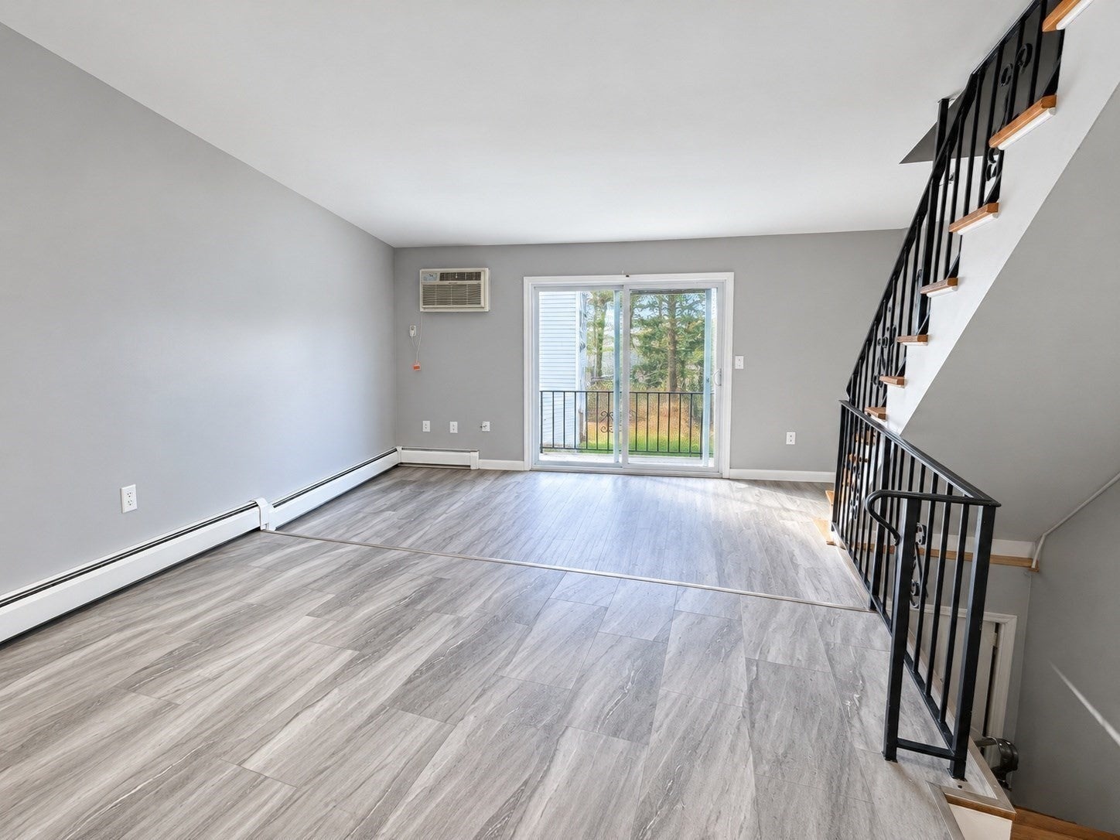
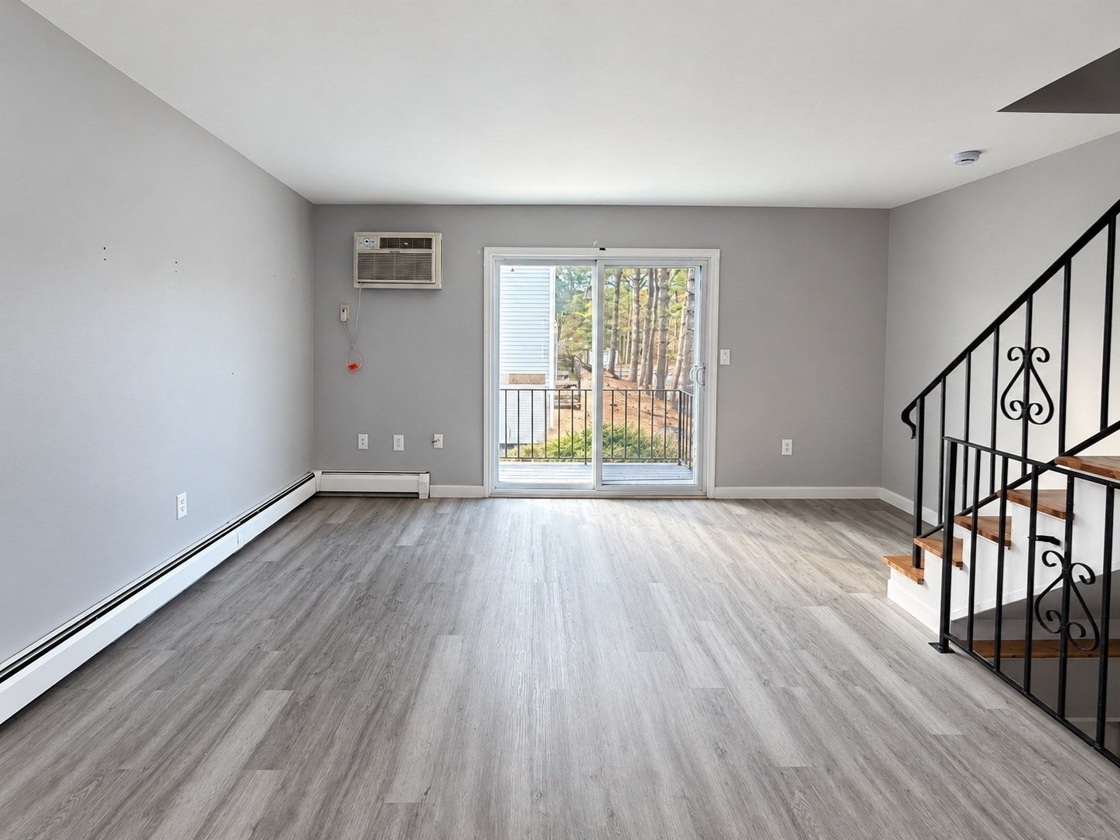
An excellent opportunity to own beautifully renovated 2-Bedroom 1.5 bath townhouse at Country Club Estates! Welcome to this freshly painted and newly renovated townhouse featuring three levels of comfortable living. The first level offers an attached one-car garage, a storage room behind the garage, and in-unit laundry. The second level features a refreshed kitchen with newer appliances, including a stove and dishwasher, two large pantry closets, for all of your kitchen extras, a convenient half bathroom, and an open-concept living and dining area—perfect for relaxing and entertaining. The third level offers two spacious bedrooms and a renovated full bathroom. Additional updates include new flooring throughout first floor, a refreshed kitchen, epoxy painted garage floor and Hot water tank (2023). Close to UMass Lowell, restaurants, grocery shops, hospital, T-station, the Riverwalk and golf course. Vacant and move-in ready! Don’t miss this opportunity—schedule your showing today!
| an hour ago | Listing updated with changes from the MLS | |
| 5 hours ago | Listing first seen on site |

The property listing data and information, or the Images, set forth herein were provided to MLS Property Information Network, Inc. from third party sources, including sellers, lessors, landlords, and public records, and were compiled by MLS Property Information Network, Inc. The property listing data and information, and the Images, are for the personal, non-commercial use of consumers having a good faith interest in purchasing, leasing or renting listed properties of the type displayed to them and may not be used for any purpose other than to identify prospective properties which such consumers may have a good faith interest in purchasing, leasing or renting. MLS Property Information Network, Inc. and its subscribers disclaim any and all representations and warranties as to the accuracy of the property listing data and information, or as to the accuracy of any of the Images, set forth herein.
Last checked 2026-10-23 08:22 AM UTC