
10 Wood HollowHanover, MA 02339
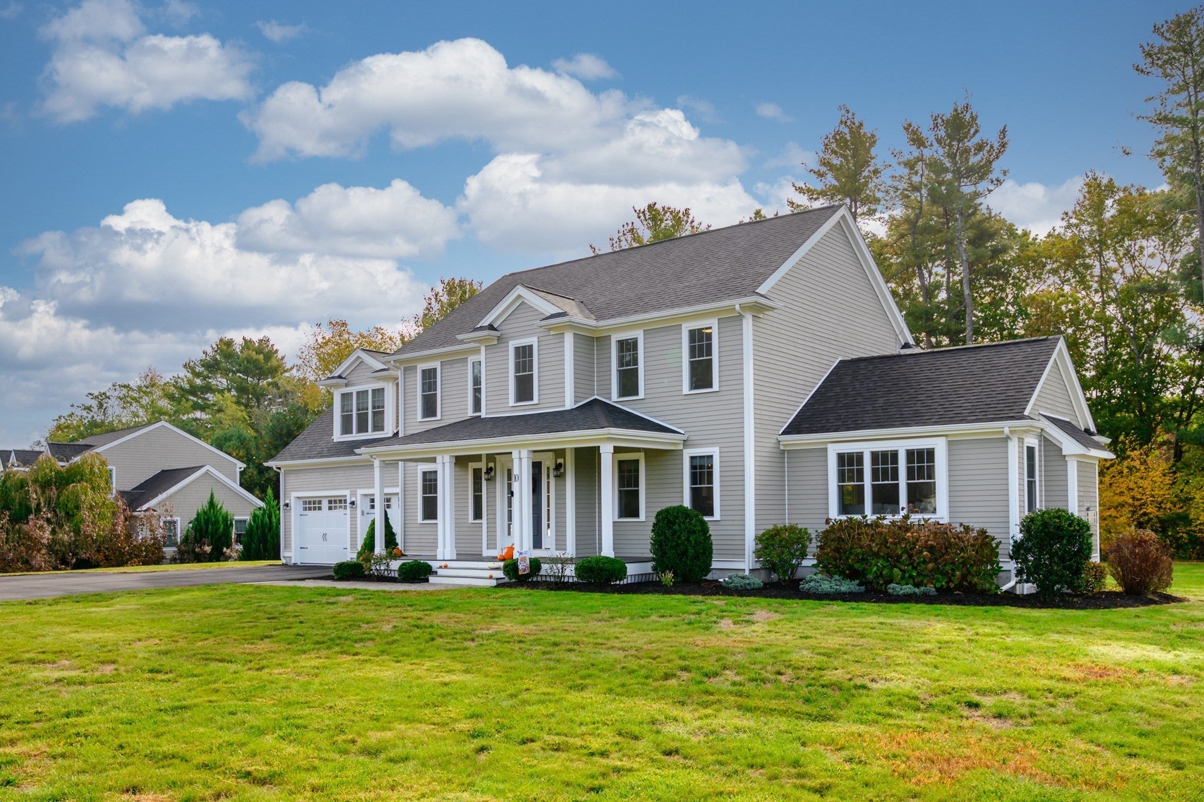
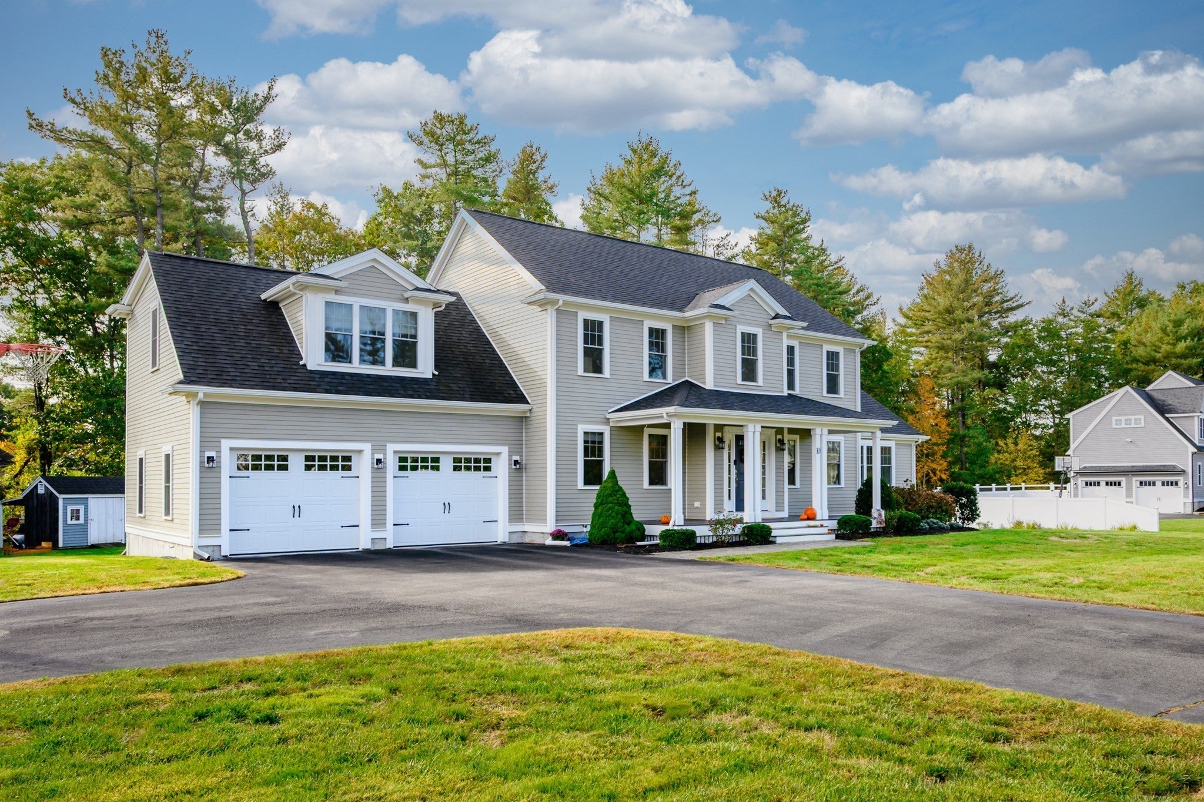
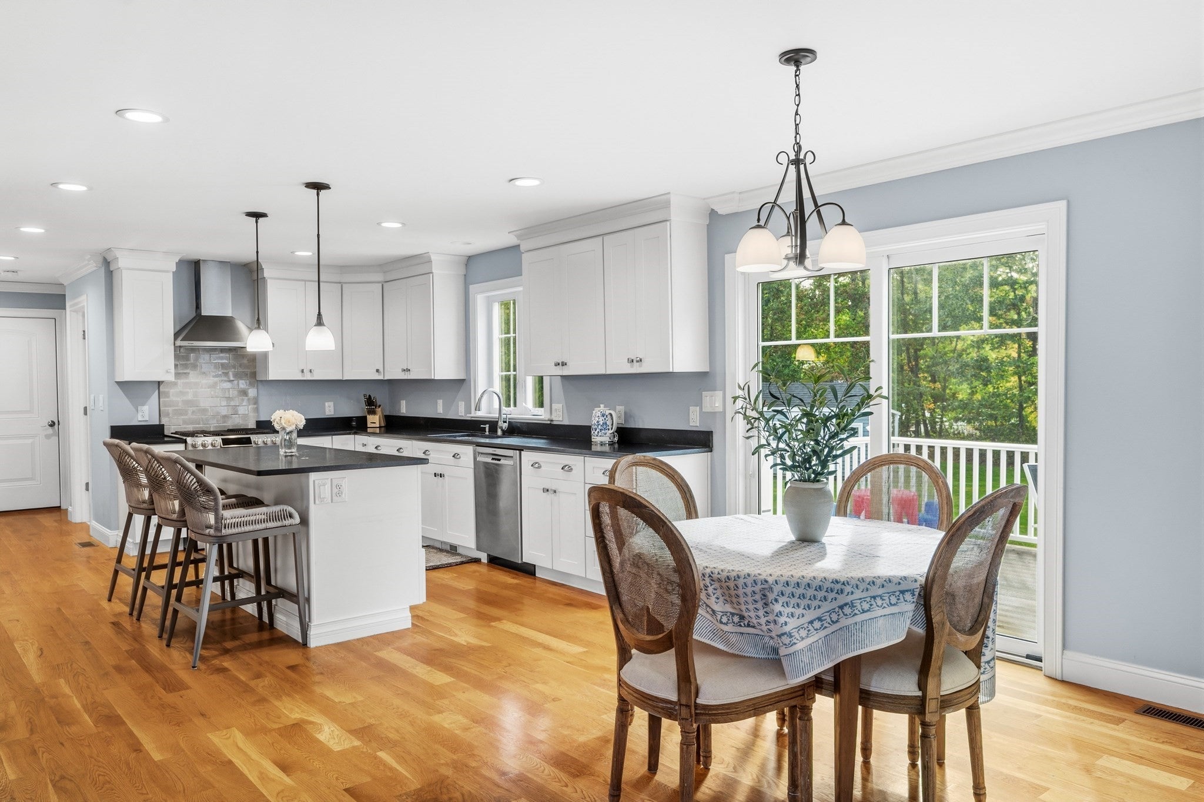
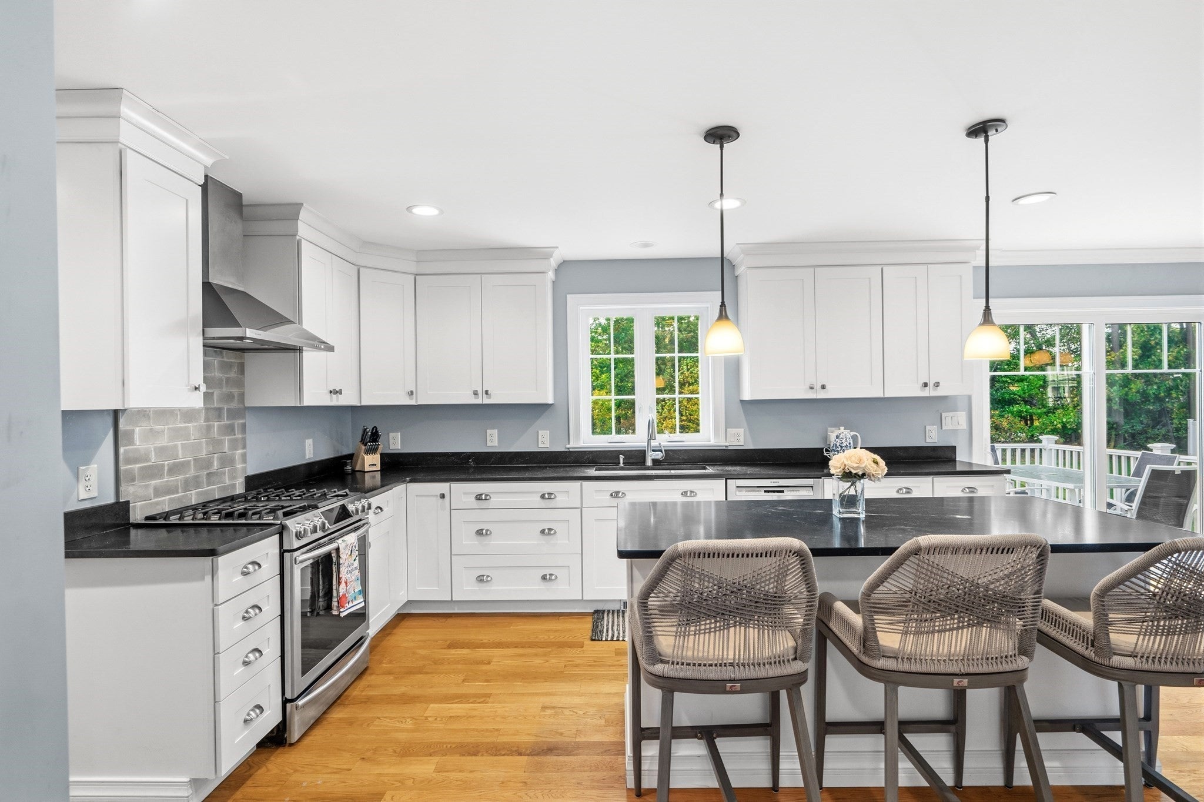
Welcome to 10 Wood Hollow, an inviting and beautiful Colonial located in a desirable cul-de-sac. Built in 2018, offering 3,619 square feet of thoughtfully designed living space on a generous 30,056-square-foot lot. Combining timeless architecture with modern amenities, this home delivers the space, comfort, and functionality today’s buyers are looking for. At the heart of the home is an expansive, open-concept kitchen featuring stainless steel appliances, granite countertops, and a large center island—perfect for casual dining, entertaining, and gathering with family and friends. The kitchen flows seamlessly into the living room, where a fireplace creates a warm and welcoming focal point. The home offers four bedrooms, two full bathrooms, and a convenient half bath, providing flexibility for everyday living, guests, and working from home. The generous primary includes his and hers closets. The primary bathroom features a double vanity and walk-in shower, combining clean design with everyday convenience. The additional living space continues in the partially finished basement, featuring Owens Corning finished wall panels, a pool table, and abundant storage. Whether used as a recreation room, game room, or casual gathering space, it offers even more room to enjoy. Outside, relax on the welcoming front porch or enjoy dining on the rear deck that provides the perfect setting for relaxing or entertaining while enjoying the spacious grounds. Practical features add even greater appeal, including solar panels, two-car garage, irrigation system and a Generac whole-house generator for added peace of mind. With its 2018 construction, generous living area, versatile lower-level space, and desirable modern features, 10 Wood Hollow offers an exceptional opportunity to enjoy comfortable living in Hanover.Discover the space, convenience, and lifestyle this special home has to offer. Schedule your private showing today.
| an hour ago | Listing updated with changes from the MLS | |
| 5 hours ago | Listing first seen on site |

The property listing data and information, or the Images, set forth herein were provided to MLS Property Information Network, Inc. from third party sources, including sellers, lessors, landlords, and public records, and were compiled by MLS Property Information Network, Inc. The property listing data and information, and the Images, are for the personal, non-commercial use of consumers having a good faith interest in purchasing, leasing or renting listed properties of the type displayed to them and may not be used for any purpose other than to identify prospective properties which such consumers may have a good faith interest in purchasing, leasing or renting. MLS Property Information Network, Inc. and its subscribers disclaim any and all representations and warranties as to the accuracy of the property listing data and information, or as to the accuracy of any of the Images, set forth herein.
Last checked 2026-10-23 08:17 AM UTC