
46 Tara TerBourne, MA 02532
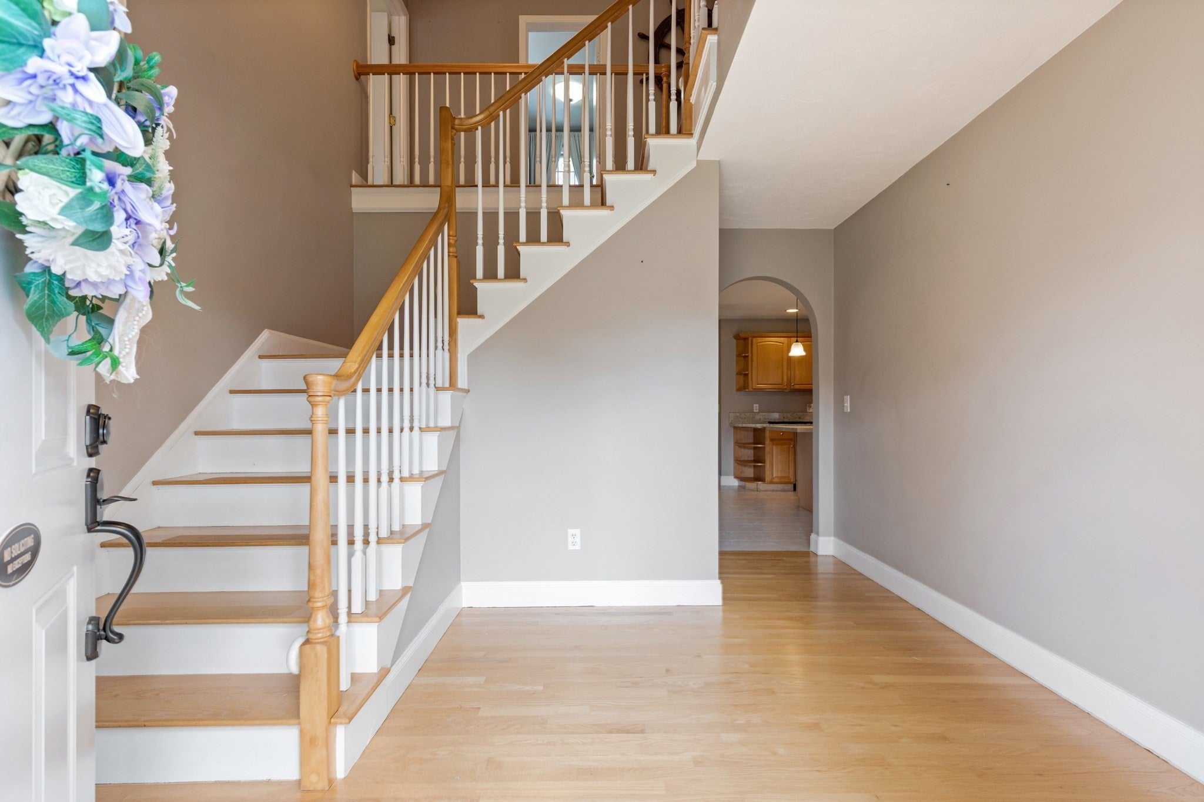
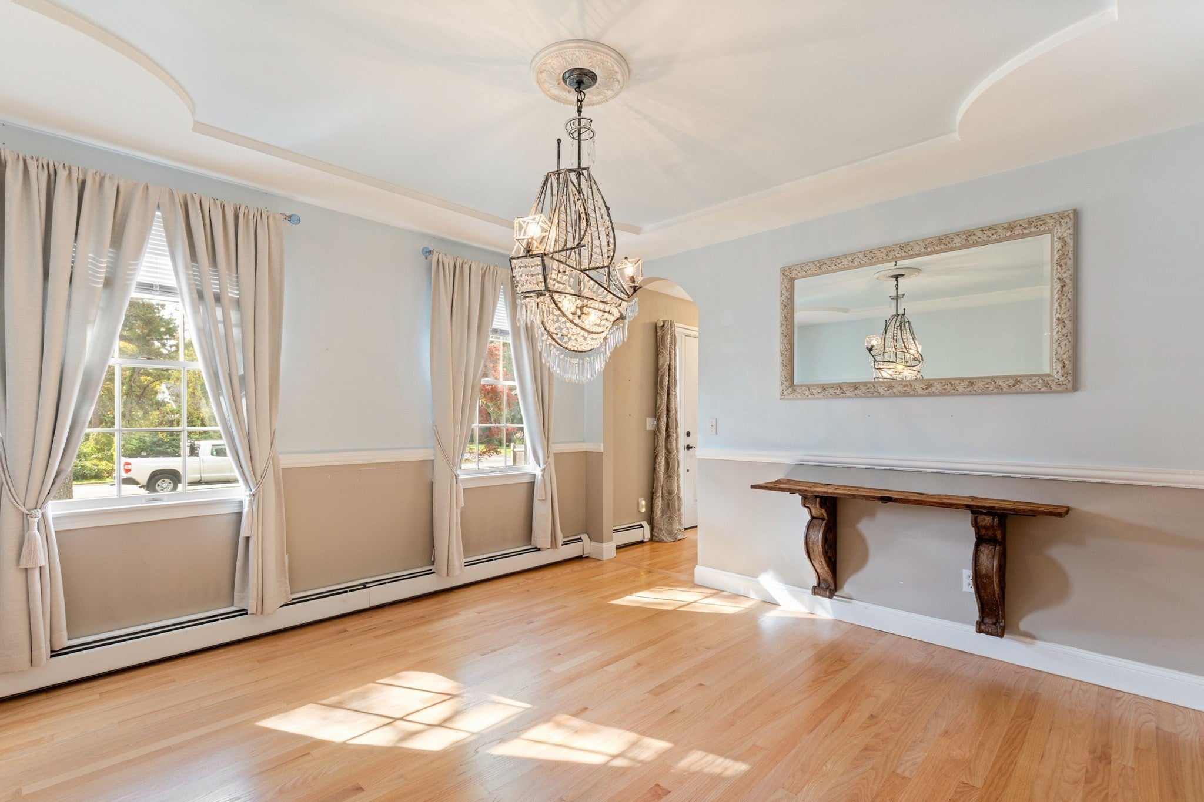
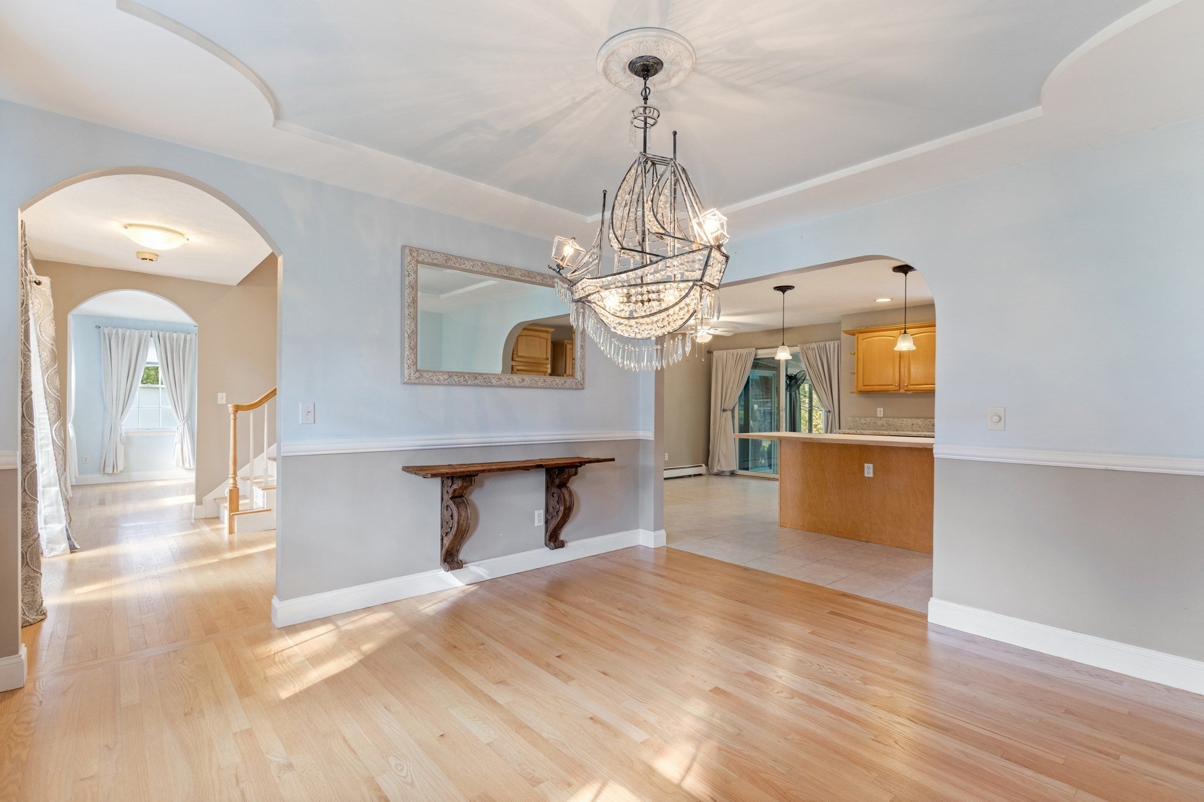
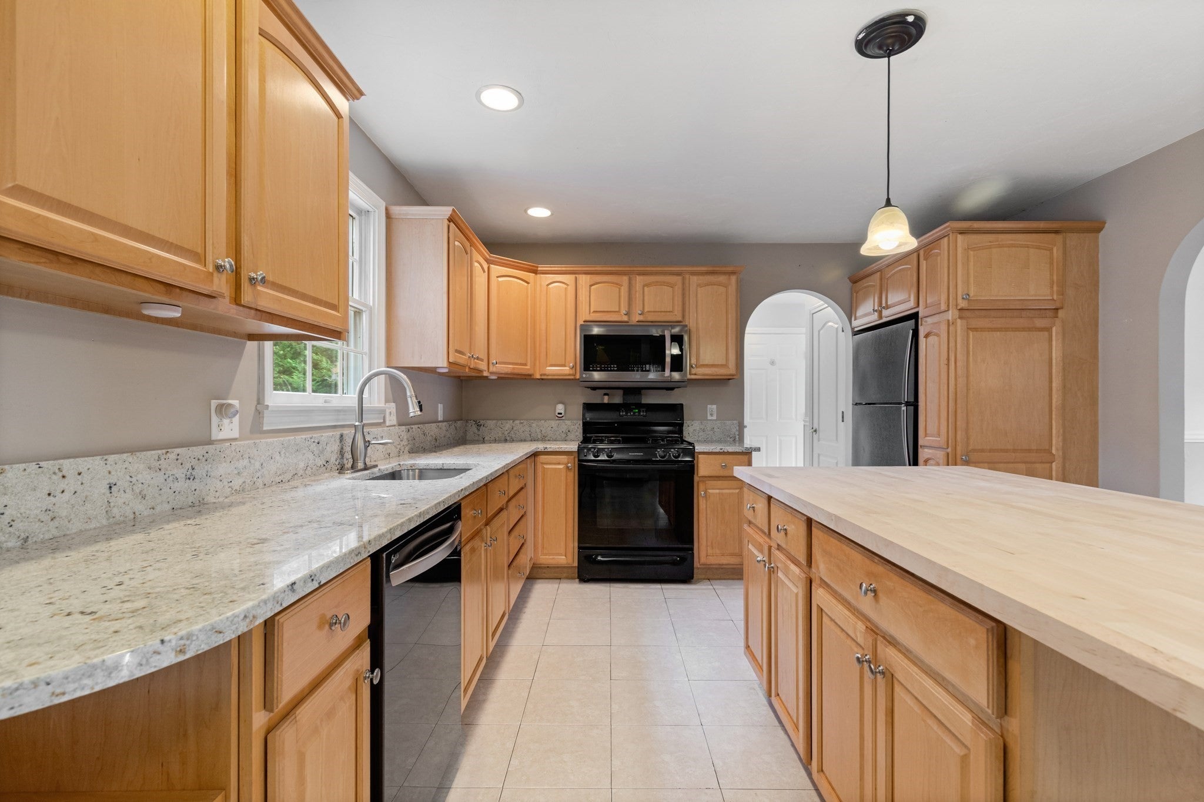
Discover the timeless elegance of this beloved home near Monument Beach, which offers a move-in-ready experience that perfectly balances classic charm with the needs of modern living. The heart of the home is defined by a kitchen and dining room designed for both culinary creativity and effortless hosting, which open to a beautiful great room with a floor to ceiling stone fireplace and cozy pellet stove. The kitchen features high-quality stone counters, wood floors, and a spacious island that serves as a central hub for morning coffee or casual evening gatherings. With three bedrooms and two and a half updated bathrooms—plus an additional bonus room with kitchenette and full bath over the garage—the residence accommodates a variety of lifestyle needs with ease. You can enjoy the views of your expansive back yard from the wonderful sunroom or back deck, while the two-car garage adds a layer of convenience to your daily routine. Is a storm approaching soon? The whole house generator gives you peace of mind. This colonial style property is thoughtfully laid out to provide a seamless blend of space, comfort and functionality - with curb appeal galore. Could this inviting home become your next chapter?
| 4 hours ago | Listing updated with changes from the MLS | |
| 5 hours ago | Listing first seen on site |

The property listing data and information, or the Images, set forth herein were provided to MLS Property Information Network, Inc. from third party sources, including sellers, lessors, landlords, and public records, and were compiled by MLS Property Information Network, Inc. The property listing data and information, and the Images, are for the personal, non-commercial use of consumers having a good faith interest in purchasing, leasing or renting listed properties of the type displayed to them and may not be used for any purpose other than to identify prospective properties which such consumers may have a good faith interest in purchasing, leasing or renting. MLS Property Information Network, Inc. and its subscribers disclaim any and all representations and warranties as to the accuracy of the property listing data and information, or as to the accuracy of any of the Images, set forth herein.
Last checked 2026-10-23 06:47 AM UTC