
612 North StWeymouth, MA 02189
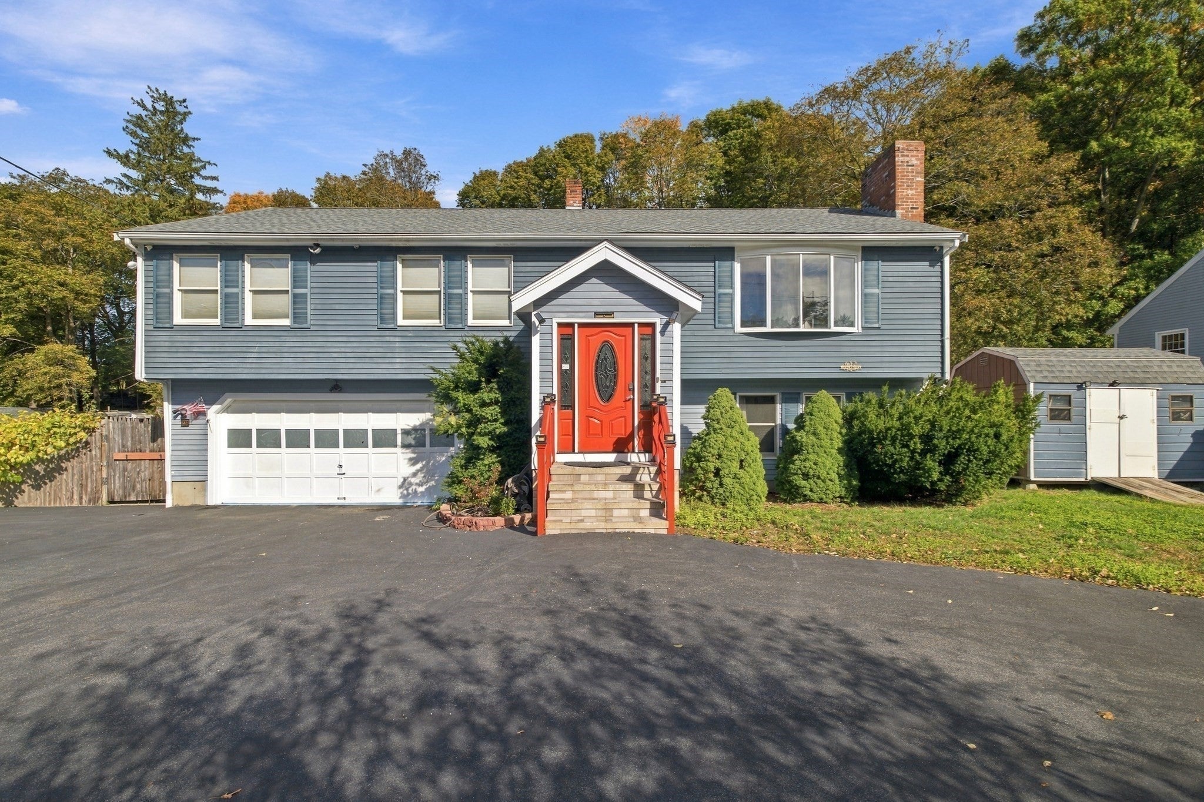
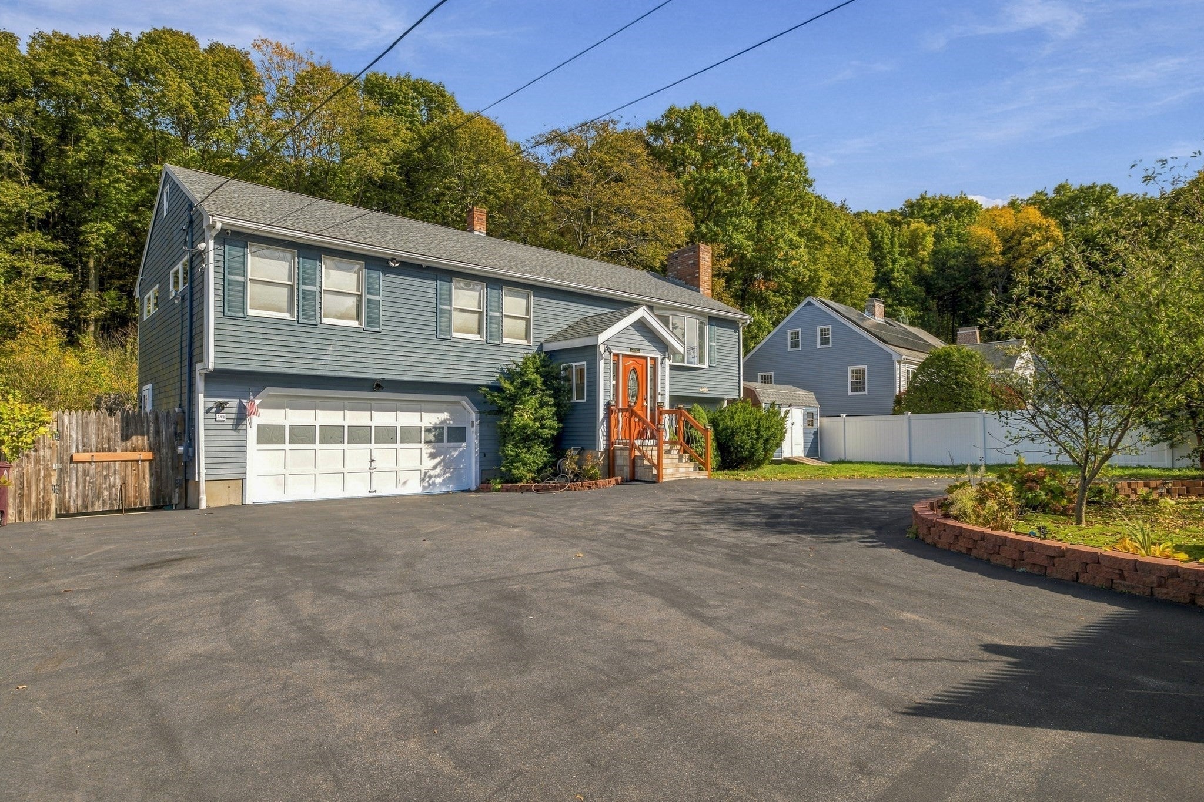
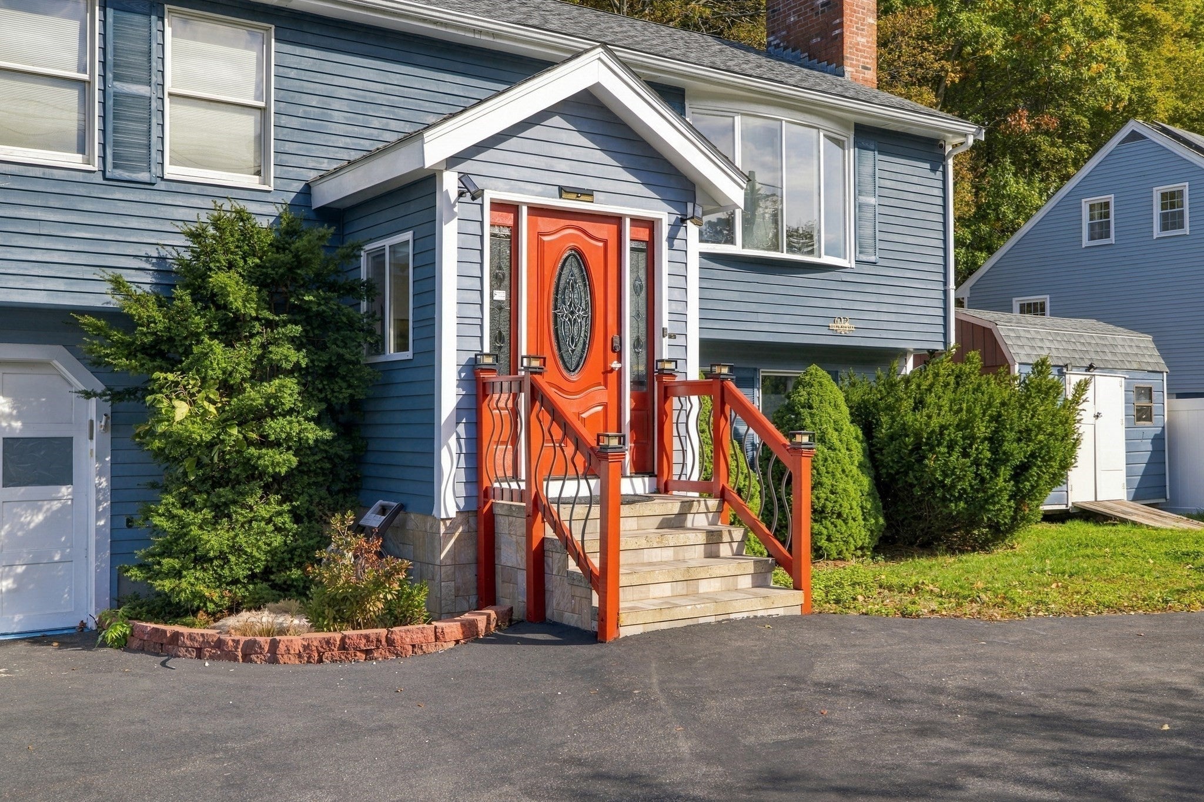
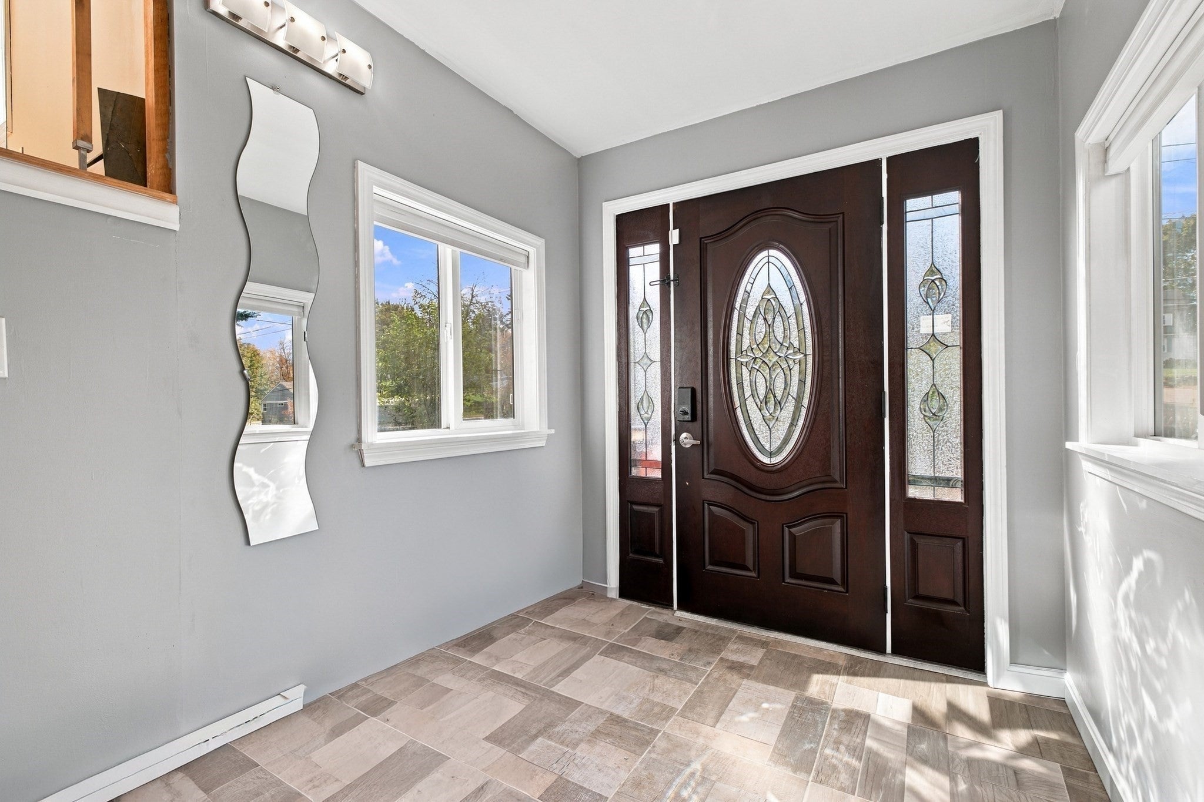
Set on a 16,000 sq ft lot in one of Weymouth’s most convenient locations, this raised ranch is truly turnkey. The main level features hardwood floors, an open kitchen and dining area, and a sunroom overlooking the backyard. Three bedrooms are on this level, including a primary suite with its own full bath, plus a second full bath down the hall and 2 more additional bedrooms. The fully finished lower level adds a third full bath, a spacious living area and a heated fourth room that works as a bedroom, home office, game room or whatever fits your lifestyle.The major updates are already done, with a newer roof, a brand new oil tank, and mini splits that handle both heating and cooling, plus baseboard heat as a backup. Outside, the yard offers mature fruit trees, a brand new shed and an above-ground pool, along with an approved ADU that creates real options for rental income or extended family. A paved driveway with plenty of parking and a 2-car garage make everyday life easy. A great combination of space, updates and future potential, all close to Route 18, Route 3 and public transportation.
| 5 hours ago | Listing updated with changes from the MLS | |
| 5 hours ago | Listing first seen on site |

The property listing data and information, or the Images, set forth herein were provided to MLS Property Information Network, Inc. from third party sources, including sellers, lessors, landlords, and public records, and were compiled by MLS Property Information Network, Inc. The property listing data and information, and the Images, are for the personal, non-commercial use of consumers having a good faith interest in purchasing, leasing or renting listed properties of the type displayed to them and may not be used for any purpose other than to identify prospective properties which such consumers may have a good faith interest in purchasing, leasing or renting. MLS Property Information Network, Inc. and its subscribers disclaim any and all representations and warranties as to the accuracy of the property listing data and information, or as to the accuracy of any of the Images, set forth herein.
Last checked 2026-10-23 06:52 AM UTC