
54 Temple StArlington, MA 02476
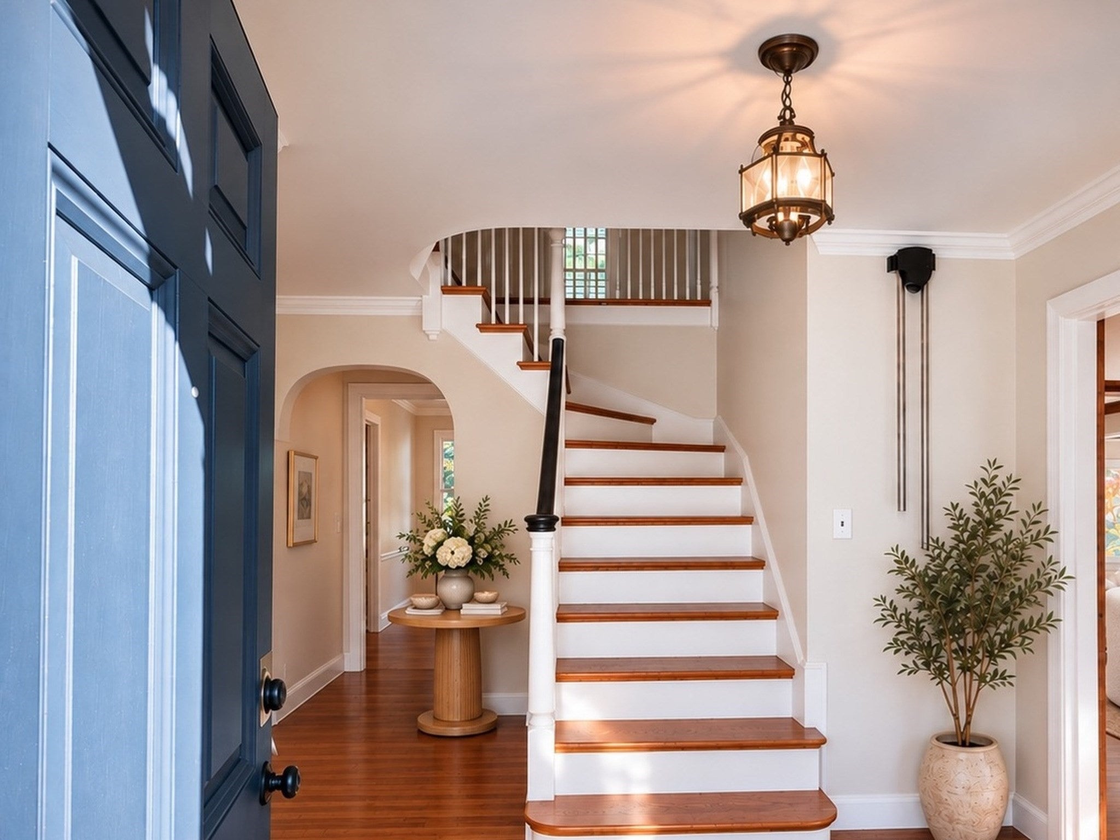
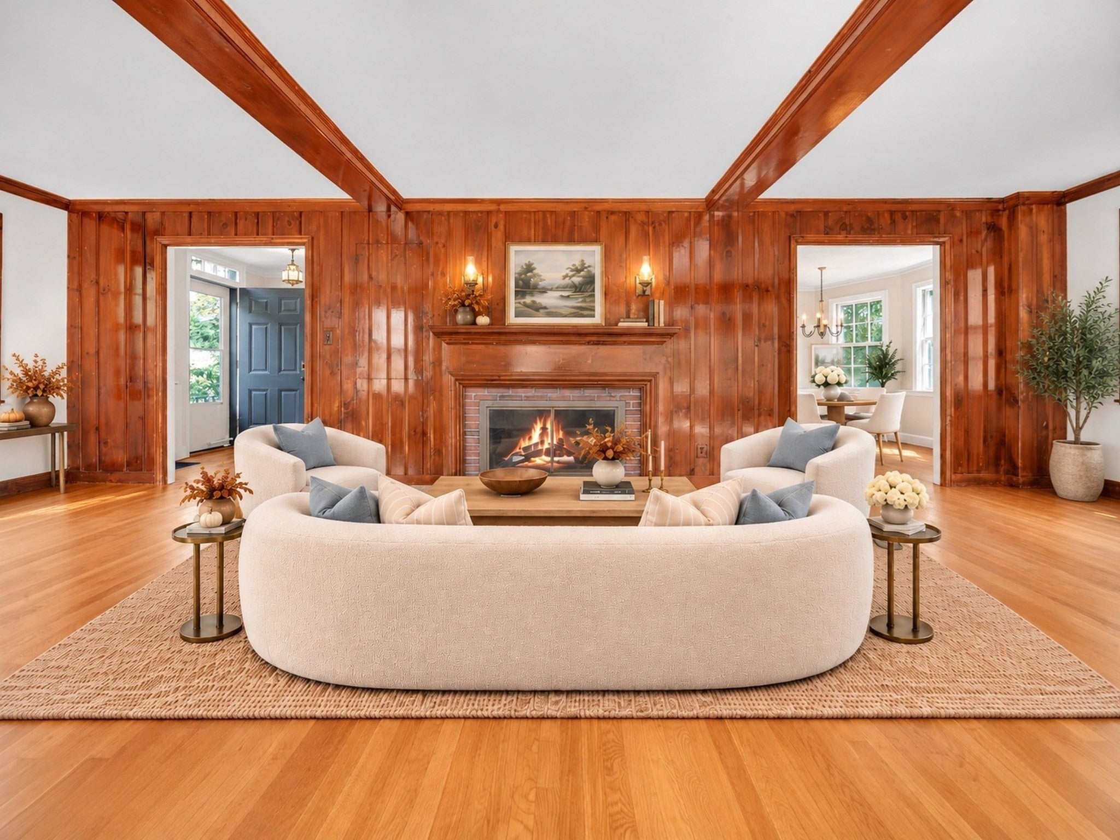
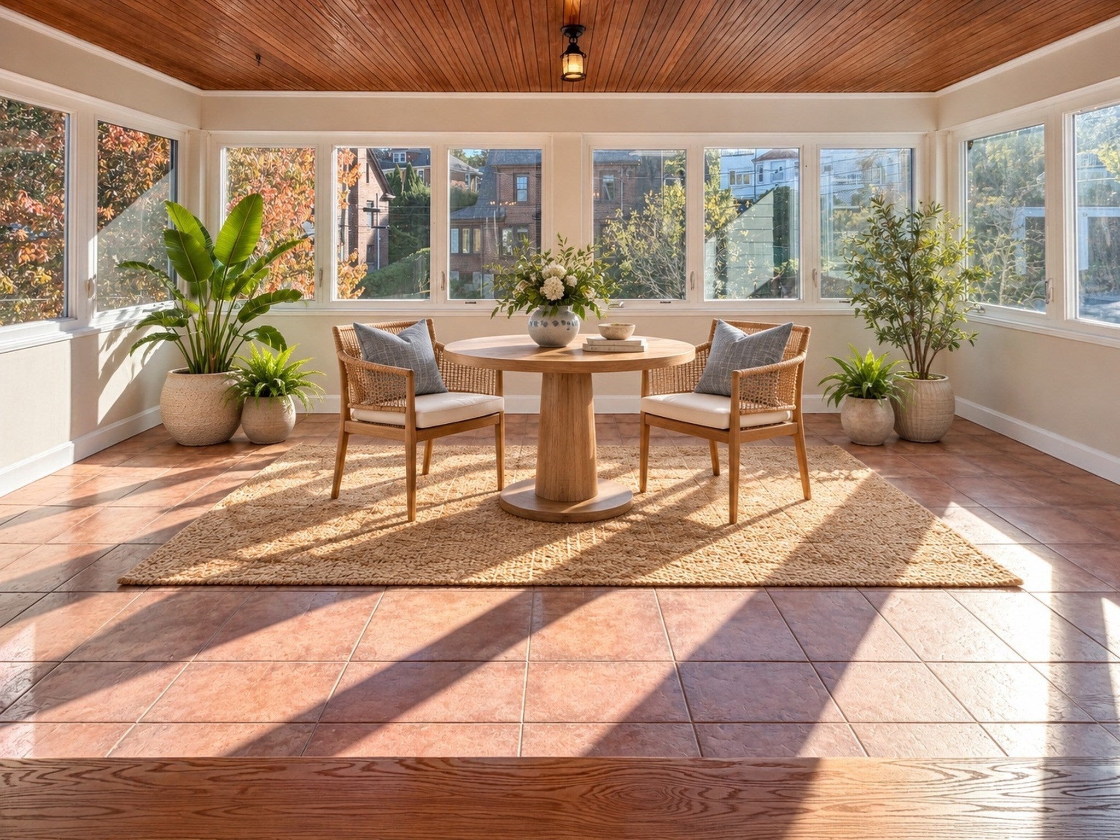
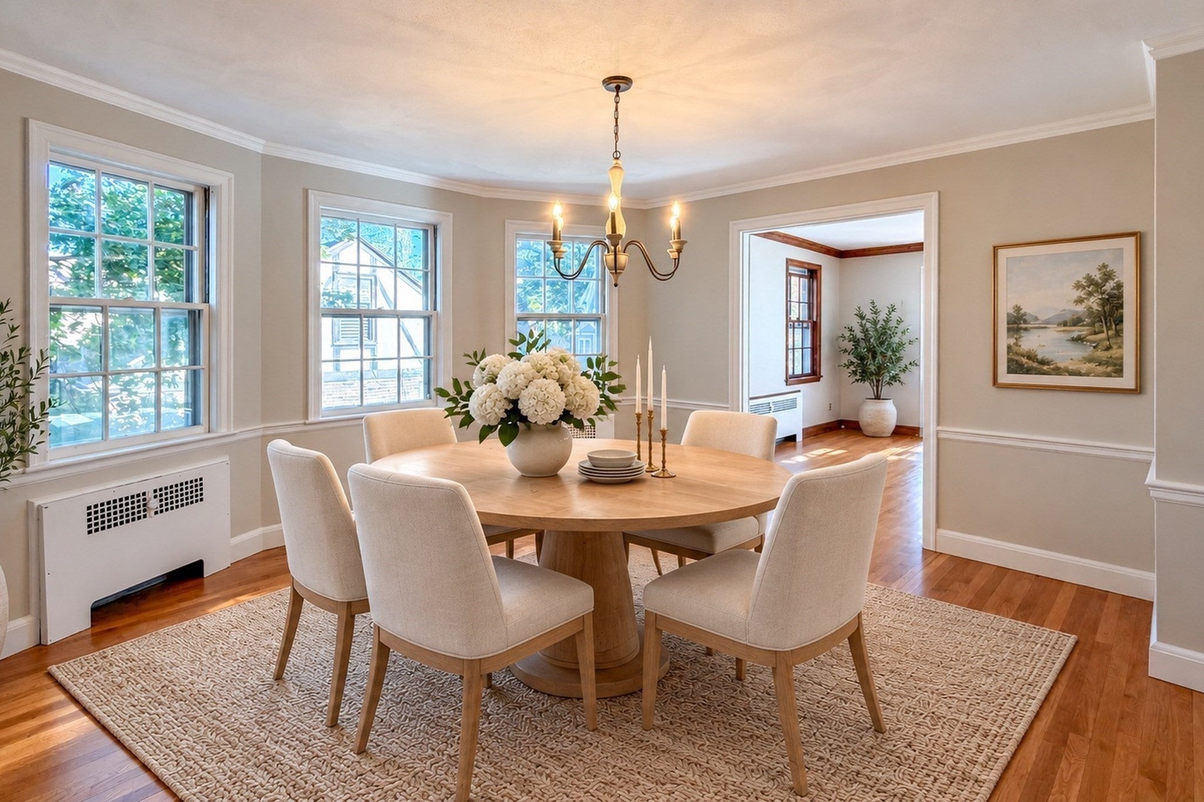
RARE FIND in Arlington's coveted Jason Heights neighborhood... 5-level Colonial Revival hidden behind a classic New England Cape façade. Prominently perched on a large corner lot, 0.5 mile from Menotomy Rocks Park, complete with ATTACHED 2-car garage! This home offers architectural character you simply cannot replicate. From the graceful winding staircase to the rich knotty pine millwork, every turn reveals another detail you’re destined to fall in love with. Step into the foyer and find yourself immediately drawn to the 27' living room featuring exposed beams and a dramatic knotty pine wall that frames a wood-burning fireplace. Adjoining the living room, a south-facing sunken sunroom is found, wrapped in windows that flood the space with an abundance of natural light - a perfect place to sip your morning coffee! The floor plan flows seamlessly connecting a bow-windowed dining room to the kitchen, making entertaining effortless! The kitchen features custom hardwood cabinetry, a Miele gas cooktop, wall oven and a cozy arched breakfast nook. The kitchen door opens directly to the fenced yard and in-ground pool area. A dedicated home office encased with knotty pine and a convenient 1/2 bath complete this level. Level 2 houses three spacious bedrooms, each with a walk-in closet! The sun-filled 26' primary bedroom feels like a private retreat, with dedicated sitting room, en-suite bath, custom built-ins, multiple closets, and a secret door that leads to the walk-up attic. A center hall open to below, a tiled full bath with tub, and a linen closet complete the second floor. The lower level offers a laundry area, open space, garage access, and a 30' bonus room! The bonus room showcases a gorgeous stone fireplace encased by knotty-pine walls, custom built-ins, and a door that leads to a walk-out basement. The lower levels & walk-up attic offer exciting expansion opportunities with possibility for an in-law suite, ADU, or guest quarters with the added benefit of private access in the basement. This is a particularly appealing opportunity for those seeking multigenerational living, a private space for extended family, or a separate area for guests while maintaining privacy throughout the main residence. Freshly painted inside and out with newly refinished hardwood floors, this distinctive home is ready for its next chapter! Brackett School district. 2 mins to Rt 2. A house this special won't last long. Come to the Open Houses!! OH: Sat 10/24 & Sun 10/25: 1:30pm-3pm
| 4 hours ago | Listing updated with changes from the MLS | |
| 5 hours ago | Listing first seen on site |

The property listing data and information, or the Images, set forth herein were provided to MLS Property Information Network, Inc. from third party sources, including sellers, lessors, landlords, and public records, and were compiled by MLS Property Information Network, Inc. The property listing data and information, and the Images, are for the personal, non-commercial use of consumers having a good faith interest in purchasing, leasing or renting listed properties of the type displayed to them and may not be used for any purpose other than to identify prospective properties which such consumers may have a good faith interest in purchasing, leasing or renting. MLS Property Information Network, Inc. and its subscribers disclaim any and all representations and warranties as to the accuracy of the property listing data and information, or as to the accuracy of any of the Images, set forth herein.
Last checked 2026-10-23 06:52 AM UTC