Save
Ask
Tour
Hide
Share
$365,000
New Listing

80 Lennon St
Gardner, MA 01440

For Sale|Single Family Residence|Active
3
Beds
1
Total Bath
1
Full Bath
1,351
SqFt
$270
/SqFt
1900
Built
County:
Worcester
Call Now: (508) 667-4931
Is this the listing for you? We can help make it yours.
(508) 667-4931
Upcoming Open Houses
Fri, Oct 23, 5:00 PM - 7:00 PM
Sat, Oct 24, 11:00 AM - 1:00 PM
Sun, Oct 25, 11:00 AM - 1:00 PM
80 Lennon St80 Lennon St80 Lennon St80 Lennon St
Save
Ask
Tour
Hide
Share

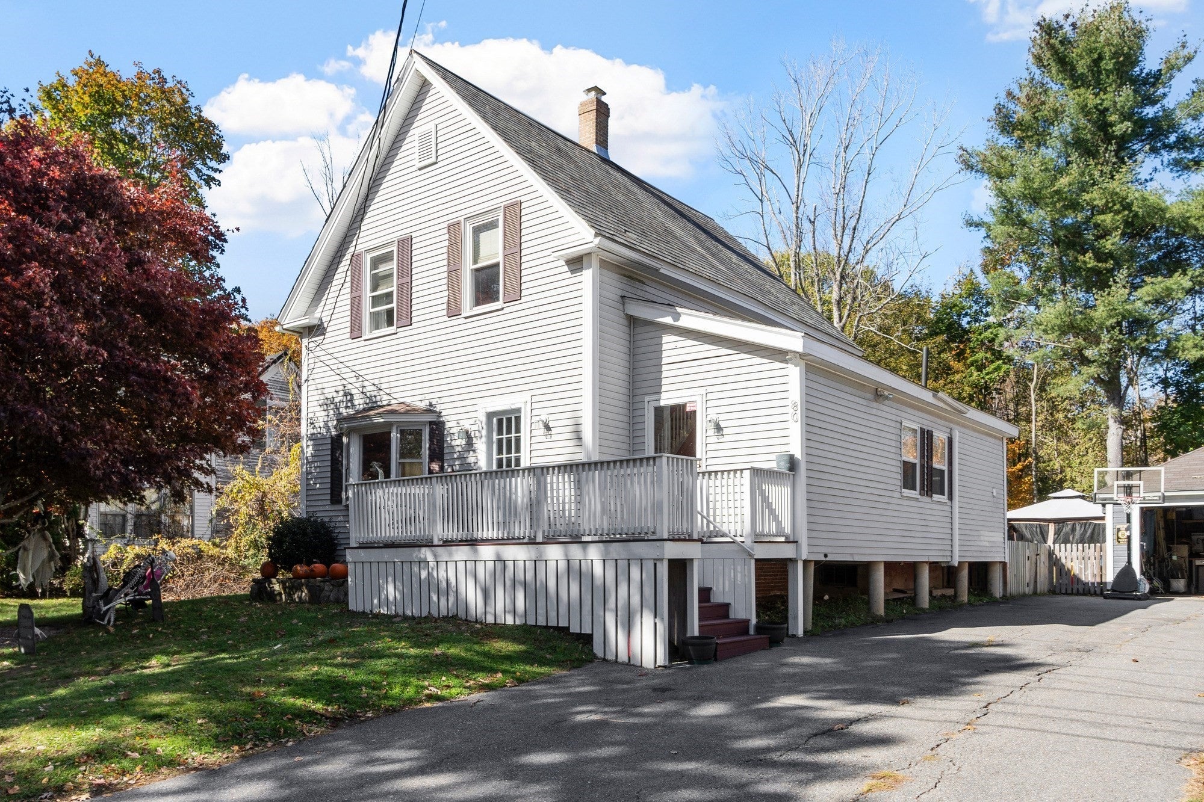
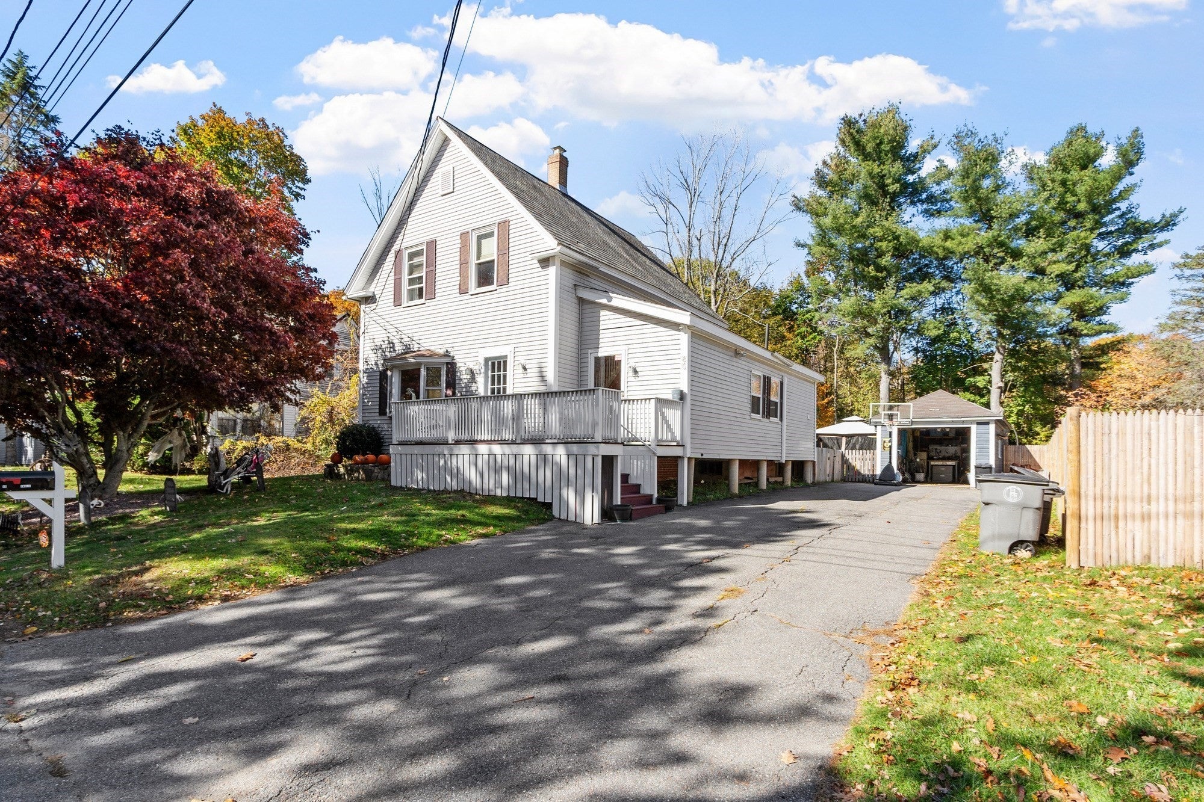
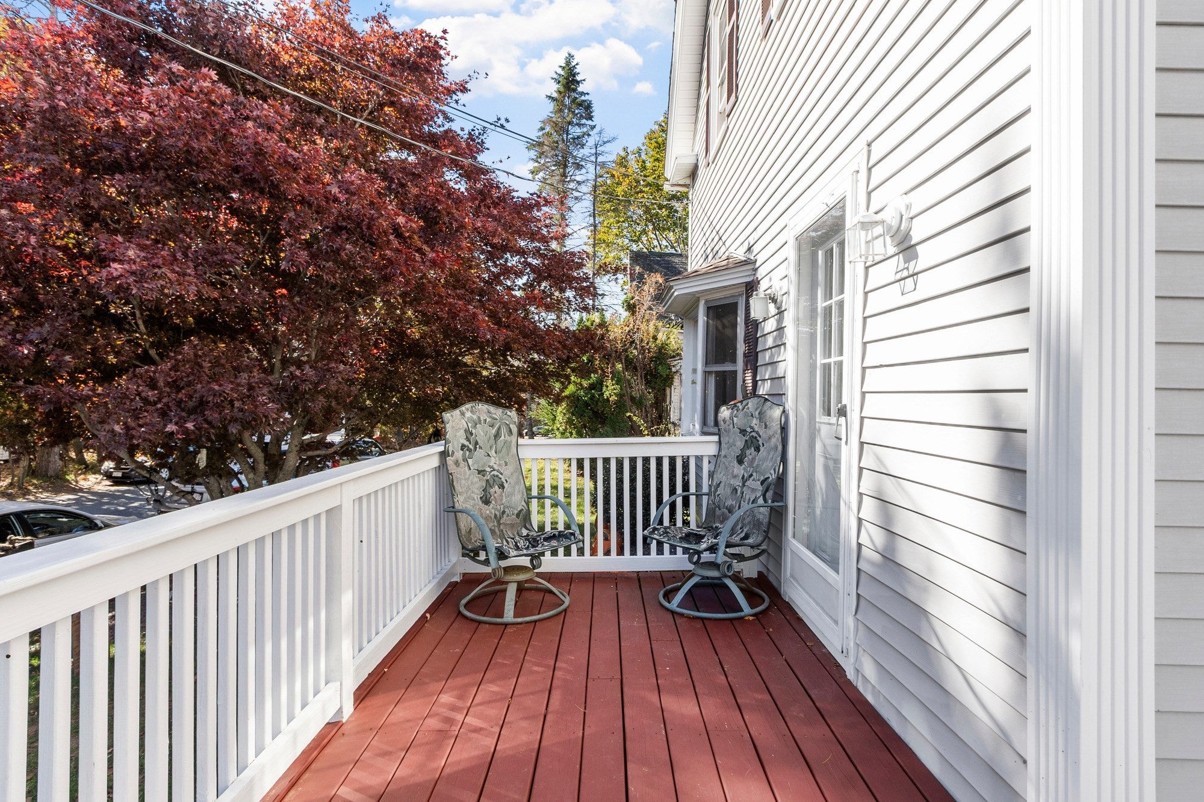
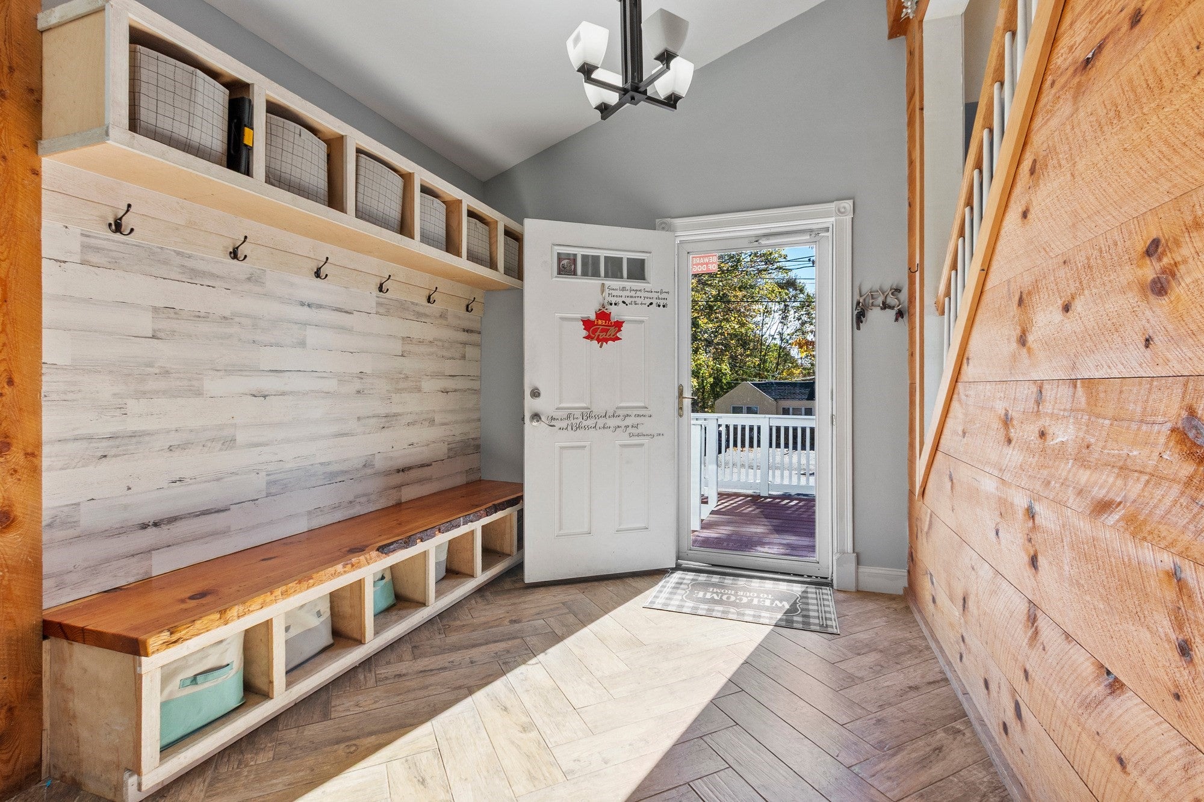
A sun-filled kitchen, inviting gathering spaces, and a beautiful, level backyard; Welcome to 80 Lennon Street! Located minutes from Route 2 in Gardner, this 3-bedroom, 1-bath Colonial blends classic character with everyday convenience. The kitchen opens to the dining area, creating a bright, welcoming setting for meals and entertaining, with the living room just off the kitchen. An office off the living room offers a dedicated workspace and direct backyard access, making it easy to step outside and enjoy the crisp autumn air. The staircase off the living room leads to three bedrooms upstairs. First-floor laundry is conveniently located in the bathroom off the kitchen, while ductless mini splits add modern comfort. An unfinished basement provides additional storage space. With space to gather, work, and unwind, this Colonial is ready for your next chapter! *Since photos were taken, back deck has been newly painted red to match bulkhead, shutters, and front deck!

Save
Ask
Tour
Hide
Share
Listing Snapshot
Price 
$365,000
Days On Site 
0 Days
Bedrooms 
3
Inside Area (SqFt) 
1,351 sqft
Total Baths 
1
Full Baths 
1
Partial Baths 
N/A
Lot Size 
0.22 Acres
Year Built 
1900
MLS Number 
73594355
Status 
Active
Property Tax 
$4,740
HOA/Condo/Coop Fees 
N/A
Sq Ft Source 
Public Records
Friends & Family
Recent Activity
5 hours agoListing updated with changes from the MLS
5 hours agoListing first seen on site
General Features
Acres 
0.22
Foundation 
StoneBrick/Mortar
Garage 
Yes
Garage Spaces 
1
Green Energy Efficient 
Thermostat
Parking 
PavedDetached
Parking Spaces 
5
Property Sub Type 
Single Family Residence
Sewer 
Public Sewer
SqFt Above 
1351
SqFt Total 
1351
Style 
Colonial
Water Source 
Public
Zoning 
R1
Interior Features
Appliances 
Water HeaterMicrowaveENERGY STAR Qualified RefrigeratorENERGY STAR Qualified Dishwasher
Basement 
FullInterior EntryConcreteUnfinished
Cooling 
Heat PumpDuctlessZoned
Electric 
Circuit Breakers200+ Amp Service
Flooring 
TileBambooHardwood
Heating 
Heat PumpBaseboardOilDuctlessZoned
Interior 
Entrance Foyer
Laundry Features 
Electric Dryer Hookup
Window Features 
Insulated Windows
Bathroom 1 
Level - First
Bedroom 2 
Level - Second
Bedroom 3 
Level - Second
Dining Room 
Level - First
Kitchen 
Level - First
Living Room 
Level - First
Master Bedroom 
Level - Second
Office 
Level - First
Save
Ask
Tour
Hide
Share
Exterior Features
Construction Details 
Frame
Exterior 
Garden
Fencing 
Fenced
Patio And Porch 
PorchDeck
Pool Features 
Above GroundPrivate
Private Pool 
Yes
Roof 
Slate
Windows/Doors 
Insulated Windows
Community Features
Community Features 
Golf
MLS Area 
South Gardner
Schools
School District
Unknown
Elementary School
Gardner Elementary School
Middle School
Gardner Middle School
High School
Gardner High School/Monty Tech
Listing courtesy of The Fredette Group of Keller Williams Realty-Merrimack


The property listing data and information, or the Images, set forth herein were provided to MLS Property Information Network, Inc. from third party sources, including sellers, lessors, landlords, and public records, and were compiled by MLS Property Information Network, Inc. The property listing data and information, and the Images, are for the personal, non-commercial use of consumers having a good faith interest in purchasing, leasing or renting listed properties of the type displayed to them and may not be used for any purpose other than to identify prospective properties which such consumers may have a good faith interest in purchasing, leasing or renting. MLS Property Information Network, Inc. and its subscribers disclaim any and all representations and warranties as to the accuracy of the property listing data and information, or as to the accuracy of any of the Images, set forth herein.

Last checked 2026-10-23 06:52 AM UTC

Neighborhood & Commute
Source: Walkscore
Save
Ask
Tour
Hide
Share