
56 School StDunstable, MA 01827
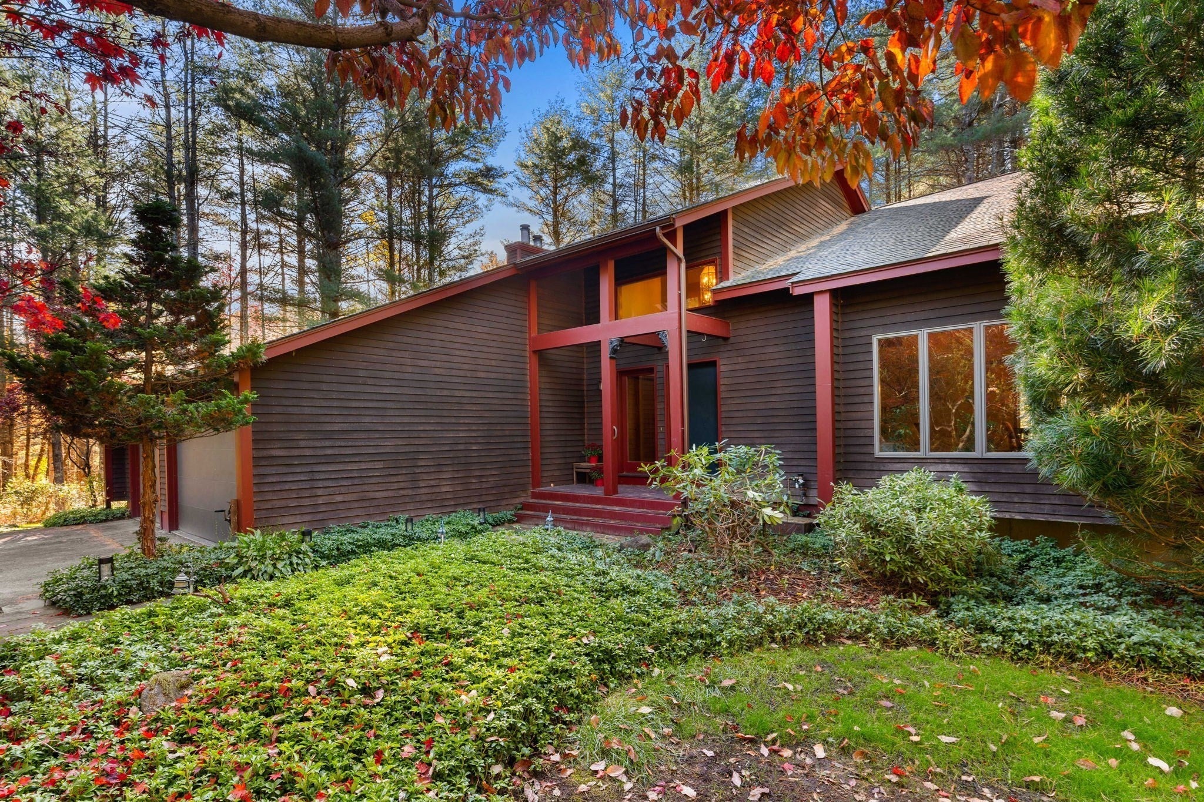
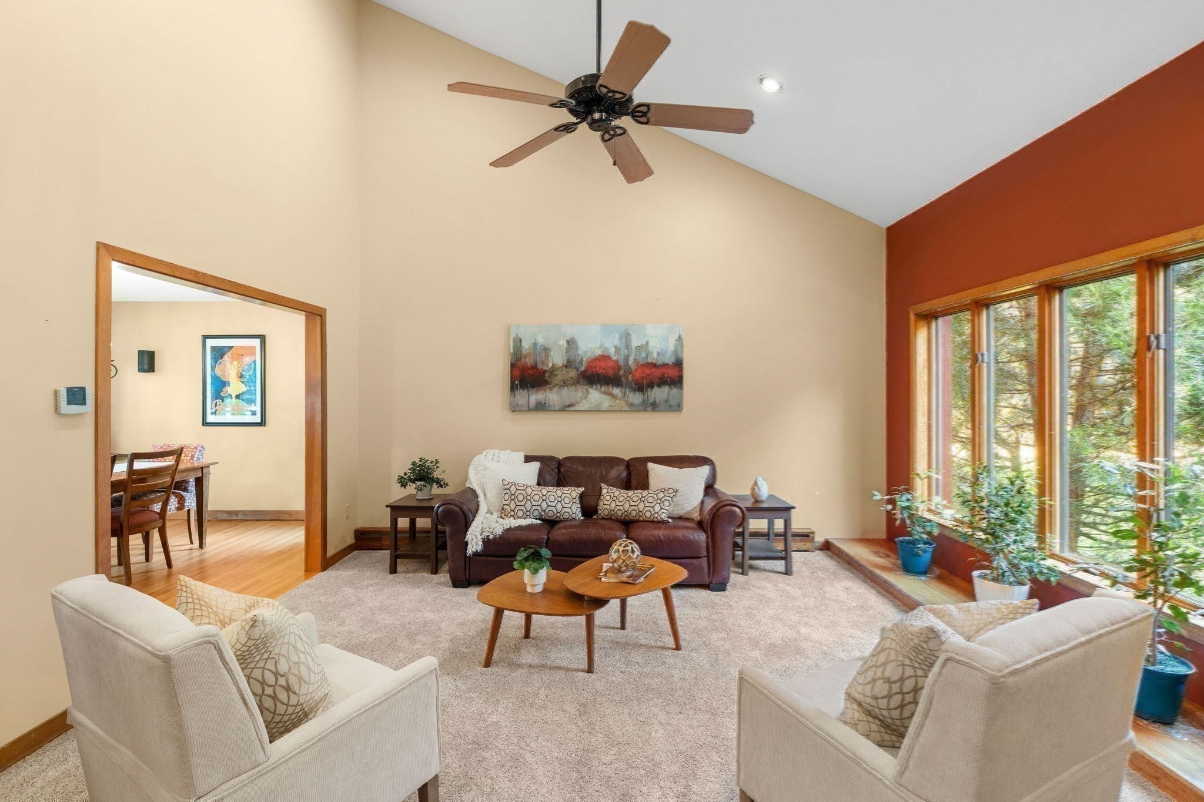
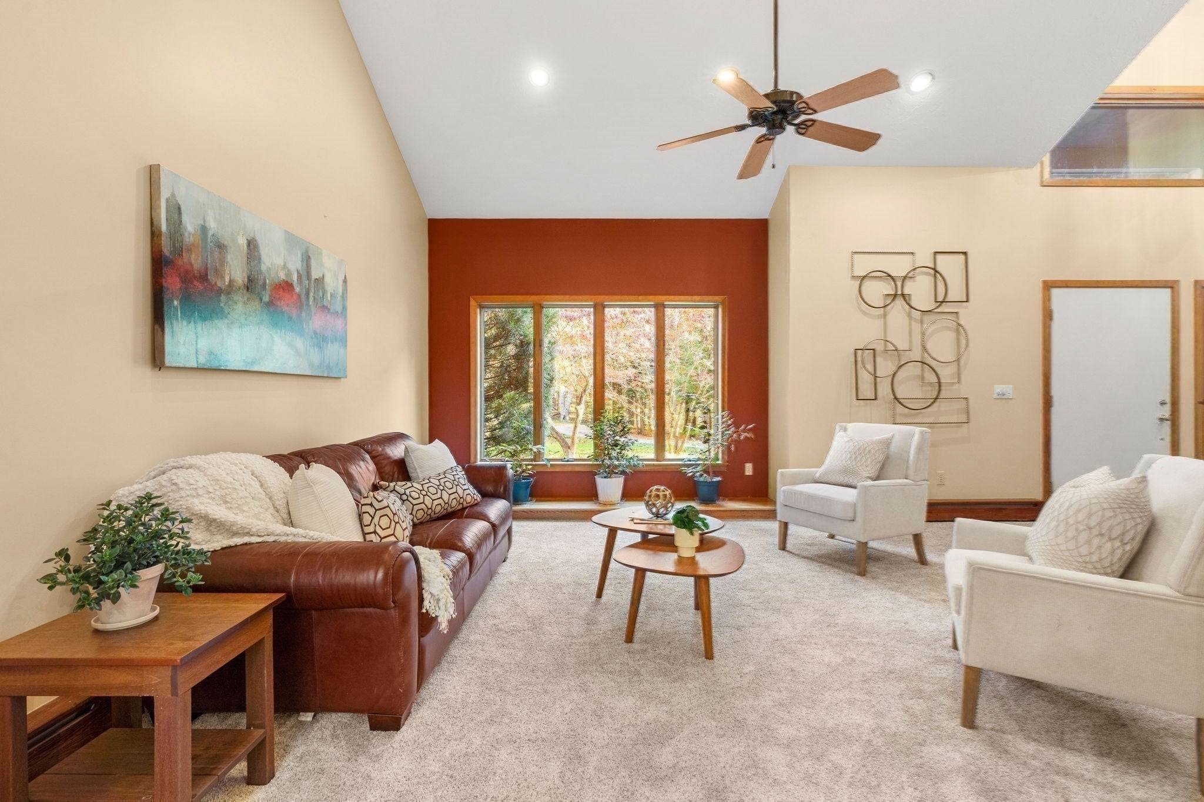
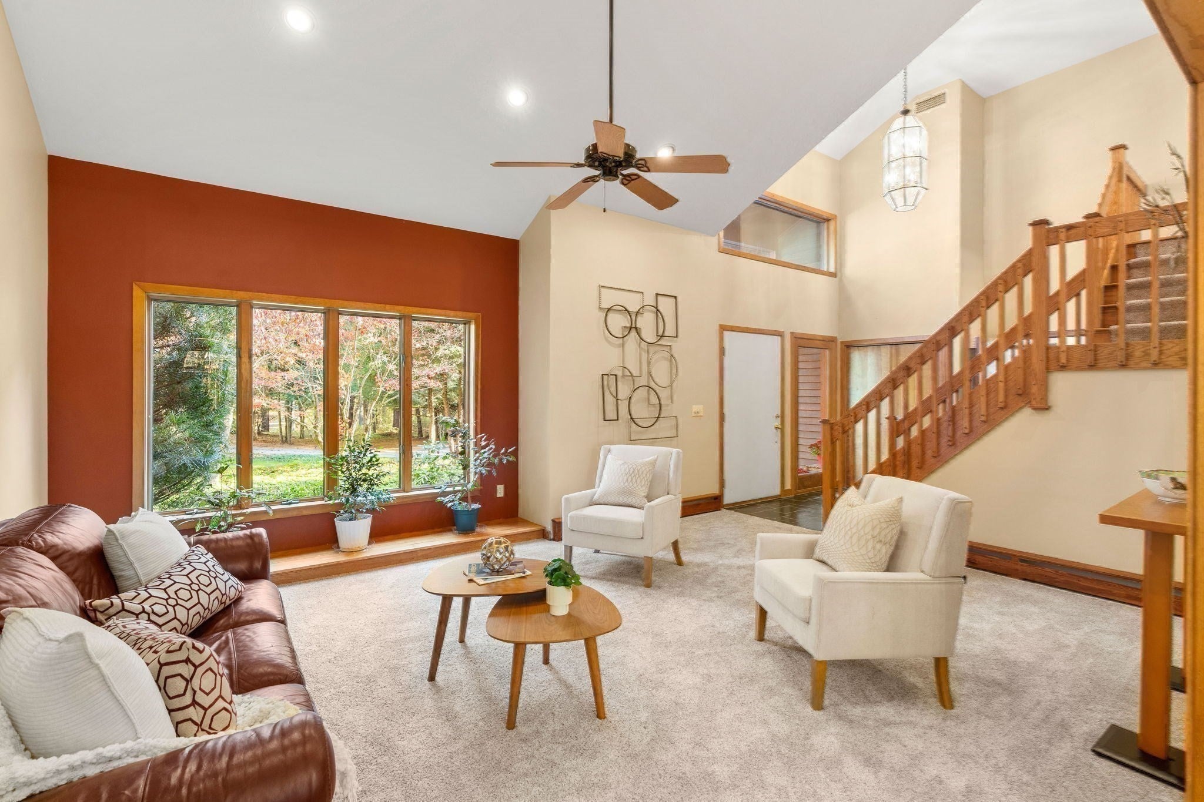
Tucked away down a long, quiet driveway and completely enveloped by breathtaking natural beauty, this stunning contemporary offers a truly magical retreat. Secluded, peaceful, and impeccably maintained, the home features bright open living spaces designed to bring the beauty of nature indoors as natural light pours through large scenic windows. The main level offers a formal dining room alongside a spacious eat-in kitchen with sleek granite countertops, which flows effortlessly into the main living areas. The living room features soaring cathedral ceilings and recessed lighting, while the inviting step-down family room offers a cozy fireplace and a convenient bar area. Designed to celebrate its magnificent wooded setting, the home features an exceptional outdoor living setup. Step out onto the mahogany deck, or unwind on the massive screened porch, highlighted by gleaming newly refinished hardwood floors, while taking in peaceful views of the surrounding canopy and wildlife. The upper level is home to a luxurious primary suite. The generous 15 by 14 foot bedroom features its own cozy fireplace and a custom walk-in closet by California Closets, all complemented by an absolute showstopper of a primary bathroom that has been completely and exquisitely redone. Two additional bedrooms and a well-appointed full bathroom complete the second floor. The finished walk-out lower level adds exceptional bonus space, featuring a light-filled exercise room with outdoor views, a huge multi-use room, and a dedicated home office with built-in shelving. Additional modern conveniences include an attached 3-car garage equipped with an EV charging outlet alongside a newer roof, newer furnace, central air conditioning, and two sheds on the property, including a quality Reeds Ferry shed for your outdoor equipment. Completely surrounded by trees with not another house in sight, this is a private woodland sanctuary you will never want to leave. Showings begin at the open house on Sunday October 25th from 11-1 pm.
| 3 hours ago | Listing updated with changes from the MLS | |
| 3 hours ago | Listing first seen on site |

The property listing data and information, or the Images, set forth herein were provided to MLS Property Information Network, Inc. from third party sources, including sellers, lessors, landlords, and public records, and were compiled by MLS Property Information Network, Inc. The property listing data and information, and the Images, are for the personal, non-commercial use of consumers having a good faith interest in purchasing, leasing or renting listed properties of the type displayed to them and may not be used for any purpose other than to identify prospective properties which such consumers may have a good faith interest in purchasing, leasing or renting. MLS Property Information Network, Inc. and its subscribers disclaim any and all representations and warranties as to the accuracy of the property listing data and information, or as to the accuracy of any of the Images, set forth herein.
Last checked 2026-10-23 01:41 AM UTC