Save
Ask
Tour
Hide
Share
$239,900
New Listing

34 Geraldine St
Palmer, MA 01069

Single Family Residence|Coming Soon
3
Beds
1
Total Bath
1
Full Bath
998
SqFt
$240
/SqFt
1954
Built
County:
Hampden
Call Now: (508) 667-4931
Is this the listing for you? We can help make it yours.
(508) 667-4931
34 Geraldine St34 Geraldine St34 Geraldine St34 Geraldine St
Save
Ask
Tour
Hide
Share

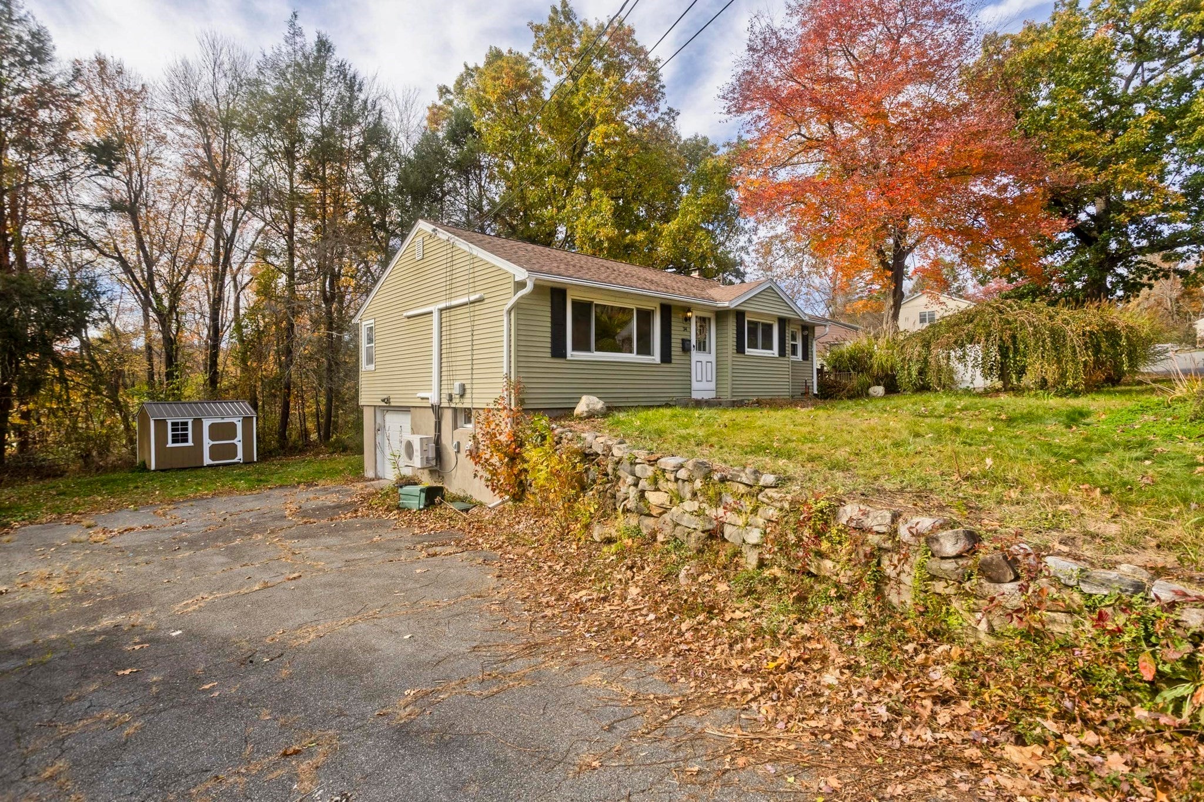
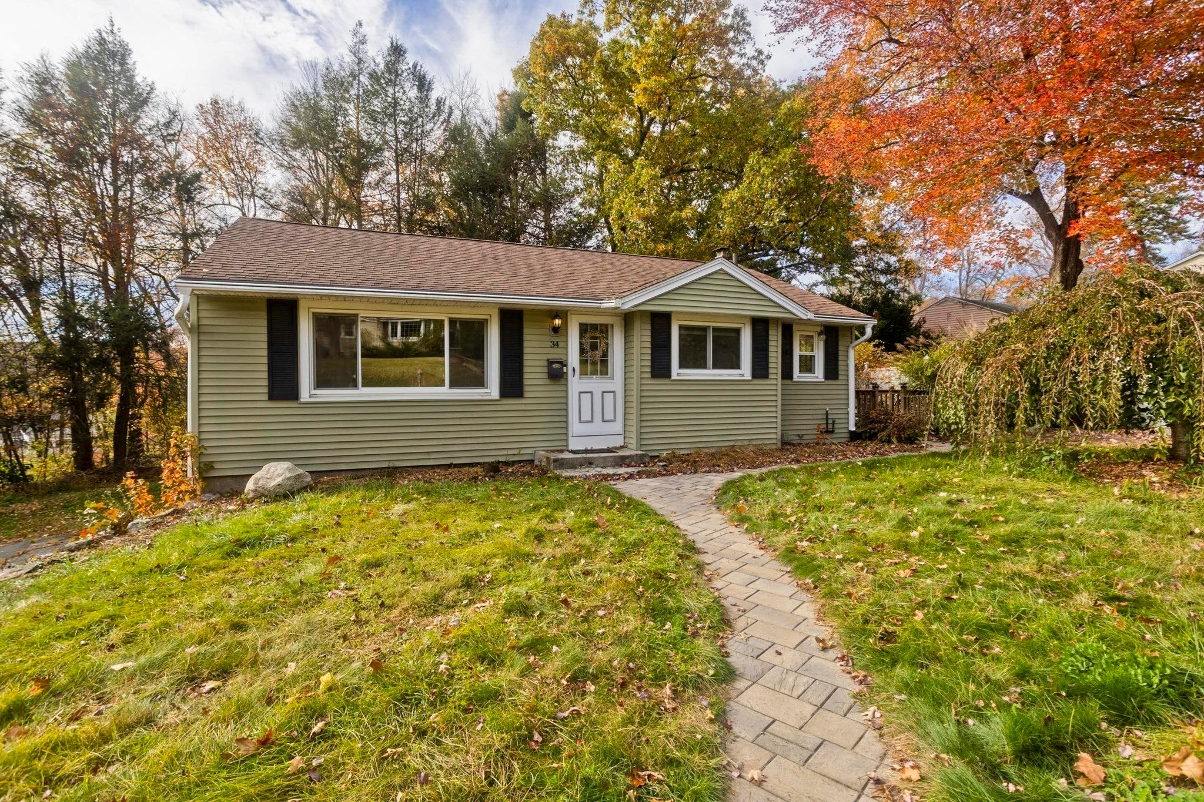
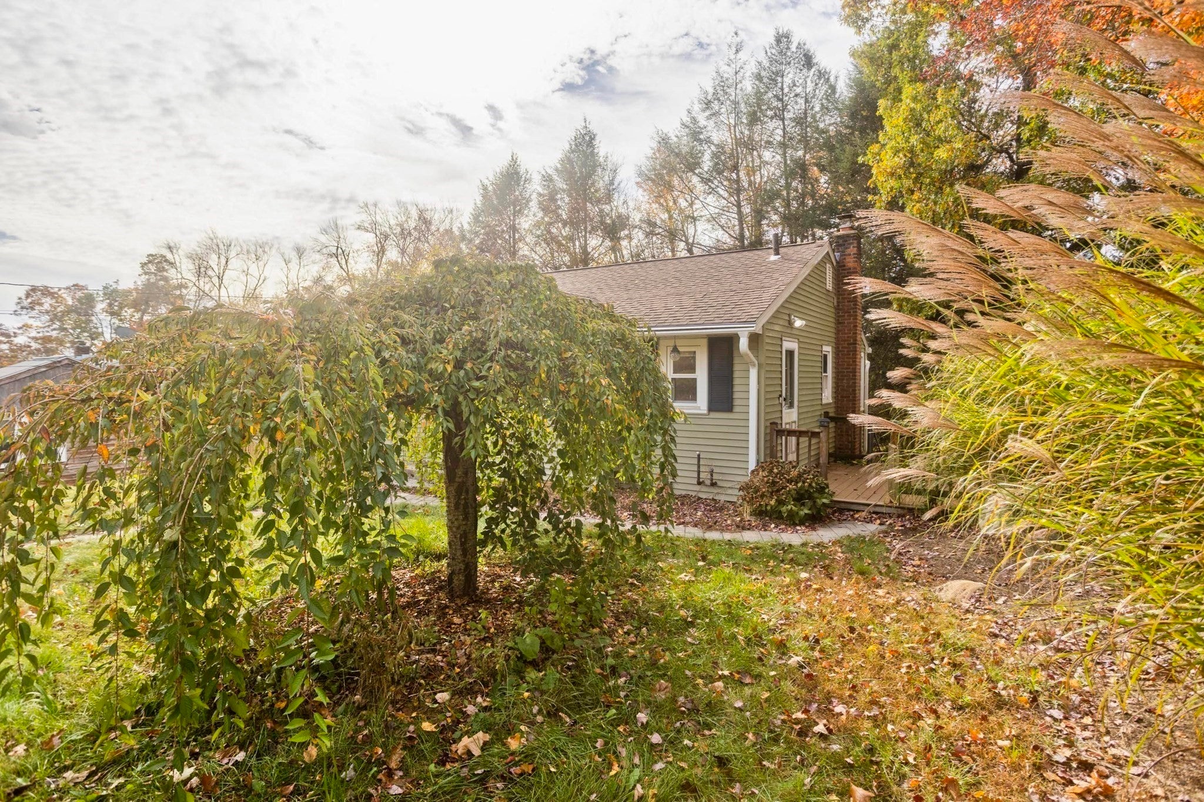
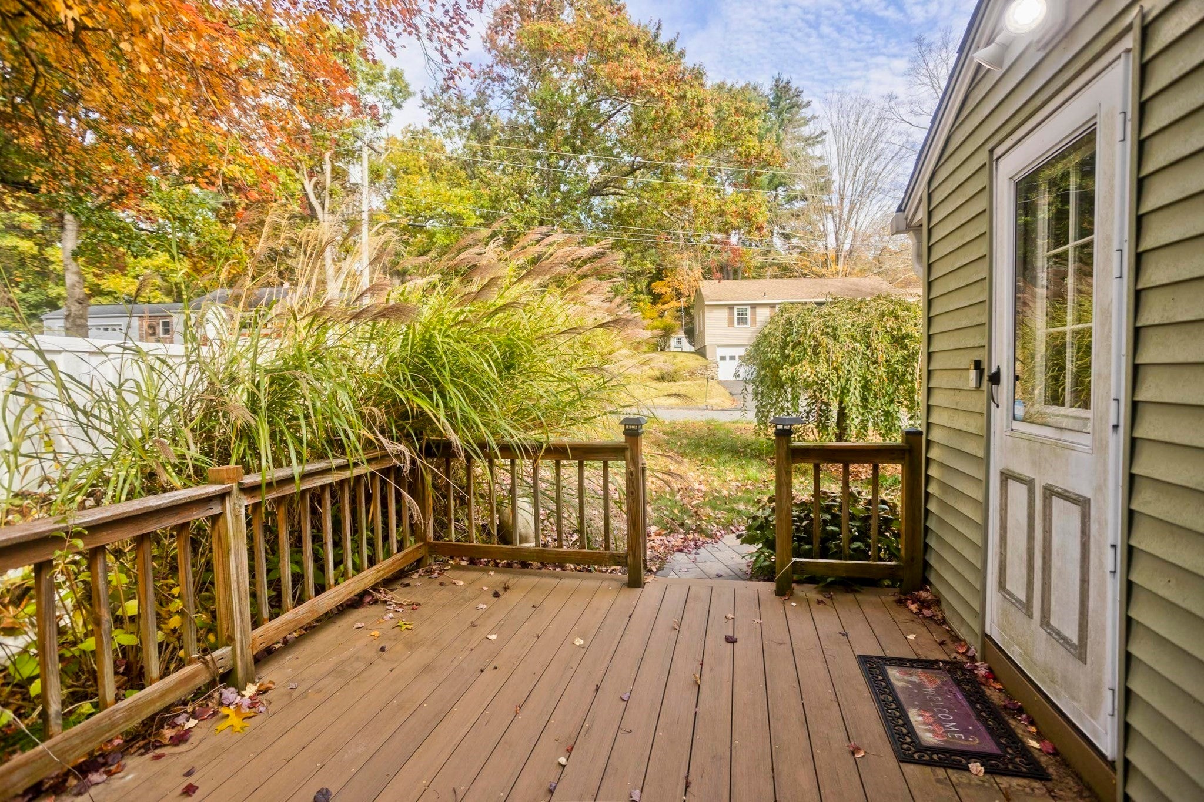
Not a rental. Great opportunity to make this 3-bedroom, 1 bath ranch in Palmer your own! Located in a lovely and convenient neighborhood, this home is ready for some refreshing while offering a solid starting point with plenty of desirable features. Highlights include vinyl siding, mini-split systems, an eat-in kitchen, and a convenient one-car under garage. The partially finished walkout basement offers interior access from the garage, a laundry room and added flexibility with versatile rooms perfect for a home office, game room, playroom, and/or hobby areas +++. Outside you'll enjoy the composite deck off of the kitchen with beautiful steps down to the koi pond that could be brought back to life to create a charming backyard feature. Nice sized storage shed remains for your enjoyment too. With its functional single-level layout, flexible additional space, and convenient location, this home offers plenty of possibilities for buyers looking to add their own style and make it shine. Sold in "as is" condition - requires a License to Sell. Come see the potential!

Save
Ask
Tour
Hide
Share
Listing Snapshot
Price 
$239,900
Days On Site 
0 Days
Bedrooms 
3
Inside Area (SqFt) 
998 sqft
Total Baths 
1
Full Baths 
1
Partial Baths 
N/A
Lot Size 
0.23 Acres
Year Built 
1954
MLS Number 
73594289
Status 
Coming Soon
Property Tax 
$4,244
HOA/Condo/Coop Fees 
N/A
Sq Ft Source 
Public Records
Friends & Family
Recent Activity
2 hours agoListing updated with changes from the MLS
3 hours agoListing first seen on site
General Features
Acres 
0.23
Attached Garage 
Yes
Disclosures 
Estate sale & requires a license to sell.Seller has no knowledge & makes no representations as to function of all items in home. Buyer to do their due diligence.Sold "as is". Anything in/on property at closing remains. Ring doorbell not in use.
Foundation 
Block
Garage 
Yes
Garage Spaces 
1
Green Energy Efficient 
Thermostat
Parking 
PavedOff StreetAttachedGarage
Parking Spaces 
5
Property Condition 
Updated/Remodeled
Property Sub Type 
Single Family Residence
Sewer 
Public Sewer
SqFt Above 
998
SqFt Total 
998
Style 
Ranch
Water Source 
Public
Zoning 
TR
Interior Features
Appliances 
Tankless Water HeaterRangeDishwasherMicrowaveWasherDryer
Basement 
Partially FinishedWalk-Out Access
Cooling 
Heat Pump
Electric 
Circuit Breakers
Flooring 
WoodLaminate
Heating 
Heat PumpBaseboardOil
Interior 
Recessed LightingMaster DownstairsCeiling Fan(s)
Laundry Features 
In BasementElectric Dryer HookupWasher Hookup
Bathroom 1 
Level - First
Bedroom 2 
Level - First
Bedroom 3 
Level - First
Kitchen 
Level - First
Living Room 
Level - First
Master Bedroom 
Level - First
Save
Ask
Tour
Hide
Share
Exterior Features
Construction Details 
Frame
Exterior 
Rain GuttersStorageOther
Other Structures 
Storage
Patio And Porch 
Deck
Roof 
Shingle
Windows/Doors 
Storm Door(s)
Community Features
Roads 
Paved
Listing courtesy of Susan Lefebvre of HB Real Estate, LLC


The property listing data and information, or the Images, set forth herein were provided to MLS Property Information Network, Inc. from third party sources, including sellers, lessors, landlords, and public records, and were compiled by MLS Property Information Network, Inc. The property listing data and information, and the Images, are for the personal, non-commercial use of consumers having a good faith interest in purchasing, leasing or renting listed properties of the type displayed to them and may not be used for any purpose other than to identify prospective properties which such consumers may have a good faith interest in purchasing, leasing or renting. MLS Property Information Network, Inc. and its subscribers disclaim any and all representations and warranties as to the accuracy of the property listing data and information, or as to the accuracy of any of the Images, set forth herein.

Last checked 2026-10-23 01:41 AM UTC

Neighborhood & Commute
Source: Walkscore
Save
Ask
Tour
Hide
Share