
445 Beech Tree LaneBecket, MA 01223
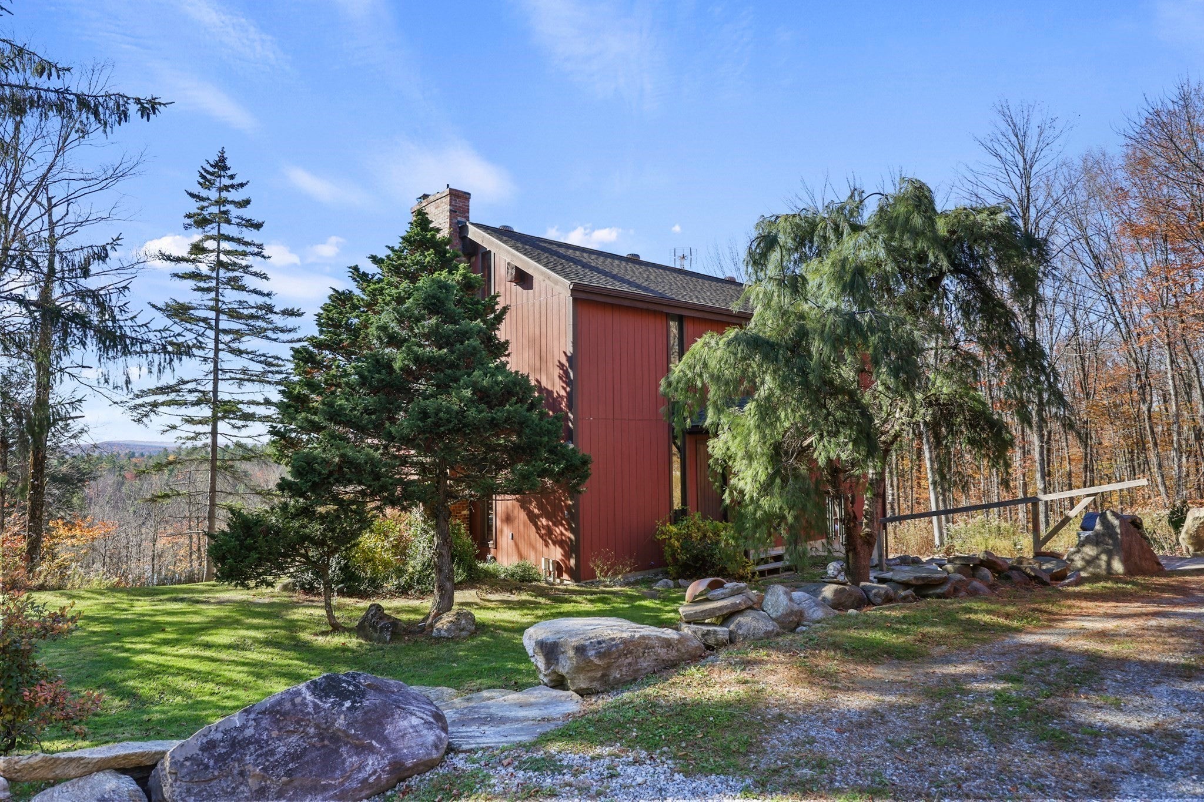
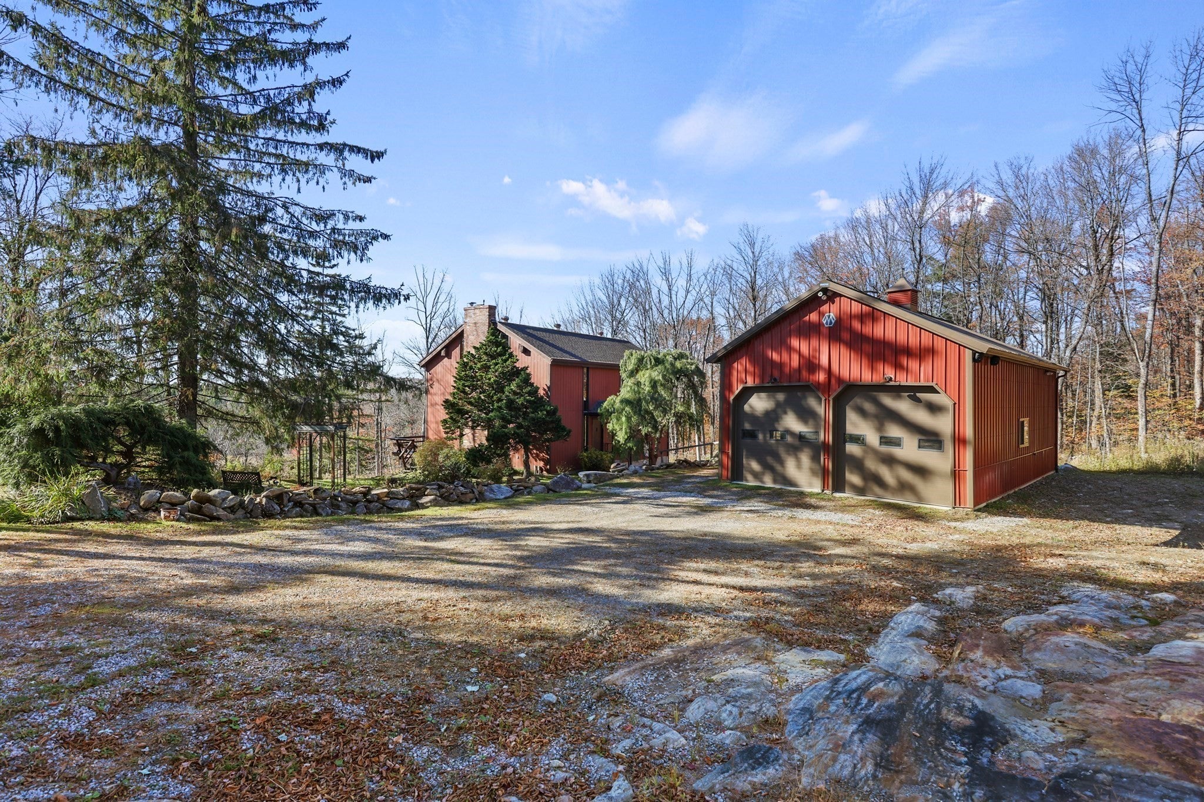
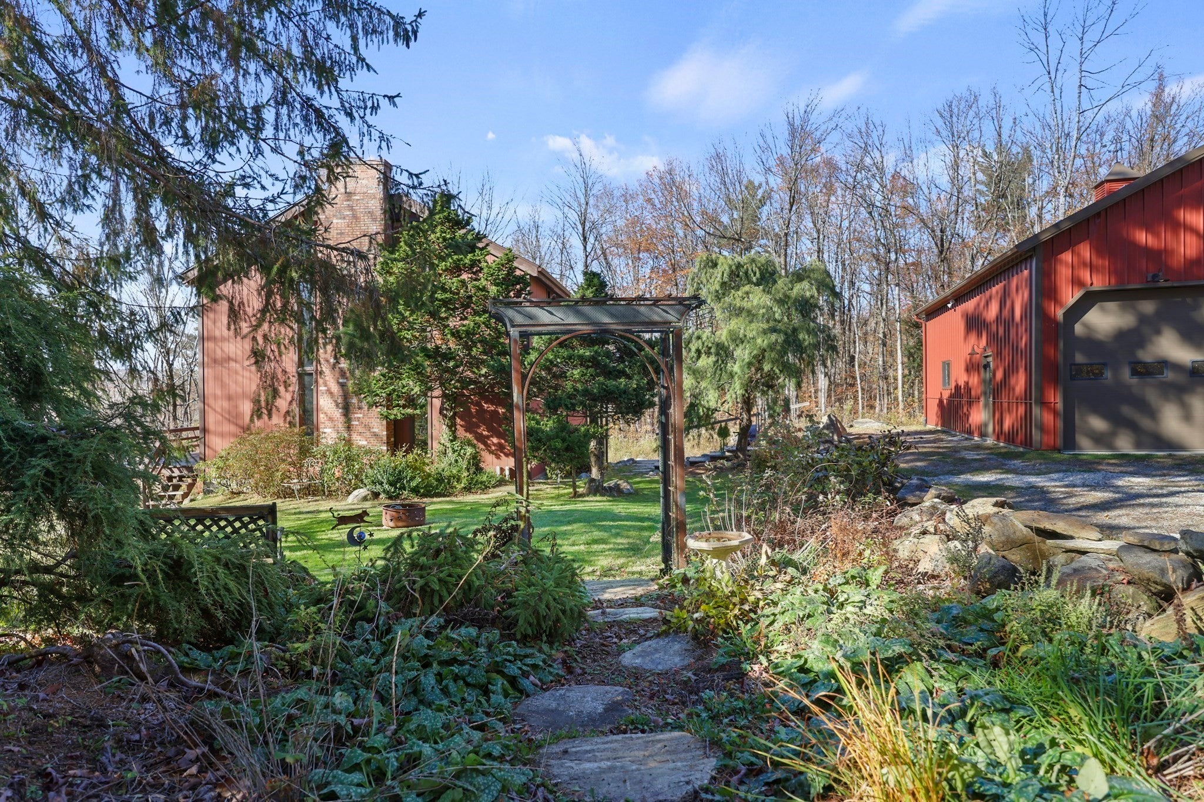
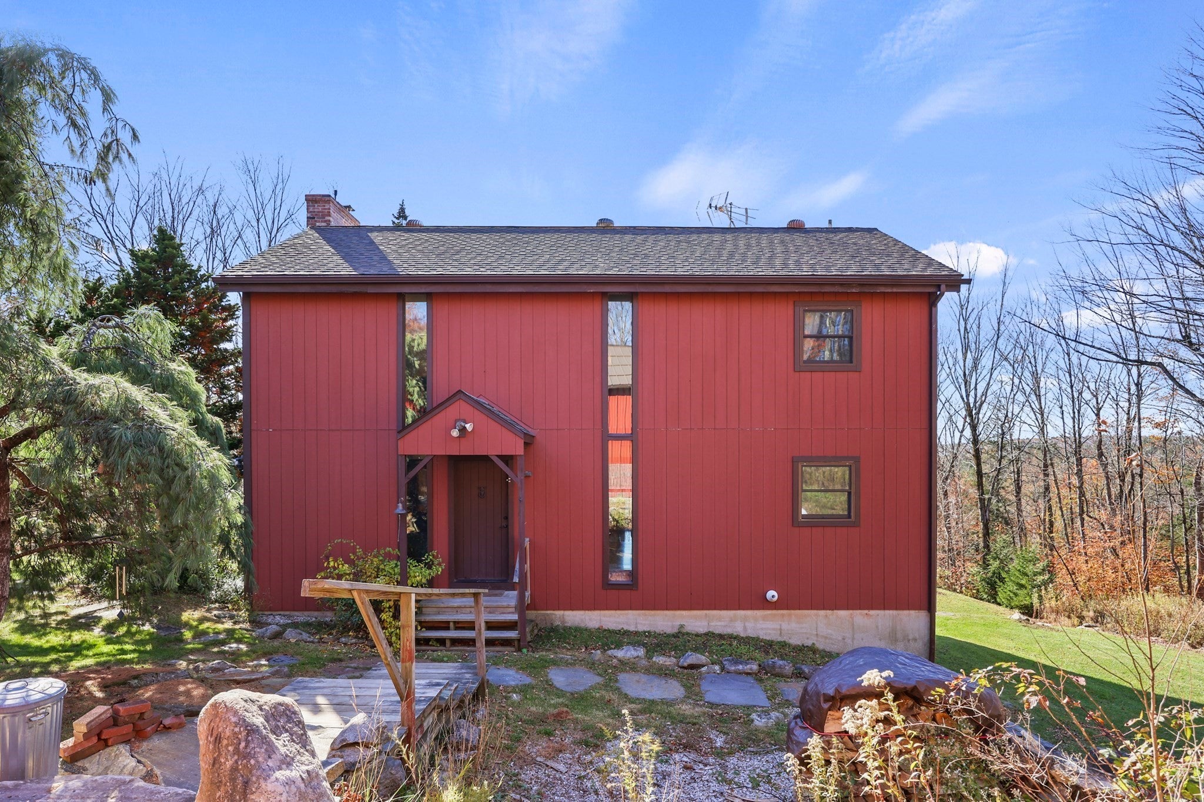
Rare opportunity to own an original Becket Woods home! This beautiful contemporary home nestled on 4+ acres offers privacy, seasonal water views, year-round mountain views, and sunsets you won't want to miss! Open concept, floor to ceiling windows, 2 fireplaces, unique floating floor, large exposed wood beams, newly refinished pine floors, new carpeting in 2 bedrooms, newly renovated 1st floor bath. Finished basement with bedroom, full bath and walkout slider. Enclosed screened porch, open deck off main living area, additional deck off the primary bedroom. 26x40ft garage with 12ft doors built in 2019 can be used for a variety of purposes. LP Smartside siding, 50yr asphalt shingles and Anderson A-Series windows installed in 2016. Jacob's Pillow is 2 miles away. Other points of interest such as: Tanglewood, Norman Rockwell Museum, Chesterwood, Red Lion Inn, and Kripalu are within 30 minutes. Otis Ridge Ski Area is 15 minutes away, Bousquet Ski Area is 30 minutes away, Jiminy Peak and Catamount Ski Areas are less than 1 hour away. Easy access to Mass Pike. Approx 2 hours to Boston, less than 3 hours to New York City. Becket Woods is an 890-acre community focused on natural preservation and offers tennis courts, basketball court, pavilion, swimming/fishing ponds, playground, five plus miles of hiking, snowshoeing and cross country ski trails. Residents also qualify for town beach passes.
| 3 hours ago | Listing updated with changes from the MLS | |
| 4 hours ago | Listing first seen on site |

The property listing data and information, or the Images, set forth herein were provided to MLS Property Information Network, Inc. from third party sources, including sellers, lessors, landlords, and public records, and were compiled by MLS Property Information Network, Inc. The property listing data and information, and the Images, are for the personal, non-commercial use of consumers having a good faith interest in purchasing, leasing or renting listed properties of the type displayed to them and may not be used for any purpose other than to identify prospective properties which such consumers may have a good faith interest in purchasing, leasing or renting. MLS Property Information Network, Inc. and its subscribers disclaim any and all representations and warranties as to the accuracy of the property listing data and information, or as to the accuracy of any of the Images, set forth herein.
Last checked 2026-10-22 11:48 PM UTC