
59 Madigan LnHarvard, MA 01451
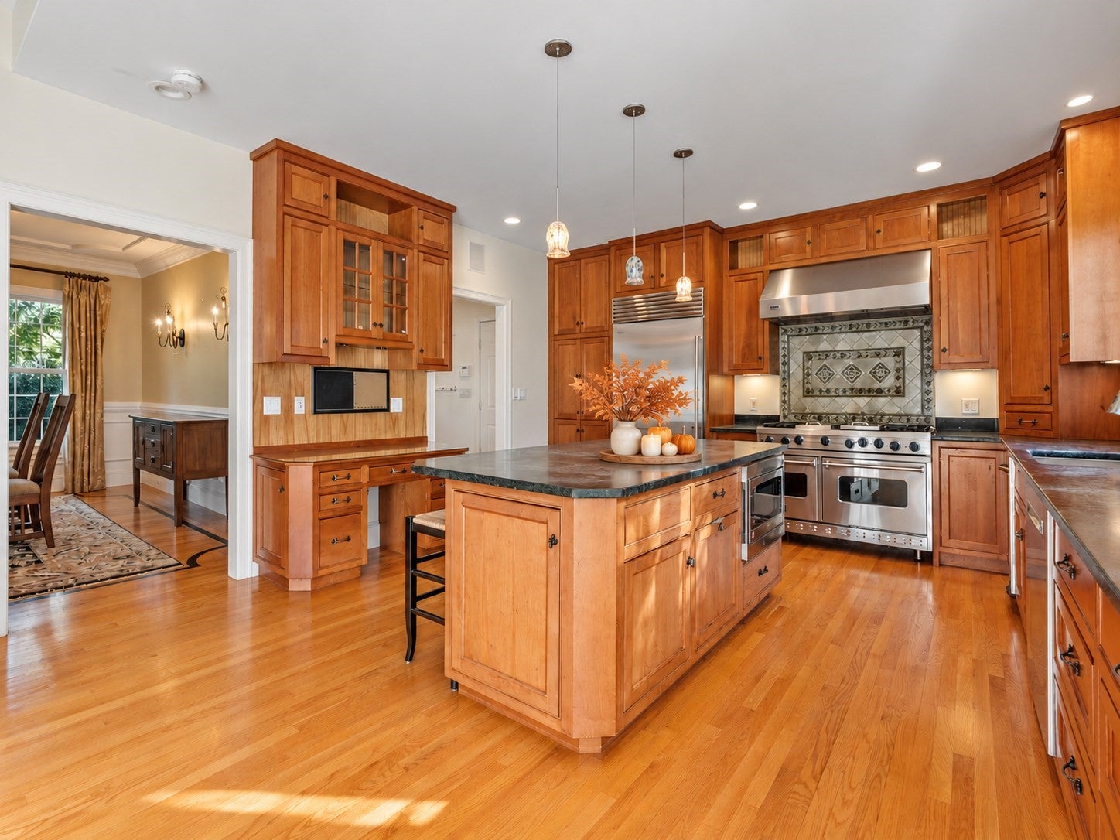
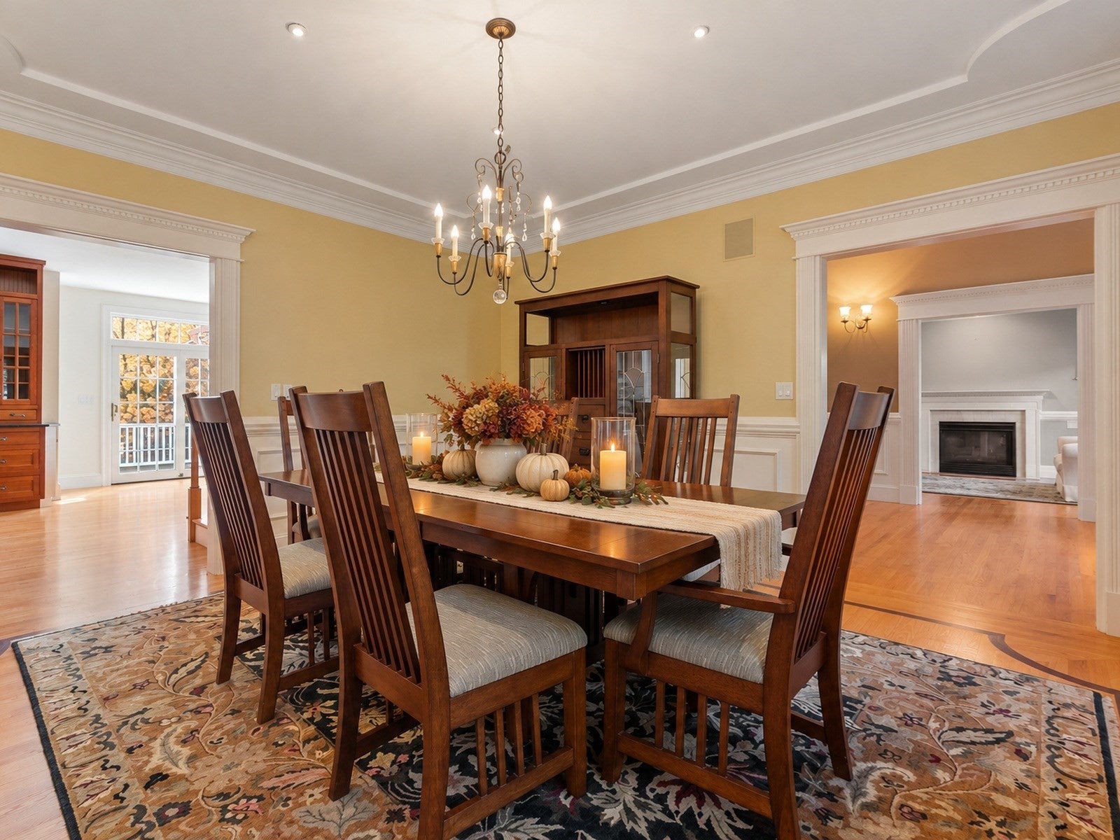
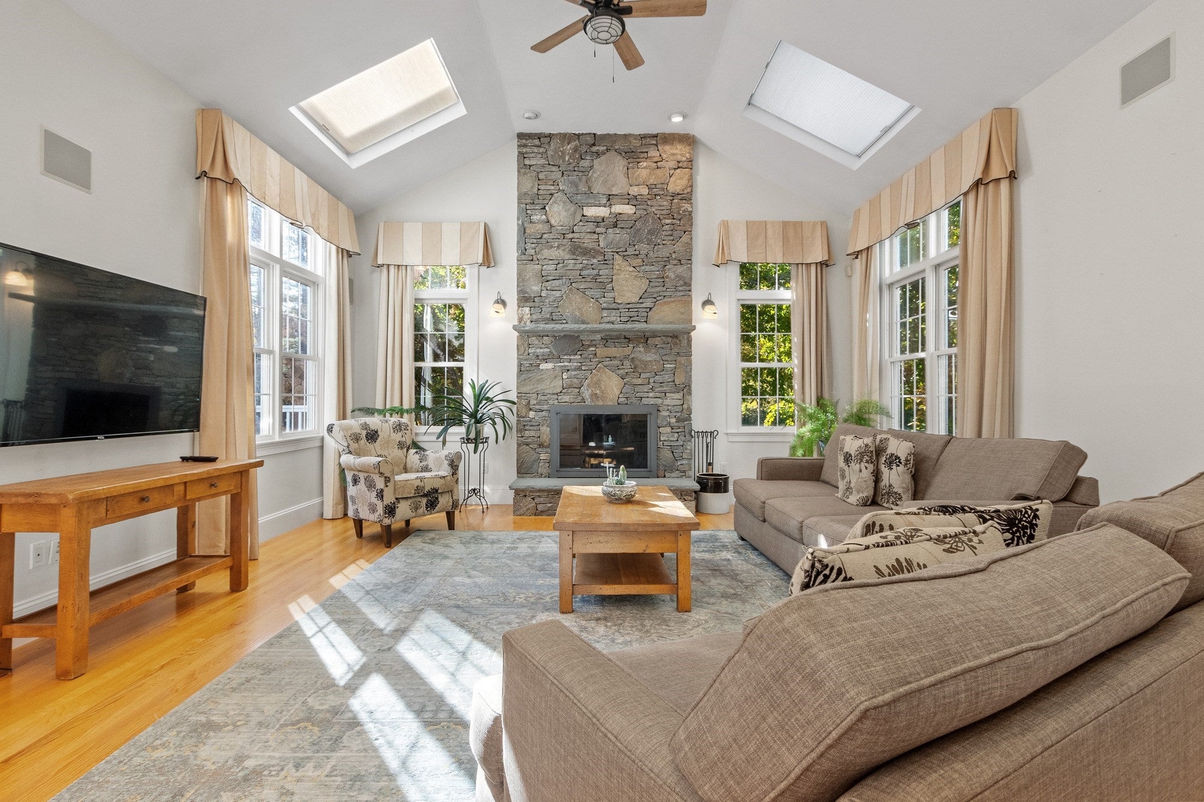
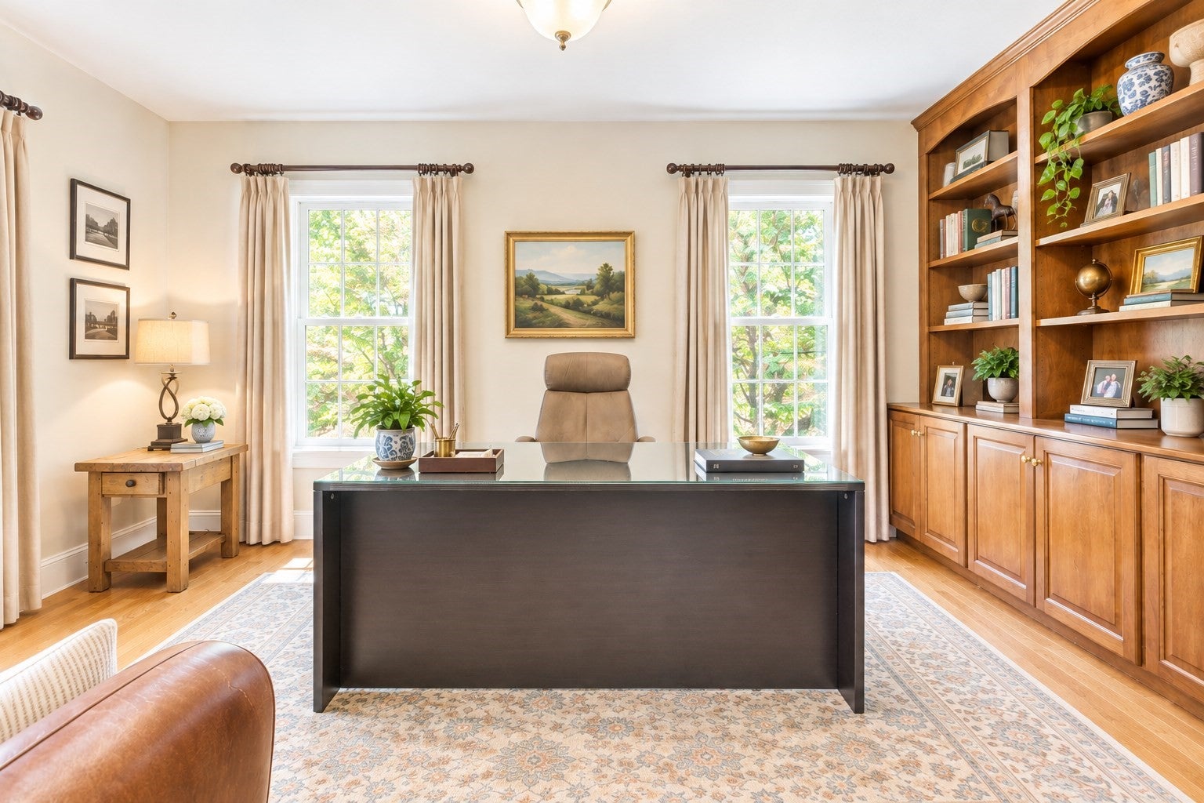
Perfectly positioned where Madigan Lane meets Prospect Hill Road in Harvard, Massachusetts, this expansive property immediately offers an impressive look, where generous living space, distinctive architectural details, and inviting indoor-outdoor amenities come together. Offering approximately 4,716 square feet of living area, this home provides a wonderful balance of formal spaces, comfortable gathering areas, and room to accommodate a variety of lifestyles. A dramatic two-story foyer with an elegant butterfly staircase creates a memorable first impression. The first floor offers a versatile layout featuring a living room, dining room, family room, private office with custom built-ins, chef's kitchen, and mudroom. The kitchen is equipped for serious cooking and entertaining, with a Viking range and commercial-style ventilation, plus a Sub-Zero refrigerator. An interior lighting system and Bluetooth-enabled sound system add modern convenience. The second floor offers four bedrooms, including a spacious primary suite with two walk-in closets and a private bath with radiant heat. An additional ensuite bedroom, two bedrooms sharing a full bath, a charming reading nook, and a conveniently located laundry area complete this level. The finished basement provides valuable additional living space, while the walk-up attic offers excellent storage and future possibilities. Outdoor living is equally inviting, with a bluestone patio and outdoor fireplace creating the perfect setting for entertaining or relaxing at home. A unique perch atop a natural rock ledge offers a special place to sit, take in the views, and enjoy the surrounding landscape. Owned solar panels, a dog-watch containment fence, irrigation, and a detached shed with electricity add practical benefits, while a chicken coop brings a touch of country charm. Set in the desirable Harvard community, 59 Madigan Lane offers space to live, work, entertain, and unwind, with a thoughtful floor plan and appealing amenities that make this property outstanding.
| 3 hours ago | Listing updated with changes from the MLS | |
| 5 hours ago | Listing first seen on site |

The property listing data and information, or the Images, set forth herein were provided to MLS Property Information Network, Inc. from third party sources, including sellers, lessors, landlords, and public records, and were compiled by MLS Property Information Network, Inc. The property listing data and information, and the Images, are for the personal, non-commercial use of consumers having a good faith interest in purchasing, leasing or renting listed properties of the type displayed to them and may not be used for any purpose other than to identify prospective properties which such consumers may have a good faith interest in purchasing, leasing or renting. MLS Property Information Network, Inc. and its subscribers disclaim any and all representations and warranties as to the accuracy of the property listing data and information, or as to the accuracy of any of the Images, set forth herein.
Last checked 2026-10-22 11:48 PM UTC