Save
Ask
Tour
Hide
Share
$450,000
12 Days On Site

160 Millbury Street
Auburn, MA 01501

For Sale|Single Family Residence|Active
4
Beds
4
Total Baths
3
Full Baths
1
Partial Bath
2,171
SqFt
$207
/SqFt
1961
Built
County:
Worcester
Call Now: (508) 667-4931
Is this the listing for you? We can help make it yours.
(508) 667-4931
160 Millbury Street160 Millbury Street160 Millbury Street160 Millbury Street
Save
Ask
Tour
Hide
Share

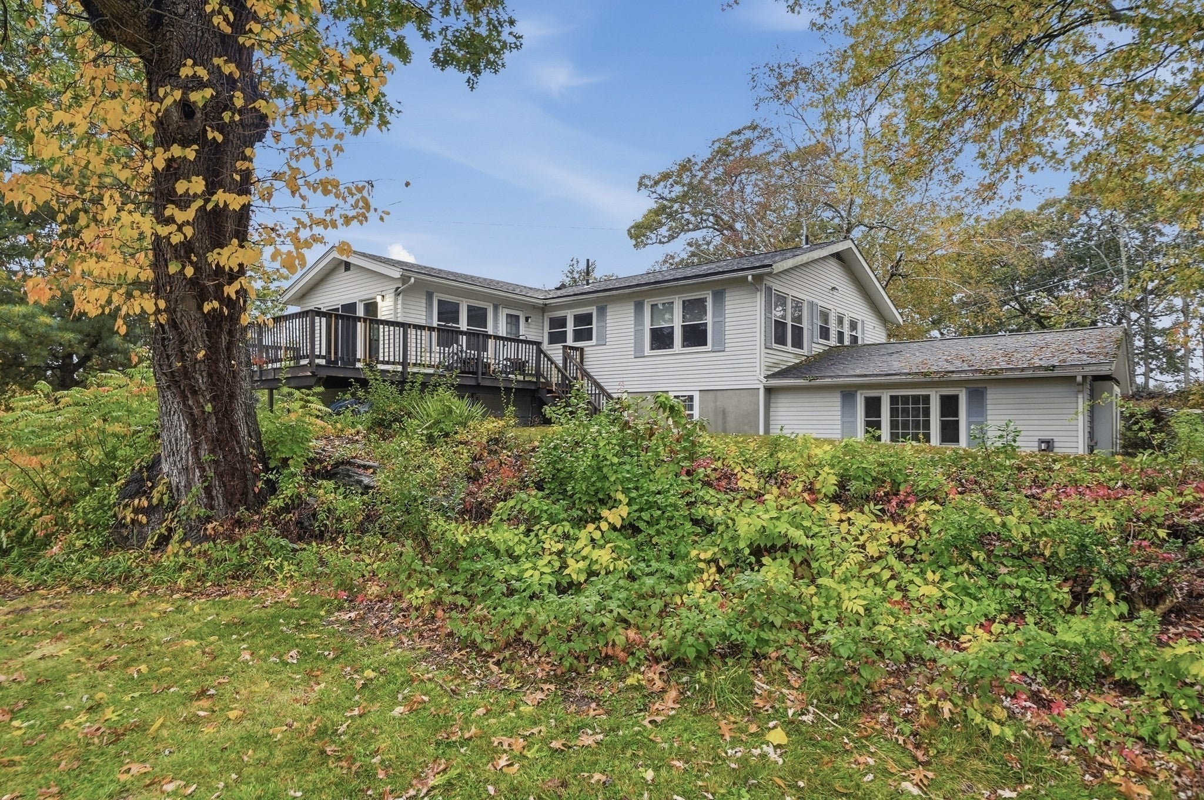
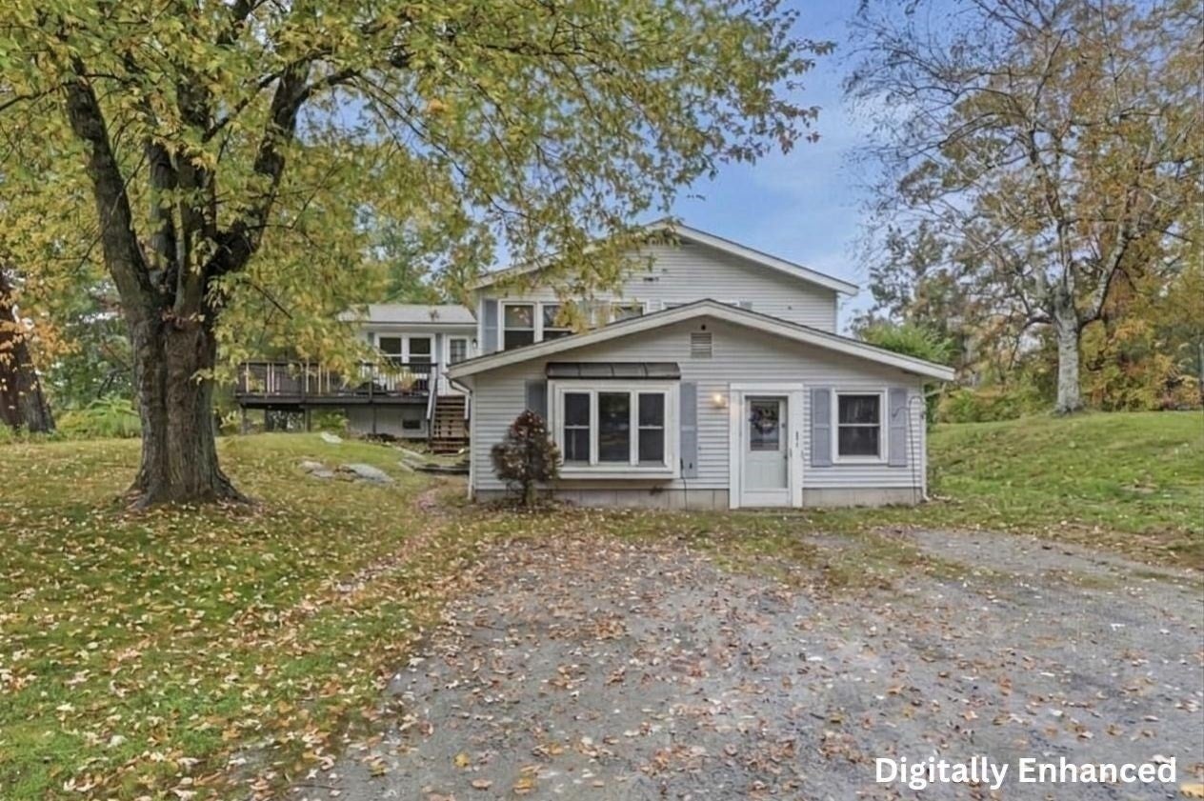
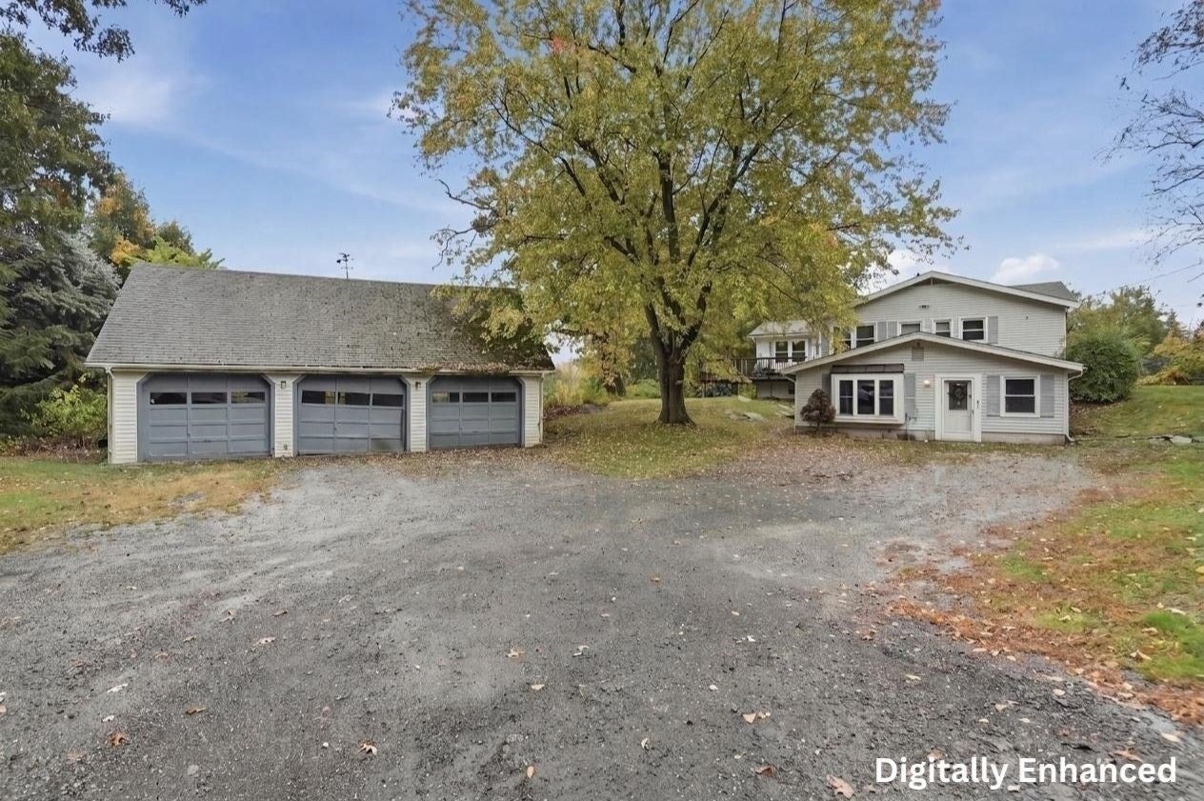
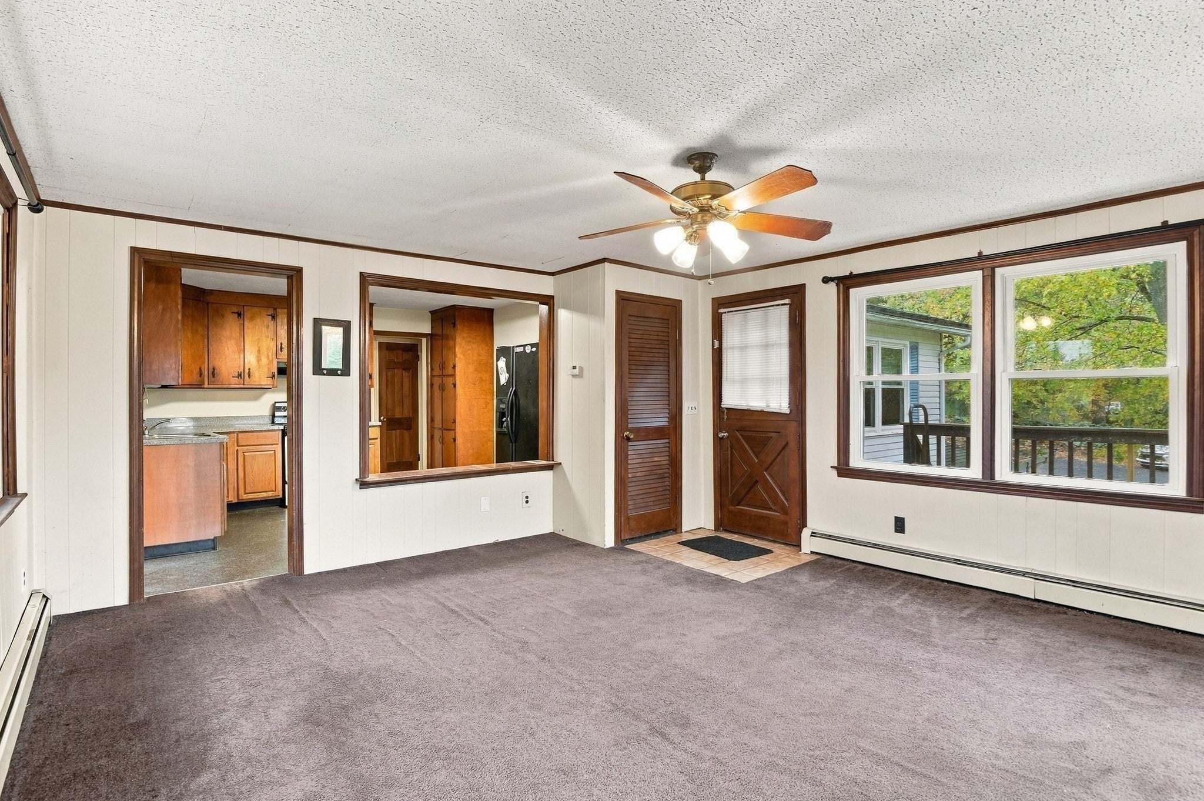
Here is a great opportunity to put some time, labor and money into this house to bring your vision to life in this versatile ranch-style home offering endless potential & possibly even multi-generational living! The spacious main level features hardwood floors, an open concept living space w a wood-burning fireplace & bay window in the living room, a formal dining area & a bright sunroom leading to a wraparound deck overlooking the expansive yard. The main floor features 4BRs, including a primary w 1/2 bathroom as well as a full bath off the hallway. The walk-out lower level may be a possible multi-generational dream (check with the town) with 5 additional finished rooms, including a second kitchen, 2 full bathrooms, a pellet stove and great storage options. Outside, enjoy a spacious yard and a detached 3-car garage with loft storage. The house and garage would benefit from updating. The exceptional layout with separate entrances offers an unbeatable opportunity to customize and add instant equity! This is a great opportunity for contractors and investors as the property does need updates, but has big upside potential for your investment!

Save
Ask
Tour
Hide
Share
Listing Snapshot
Price 
$450,000
Days On Site 
12 Days
Bedrooms 
4
Inside Area (SqFt) 
2,171 sqft
Total Baths 
4
Full Baths 
3
Partial Baths 
1
Lot Size 
0.99 Acres
Year Built 
1961
MLS Number 
73594130
Status 
Active
Property Tax 
$6,653
HOA/Condo/Coop Fees 
N/A
Sq Ft Source 
Public Records
Friends & Family
Recent Activity
16 hours agoListing updated with changes from the MLS
2 weeks agoListing first seen on site
General Features
Acres 
0.99
Disclosures 
Buyers/buyers agents to perform due diligence. Some photos virtually enhanced. House & garage being sold in "As Is" condition w no repairs being made after inspections. Per town2 apts in LL not permitted & sold "As Is" w no permits. Check w town for multi-gen living feasibility. Deeded SF.
Foundation 
Concrete Perimeter
Garage 
Yes
Garage Spaces 
3
Parking 
DetachedStorageOff Street
Parking Spaces 
9
Property Sub Type 
Single Family Residence
Sewer 
Private Sewer
SqFt Above 
2171
SqFt Total 
2171
Style 
Ranch
Water Source 
Private
Zoning 
R
Interior Features
Appliances 
Electric Water HeaterWater HeaterRange
Basement 
FullFinishedWalk-Out AccessInterior Entry
Electric 
Circuit Breakers
Fireplace 
Yes
Fireplace Features 
Living Room
Fireplaces 
1
Flooring 
TileVinylCarpetLaminateHardwood
Heating 
BaseboardOil
Interior 
Walk-In Closet(s)Ceiling Fan(s)Master Downstairs
Laundry Features 
Electric Dryer HookupWasher HookupIn Basement
Window Features 
Insulated Windows
Bathroom 1 
Dimensions - 3x10Level - FirstArea - 30
Bathroom 2 
Dimensions - 6x10Level - FirstArea - 60
Bathroom 3 
Dimensions - 8x8Level - BasementArea - 64
Bedroom 2 
Dimensions - 8x15Level - FirstArea - 120
Bedroom 3 
Dimensions - 10x11Level - FirstArea - 110
Bedroom 4 
Dimensions - 11x9Level - FirstArea - 99
Dining Room 
Dimensions - 12x10Level - FirstArea - 120
Family Room 
Dimensions - 20x24Level - BasementArea - 480
Kitchen 
Dimensions - 11x14Level - FirstArea - 154
Living Room 
Dimensions - 12x21Level - FirstArea - 252
Master Bedroom 
Dimensions - 14x13Level - FirstArea - 182
Office 
Dimensions - 13x15Level - BasementArea - 195
Save
Ask
Tour
Hide
Share
Exterior Features
Construction Details 
Frame
Lot Features 
Gentle Sloping
Patio And Porch 
Deck
Roof 
Shingle
Windows/Doors 
Insulated Windows
Community Features
Community Features 
Golf
Roads 
Paved
Listing courtesy of Colleen Crowley of Lamacchia Realty, Inc.


The property listing data and information, or the Images, set forth herein were provided to MLS Property Information Network, Inc. from third party sources, including sellers, lessors, landlords, and public records, and were compiled by MLS Property Information Network, Inc. The property listing data and information, and the Images, are for the personal, non-commercial use of consumers having a good faith interest in purchasing, leasing or renting listed properties of the type displayed to them and may not be used for any purpose other than to identify prospective properties which such consumers may have a good faith interest in purchasing, leasing or renting. MLS Property Information Network, Inc. and its subscribers disclaim any and all representations and warranties as to the accuracy of the property listing data and information, or as to the accuracy of any of the Images, set forth herein.

Last checked 2026-11-04 03:11 PM UTC

Neighborhood & Commute
Source: Walkscore
Save
Ask
Tour
Hide
Share