Save
Ask
Tour
Hide
Share
$1,739,000
New Listing

126 Moffat Rd
Newton, MA 02468

For Sale|Single Family Residence|Active
4
Beds
3
Total Baths
2
Full Baths
1
Partial Bath
3,236
SqFt
$537
/SqFt
1915
Built
County:
Middlesex
Call Now: (508) 667-4931
Is this the listing for you? We can help make it yours.
(508) 667-4931
Upcoming Open Houses
Sat, Oct 24, 12:30 PM - 2:00 PM
Sun, Oct 25, 12:30 PM - 2:00 PM
126 Moffat Rd126 Moffat Rd126 Moffat Rd126 Moffat Rd
Save
Ask
Tour
Hide
Share

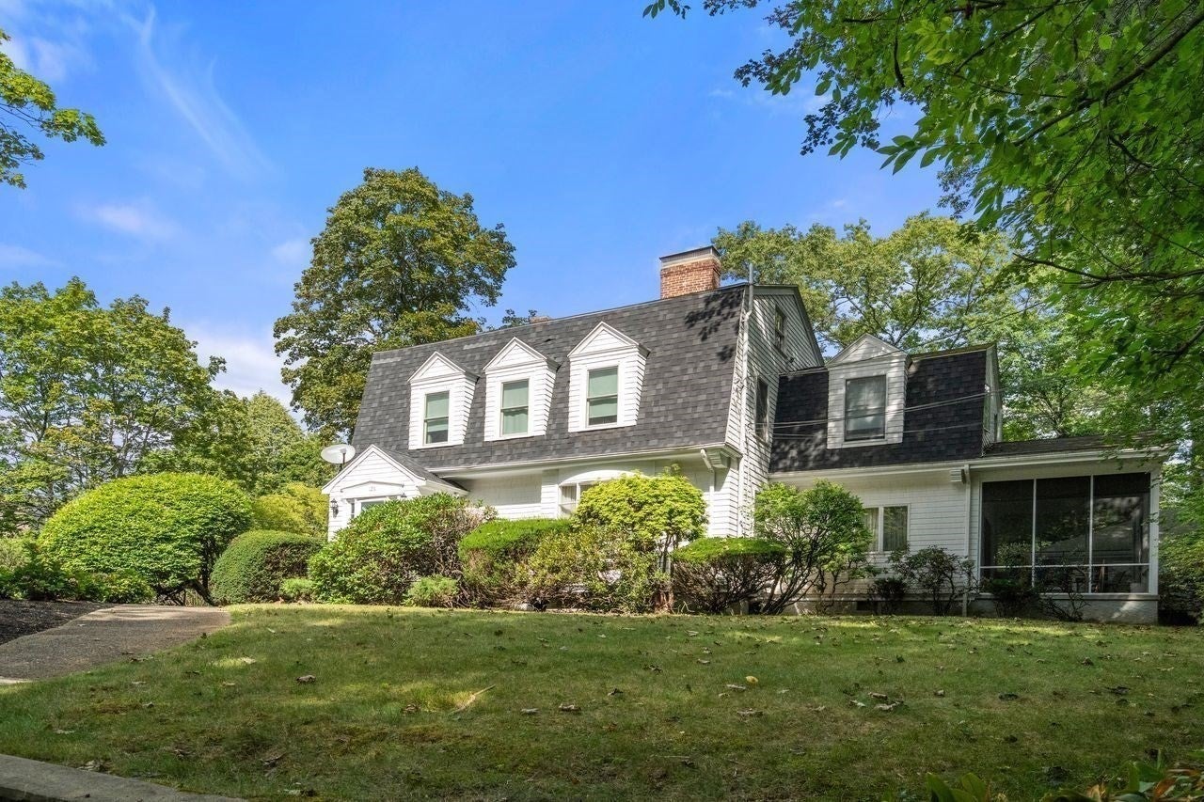
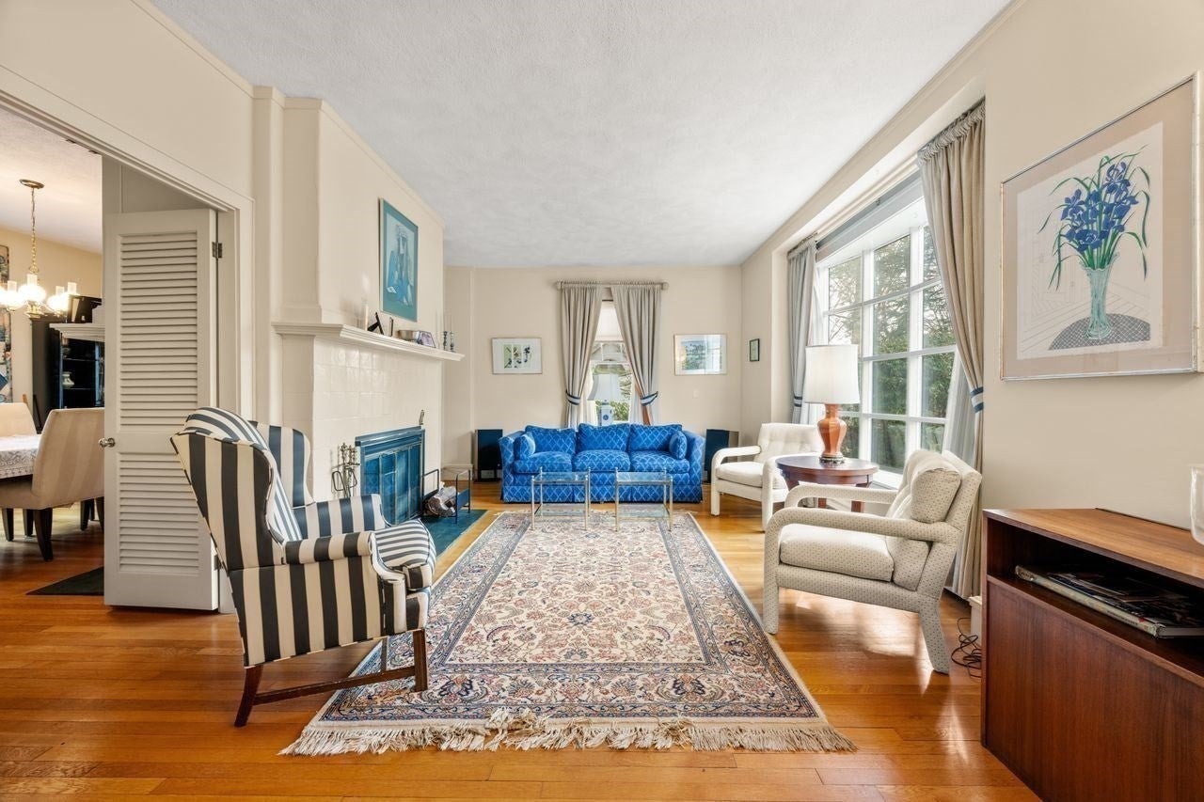
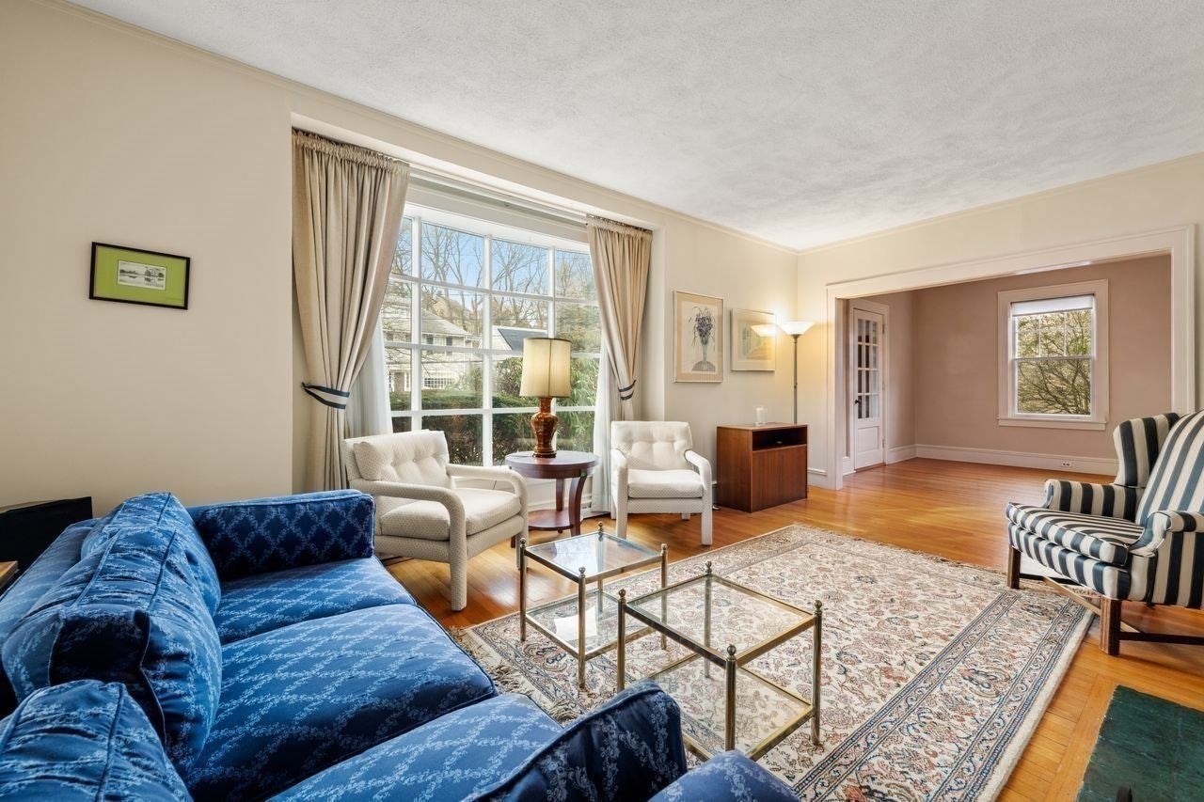
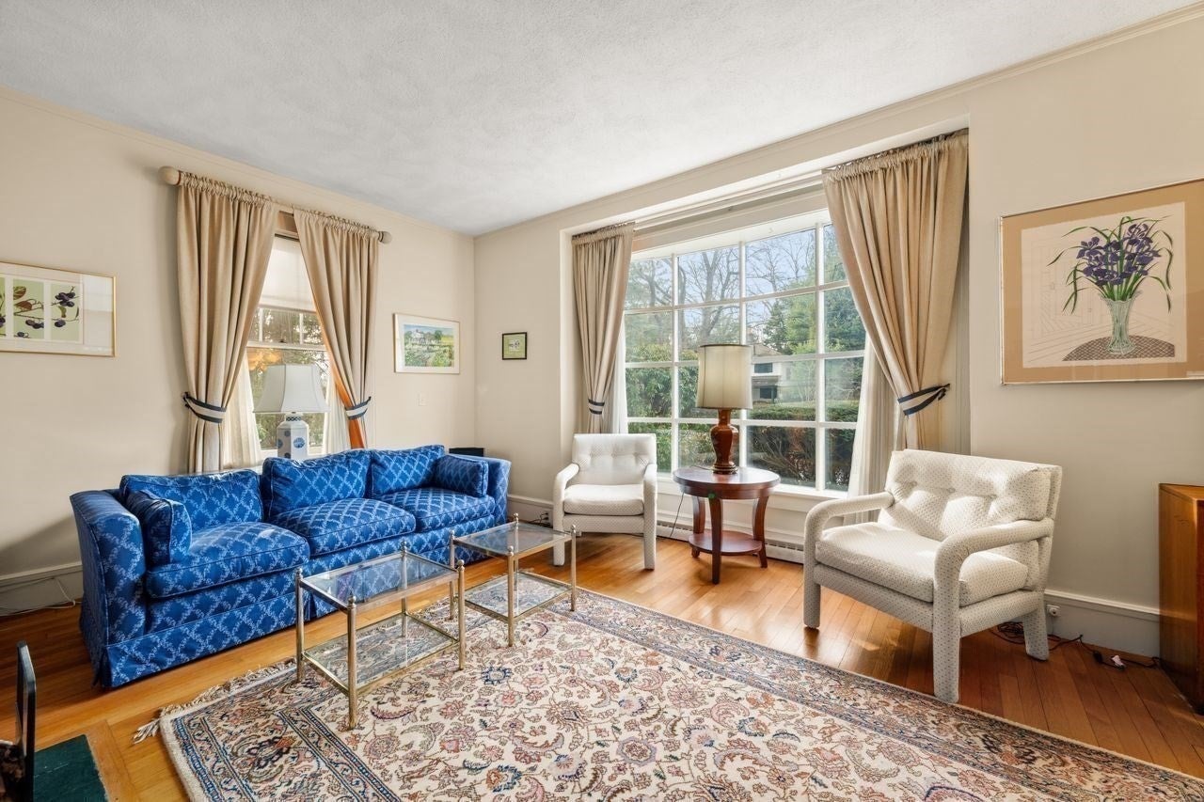
Waban...Opportunity to renovate or reimagine this Classic Gambrel Colonial with abundant charm and character with 4 bedrooms and two and 1/2 bathrooms perched on a wooded 17,108 square feet of land. High ceilings and hardwood floors compliment the sunlit living room showcasing a floor to ceiling multipaned window and a dining room with floor to ceiling built-in bookcase, each with a cozy fireplace. Spacious eat-in kitchen with a skylight and ample cabinet storage overlooks the expansive back yard. The family room with built in cabinets gives access to a screened-in porch, providing a relaxing retreat. The 2nd floor features four bedrooms, 2 baths including the primary bedroom suite with ample closet space and bath. Bonus unheated 3rd floor with 221 square feet is not included in the living area. Anderson Replacement windows on the 2nd floor, Satellite antenna dish on roof, walk out basement, 24X24'SF, 2-car detached garage. Commuter location near Routes 9 and 128, hospitals, 0.5 mi to the Green Line "T" stop, Waban Ctr. shops and market.

Save
Ask
Tour
Hide
Share
Listing Snapshot
Price 
$1,739,000
Days On Site 
0 Days
Bedrooms 
4
Inside Area (SqFt) 
3,236 sqft
Total Baths 
3
Full Baths 
2
Partial Baths 
1
Lot Size 
0.39 Acres
Year Built 
1915
MLS Number 
73593830
Status 
Active
Property Tax 
$16,599
HOA/Condo/Coop Fees 
N/A
Sq Ft Source 
N/A
Friends & Family
Recent Activity
3 hours agoListing updated with changes from the MLS
5 hours agoListing first seen on site
General Features
Acres 
0.39
Disclosures 
Subject to being closed probate in court. All offers submitted for Seller review shall provide for acceptance no earlier than 5PM next business day. No cash offers will be reviewed by Seller unless accompanied by evidence of prospective buyer’s sufficiency of funds available to consummate purchase.
Foundation 
Concrete PerimeterStone
Garage 
Yes
Garage Spaces 
2
Parking 
PavedDetachedGarage Door Opener
Parking Spaces 
5
Property Sub Type 
Single Family Residence
Sewer 
Private Sewer
SqFt Above 
2460
SqFt Below 
776
SqFt Total 
3236
Style 
Colonial
Water Source 
Public
Zoning 
SR2
Interior Features
Appliances 
Gas Water HeaterDishwasherDisposalRangeRefrigeratorWasherDryer
Basement 
FullPartially FinishedWalk-Out AccessInterior EntryConcrete
Cooling 
Central Air
Electric 
Circuit Breakers
Fireplace 
Yes
Fireplace Features 
Dining RoomLiving Room
Fireplaces 
2
Flooring 
WoodTileVinylCarpetHardwood
Heating 
Natural GasForced Air
Interior 
PantryCrown Molding
Laundry Features 
In BasementGas Dryer HookupWasher Hookup
Bathroom 1 
Level - First
Bathroom 2 
Level - Second
Bathroom 3 
Level - Second
Bedroom 2 
Level - Second
Bedroom 3 
Level - Second
Bedroom 4 
Level - Second
Dining Room 
Level - First
Family Room 
Level - First
Kitchen 
Level - First
Living Room 
Level - First
Master Bedroom 
Level - Second
Save
Ask
Tour
Hide
Share
Exterior Features
Construction Details 
Frame
Exterior 
Rain Gutters
Lot Features 
WoodedGentle SlopingLandscaped
Patio And Porch 
ScreenedPorch
Roof 
ShingleRubber
Community Features
Community Features 
Tennis Court(s)ParkGolfSidewalks
Roads 
Paved
Schools
School District
Unknown
Elementary School
Angier
Middle School
Brown
High School
Newton South High
Listing courtesy of Rose Barron of Hammond Residential Real Estate


The property listing data and information, or the Images, set forth herein were provided to MLS Property Information Network, Inc. from third party sources, including sellers, lessors, landlords, and public records, and were compiled by MLS Property Information Network, Inc. The property listing data and information, and the Images, are for the personal, non-commercial use of consumers having a good faith interest in purchasing, leasing or renting listed properties of the type displayed to them and may not be used for any purpose other than to identify prospective properties which such consumers may have a good faith interest in purchasing, leasing or renting. MLS Property Information Network, Inc. and its subscribers disclaim any and all representations and warranties as to the accuracy of the property listing data and information, or as to the accuracy of any of the Images, set forth herein.

Last checked 2026-10-22 08:27 AM UTC

Neighborhood & Commute
Source: Walkscore
Save
Ask
Tour
Hide
Share