
Gateway60 Rantoul Street 403Beverly, MA 01915
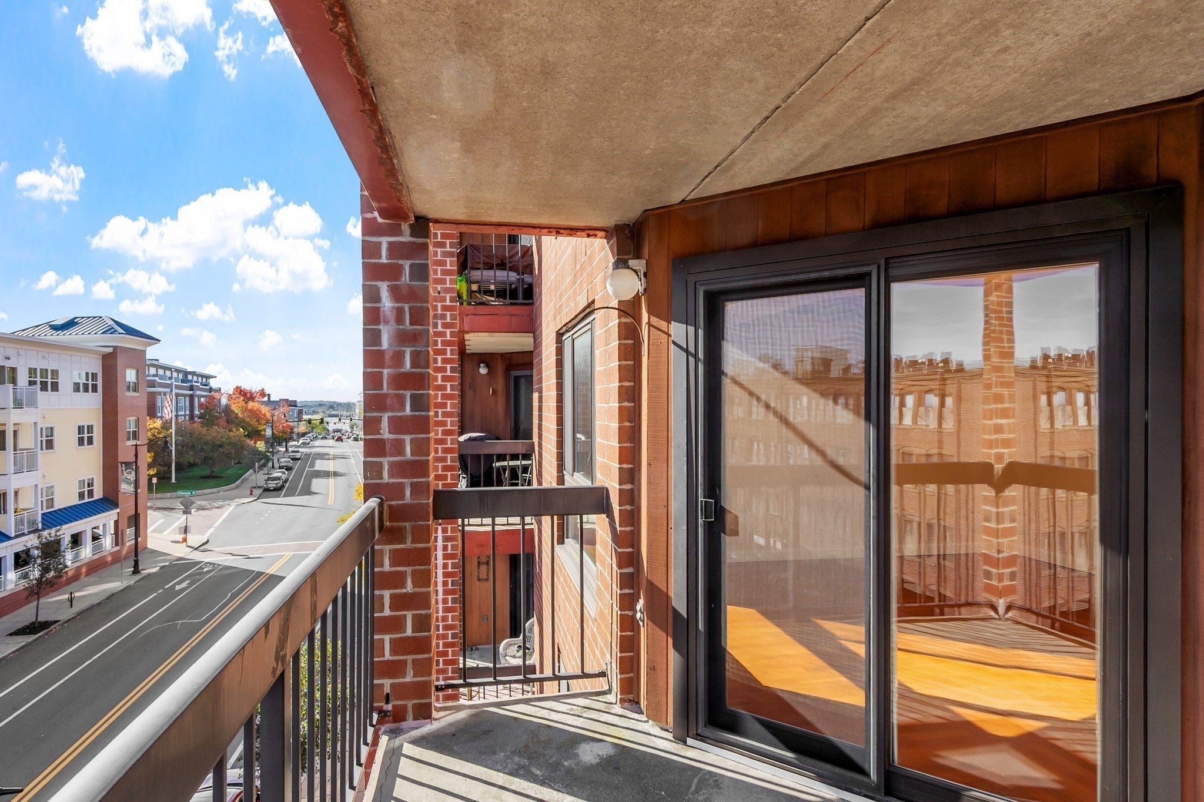
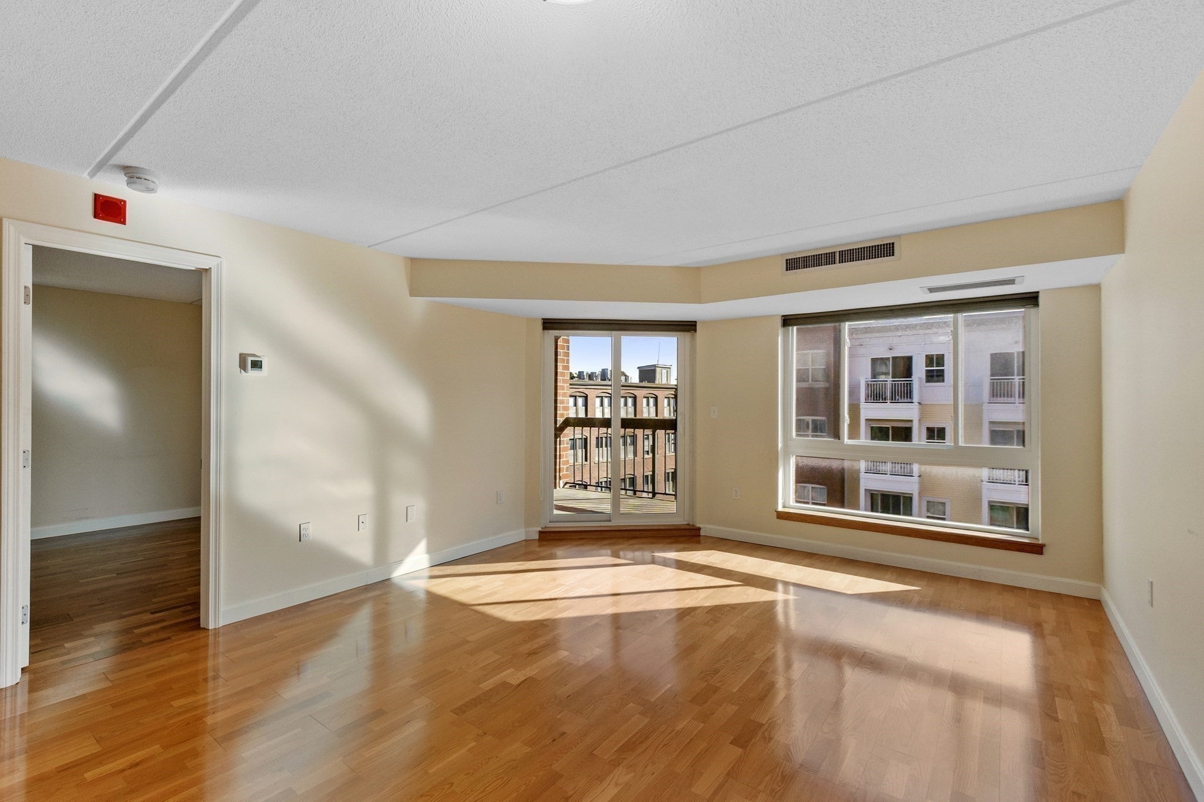
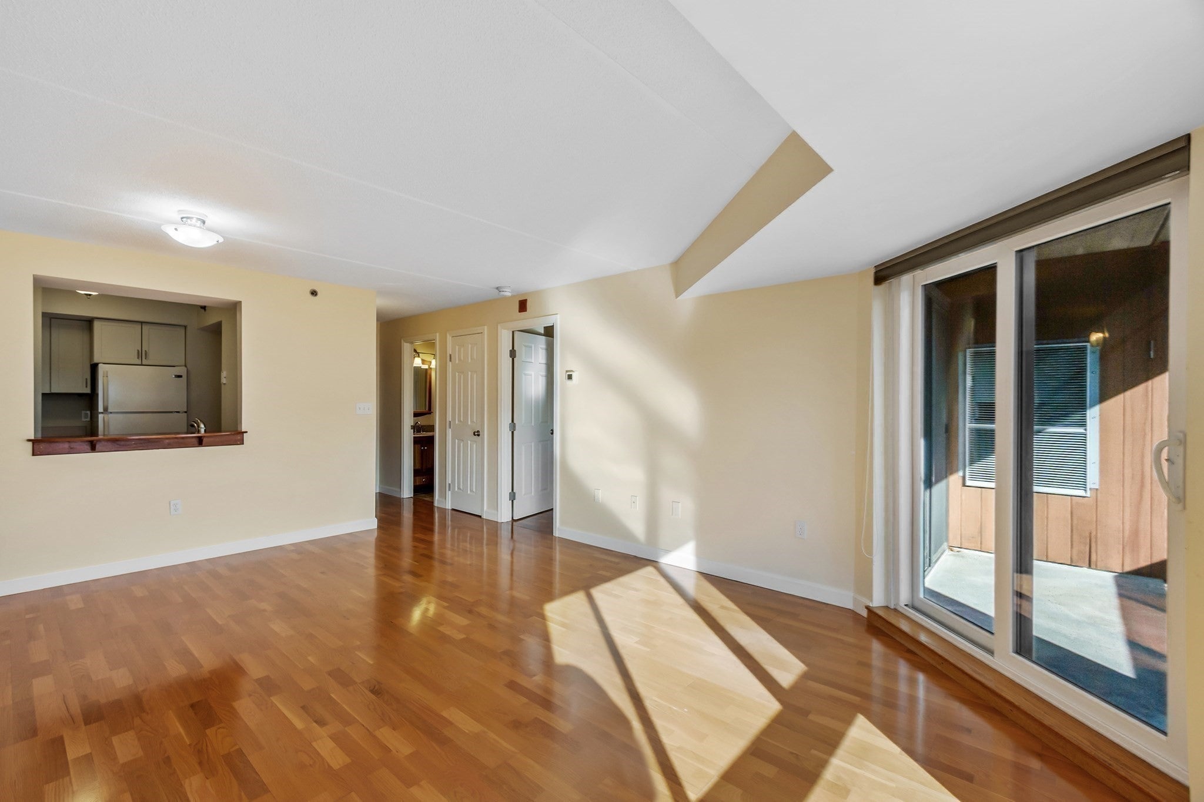
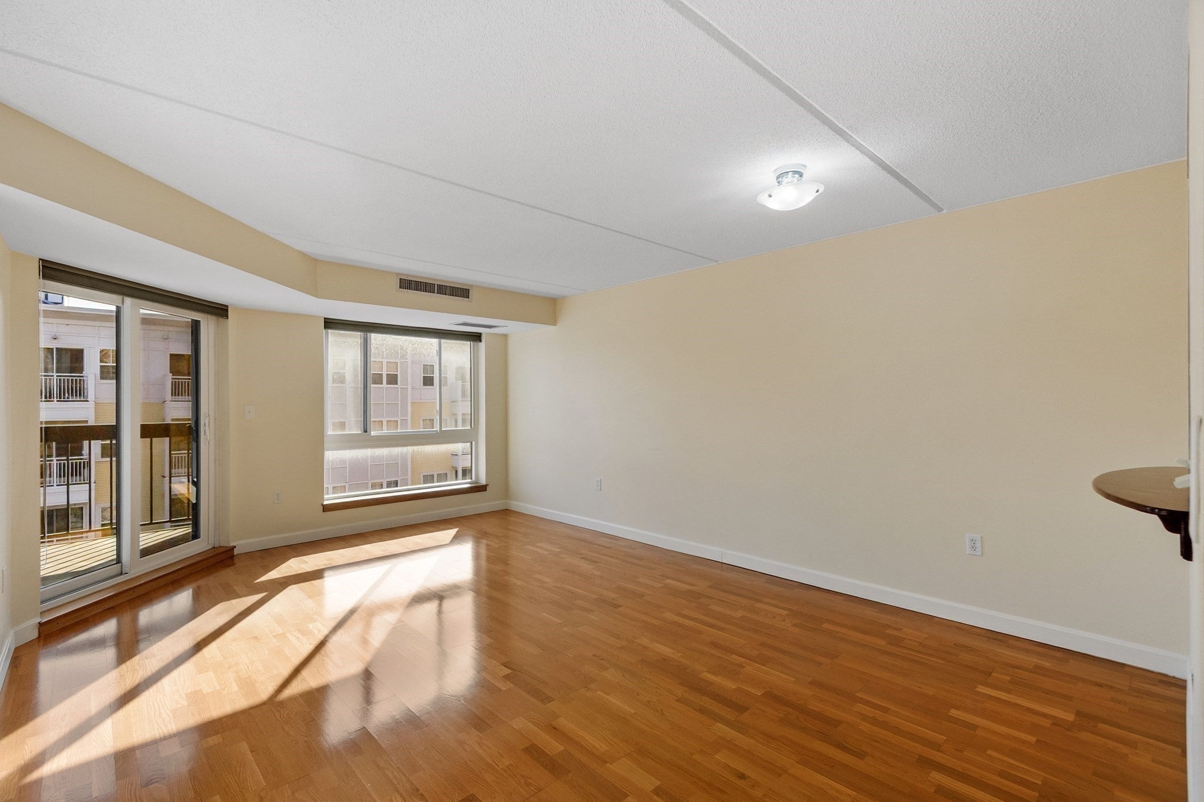
Coastal living meets commuter convenience in this move-in-ready one-bedroom condo in the heart of downtown Beverly. Ideally located just moments from Beverly Harbor, area beaches, the commuter rail to Boston, and an array of popular restaurants, cafés, and local shops, this home offers the perfect blend of comfort and lifestyle.Inside, you'll find a bright, well-maintained living space featuring in-unit laundry, central air conditioning, a private deck, and a beautifully updated walk-in shower. Recent improvements include a heat pump replacement in February 2026 and a newly installed hot water tank, providing added efficiency and peace of mind. The windows were previously replaced and are not original to the unit.The pet-friendly association offers professionally maintained grounds and a community swimming pool, making it easy to enjoy the best of North Shore living. Whether you're a first-time buyer, downsizer, investor, or simply looking for a low-maintenance home in a vibrant coastal community, this condo is an opportunity not to be missed.
| 55 minutes ago | Listing updated with changes from the MLS | |
| 5 hours ago | Listing first seen on site |

The property listing data and information, or the Images, set forth herein were provided to MLS Property Information Network, Inc. from third party sources, including sellers, lessors, landlords, and public records, and were compiled by MLS Property Information Network, Inc. The property listing data and information, and the Images, are for the personal, non-commercial use of consumers having a good faith interest in purchasing, leasing or renting listed properties of the type displayed to them and may not be used for any purpose other than to identify prospective properties which such consumers may have a good faith interest in purchasing, leasing or renting. MLS Property Information Network, Inc. and its subscribers disclaim any and all representations and warranties as to the accuracy of the property listing data and information, or as to the accuracy of any of the Images, set forth herein.
Last checked 2026-10-22 08:27 AM UTC