Save
Ask
Tour
Hide
Share
$1,175,000
New Listing

6 Trask Rd
Boxford, MA 01921

For Sale|Single Family Residence|Active
4
Beds
3
Total Baths
2
Full Baths
1
Partial Bath
3,252
SqFt
$361
/SqFt
1967
Built
County:
Essex
Call Now: (508) 667-4931
Is this the listing for you? We can help make it yours.
(508) 667-4931
Upcoming Open Houses
Thu, Oct 22, 4:00 PM - 6:00 PM
Sat, Oct 24, 11:00 AM - 1:00 PM
Sun, Oct 25, 12:00 PM - 2:00 PM
6 Trask Rd6 Trask Rd6 Trask Rd6 Trask Rd
Save
Ask
Tour
Hide
Share

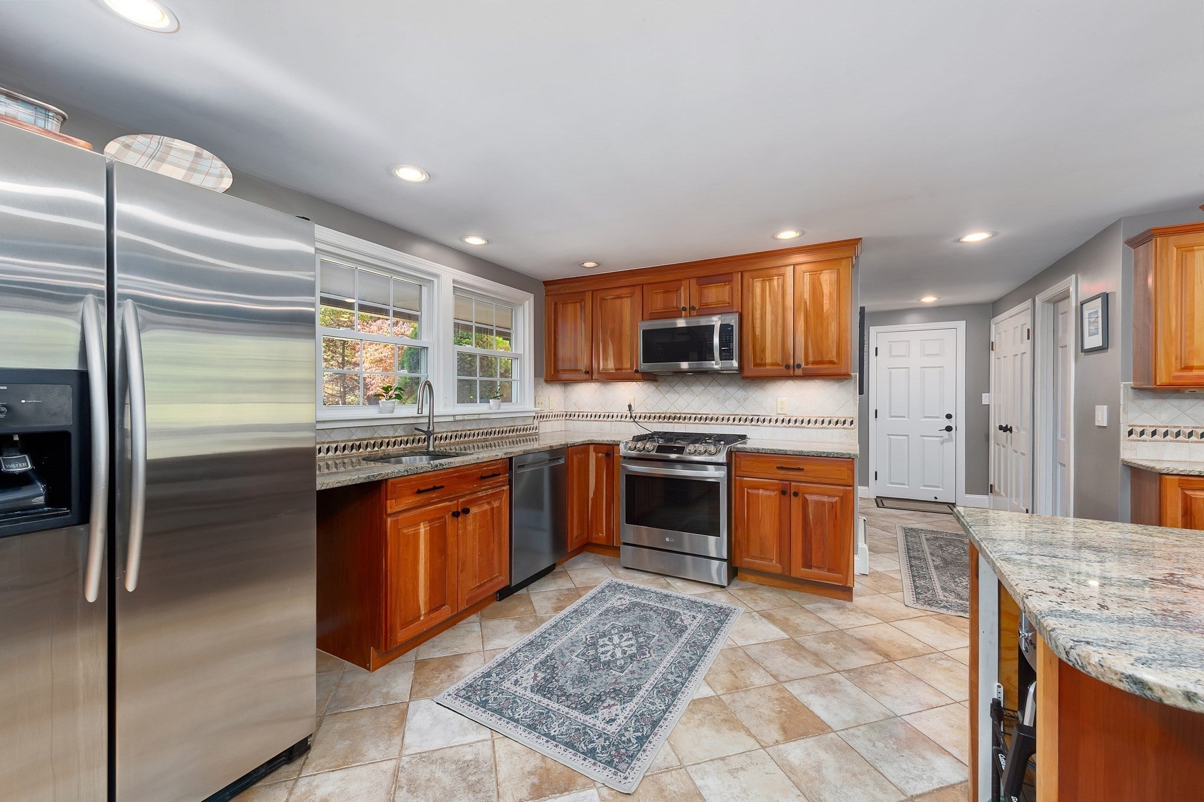
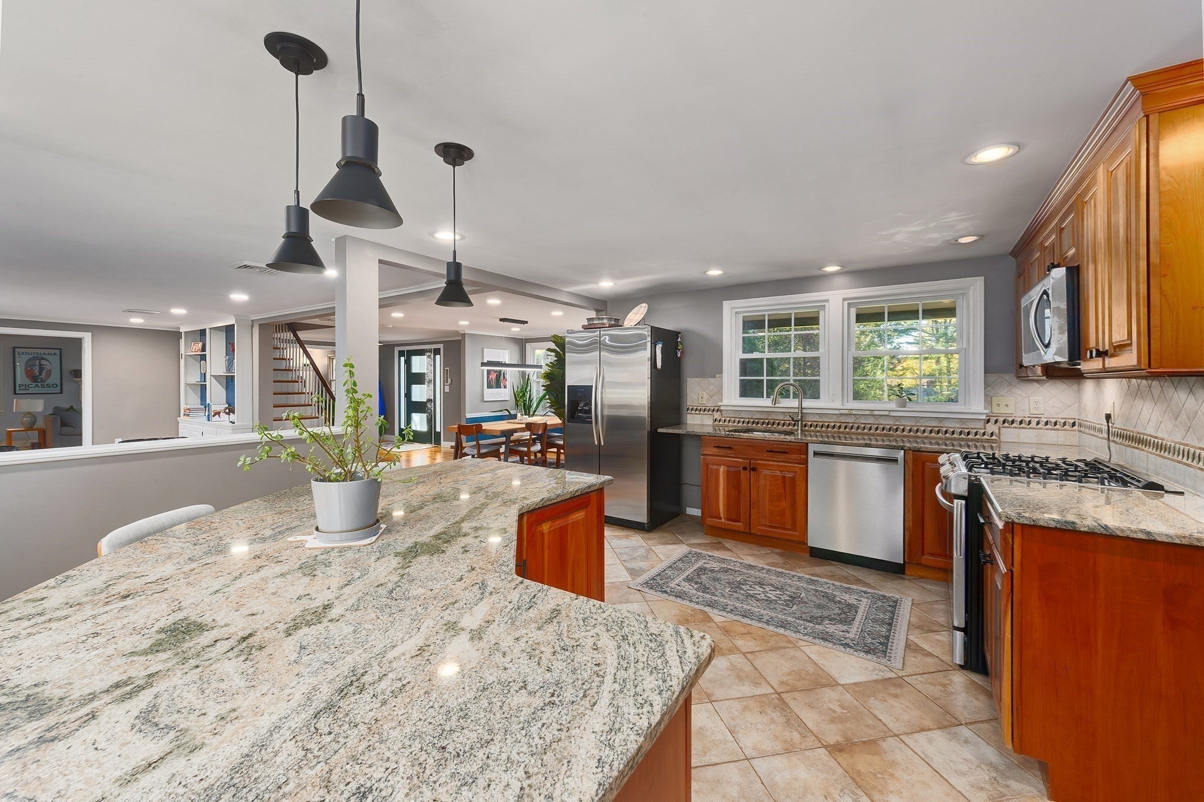
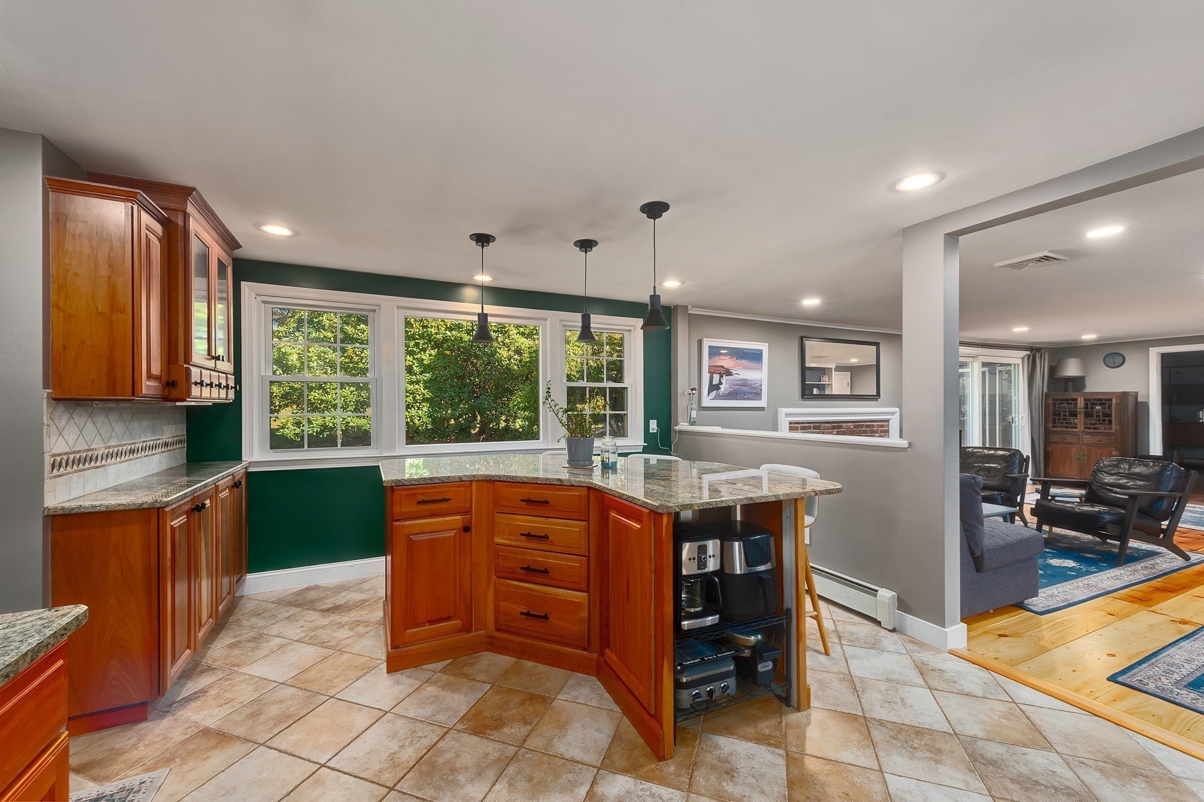
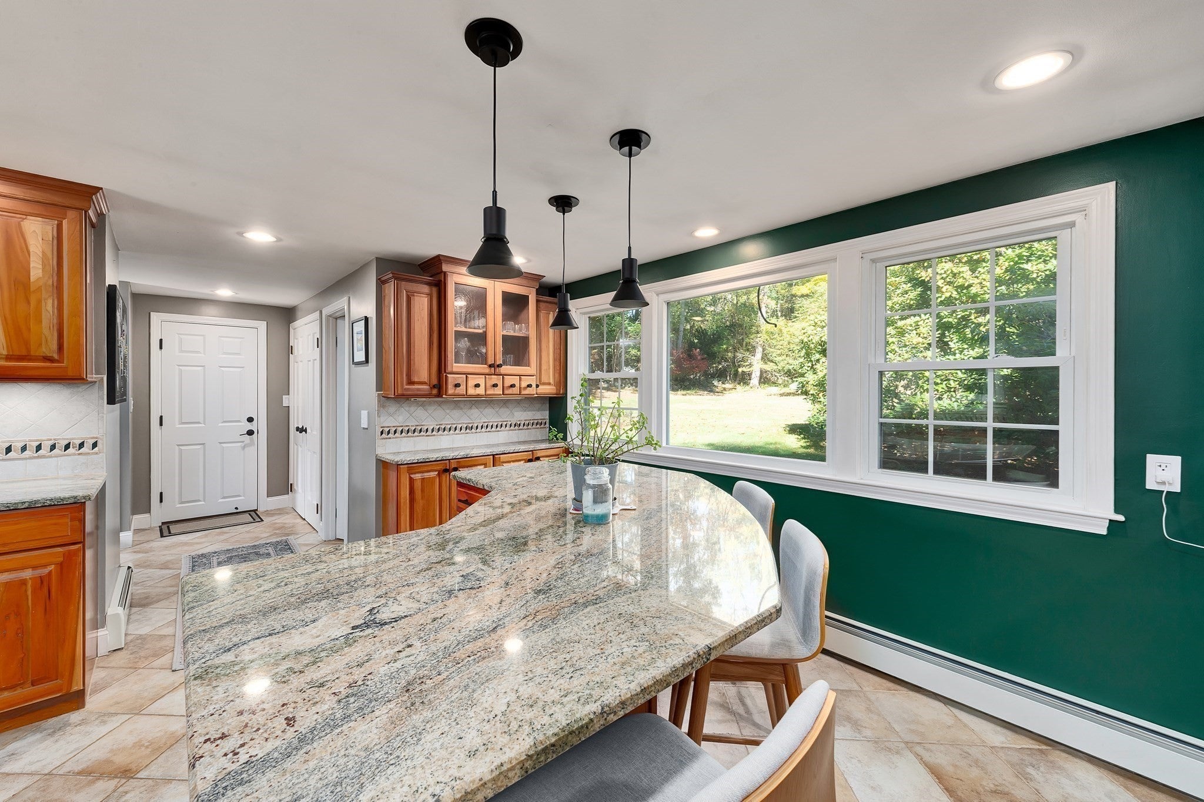
Set back from the road on a beautifully landscaped 2+ acre lot, this thoughtfully updated Boxford colonial blends classic character with exceptional indoor and outdoor living. The open floor plan creates a seamless transition from the spacious kitchen, featuring granite countertops, tile backsplash, and large island with seating, to the dining area and family room. The family room has a fireplace, built-in bookshelf and sliders to the composite deck overlooking a private backyard with mature plantings and perennials. A front-to-back living room with a second fireplace opens to the heated sunroom, while the dining room, mudroom, half bath and laundry complete the main level. Upstairs, the primary suite includes two closets and a private bath with radiant heated floor, plus three additional bedrooms, a home office and a second full bath also with radiant heated floor. The updated lower level provides versatile finished space and abundant unfinished storage. Three-zone heat, central air and a 2-car garage complete this move-in-ready home in the Masconomet school district, near Boxford's extensive trail network and commuter routes.

Save
Ask
Tour
Hide
Share
Listing Snapshot
Price 
$1,175,000
Days On Site 
0 Days
Bedrooms 
4
Inside Area (SqFt) 
3,252 sqft
Total Baths 
3
Full Baths 
2
Partial Baths 
1
Lot Size 
2.12 Acres
Year Built 
1967
MLS Number 
73593817
Status 
Active
Property Tax 
$12,120
HOA/Condo/Coop Fees 
N/A
Sq Ft Source 
Public Records
Friends & Family
Recent Activity
6 hours agoListing updated with changes from the MLS
6 hours agoListing first seen on site
General Features
Acres 
2.12
Attached Garage 
Yes
Disclosures 
Sunroom has electric heat.
Foundation 
Concrete Perimeter
Garage 
Yes
Garage Spaces 
2
Green Energy Efficient 
Thermostat
Parking 
AttachedGarage Door OpenerGarage Faces SideGarage
Parking Spaces 
6
Property Sub Type 
Single Family Residence
Sewer 
Private Sewer
SqFt Above 
2590
SqFt Below 
662
SqFt Total 
3252
Style 
Colonial
Water Source 
Private
Zoning 
RA
Interior Features
Appliances 
Gas Water HeaterWater HeaterRangeDishwasherMicrowaveRefrigeratorWasherDryerWater Softener
Basement 
FullPartially FinishedSump Pump
Cooling 
Central Air
Electric 
Generator200+ Amp Service
Fireplace 
Yes
Fireplace Features 
Family RoomLiving Room
Fireplaces 
2
Heating 
Natural GasBaseboardZoned
Interior 
Recessed Lighting
Bathroom 1 
Dimensions - 8x7Level - SecondArea - 56
Bathroom 2 
Dimensions - 11x8Level - SecondArea - 88
Bathroom 3 
Dimensions - 4x4Level - FirstArea - 16
Bedroom 2 
Dimensions - 13x11Level - SecondArea - 143
Bedroom 3 
Dimensions - 13x9Level - SecondArea - 117
Bedroom 4 
Dimensions - 11x11Level - SecondArea - 121
Dining Room 
Dimensions - 14x11Level - FirstArea - 154
Family Room 
Dimensions - 24x11Level - FirstArea - 264
Kitchen 
Dimensions - 17x12Level - FirstArea - 204
Living Room 
Dimensions - 25x14Level - FirstArea - 350
Master Bedroom 
Dimensions - 16x11Level - SecondArea - 176
Office 
Dimensions - 10x10Level - SecondArea - 100
Save
Ask
Tour
Hide
Share
Exterior Features
Construction Details 
Frame
Exterior 
StorageLighting
Fencing 
Stone
Lot Features 
ClearedLandscaped
Other Structures 
Storage
Patio And Porch 
PorchDeck
Roof 
Shingle
Community Features
MLS Area 
East Boxford
Schools
School District
Unknown
Elementary School
Cole/Spofford
Middle School
Masconomet
High School
Masconomet
Listing courtesy of Dennis Marks of Keller Williams Realty Evolution


The property listing data and information, or the Images, set forth herein were provided to MLS Property Information Network, Inc. from third party sources, including sellers, lessors, landlords, and public records, and were compiled by MLS Property Information Network, Inc. The property listing data and information, and the Images, are for the personal, non-commercial use of consumers having a good faith interest in purchasing, leasing or renting listed properties of the type displayed to them and may not be used for any purpose other than to identify prospective properties which such consumers may have a good faith interest in purchasing, leasing or renting. MLS Property Information Network, Inc. and its subscribers disclaim any and all representations and warranties as to the accuracy of the property listing data and information, or as to the accuracy of any of the Images, set forth herein.

Last checked 2026-10-22 07:52 AM UTC

Neighborhood & Commute
Source: Walkscore
Save
Ask
Tour
Hide
Share