Save
Ask
Tour
Hide
Share
$999,000
New Listing

17 Pathwood Ave
Burlington, MA 01803

For Sale|Single Family Residence|Active
5
Beds
5
Total Baths
3
Full Baths
2
Partial Baths
4,536
SqFt
$220
/SqFt
1948
Built
County:
Middlesex
Call Now: (508) 667-4931
Is this the listing for you? We can help make it yours.
(508) 667-4931
Upcoming Open Houses
Sat, Oct 24, 12:30 PM - 2:30 PM
Sun, Oct 25, 12:30 PM - 2:30 PM
17 Pathwood Ave17 Pathwood Ave17 Pathwood Ave17 Pathwood Ave
Save
Ask
Tour
Hide
Share

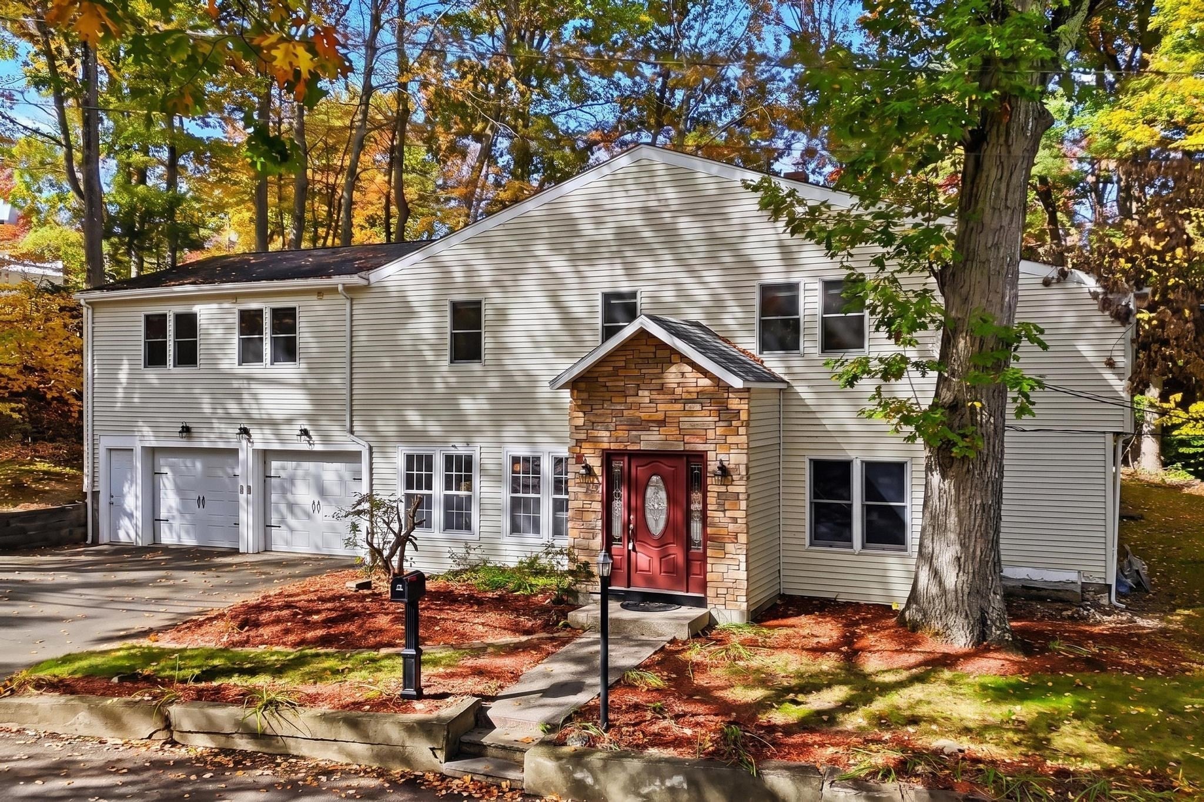
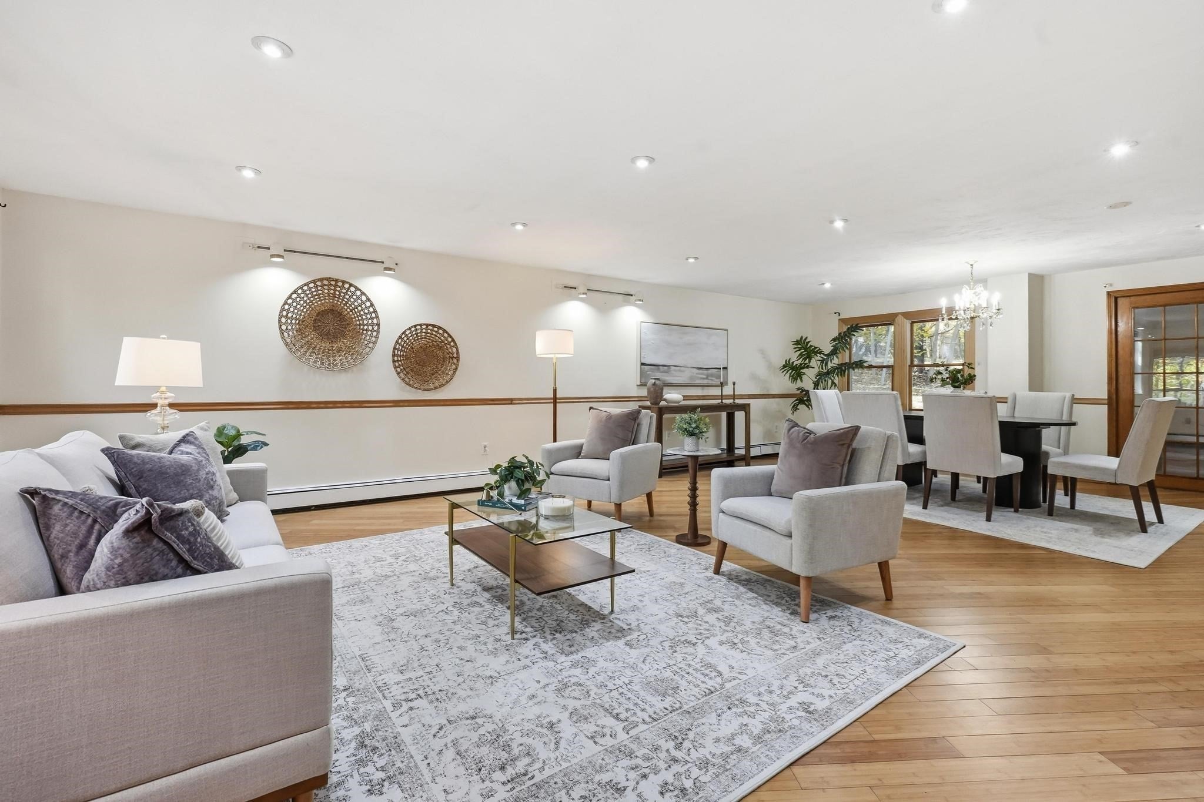
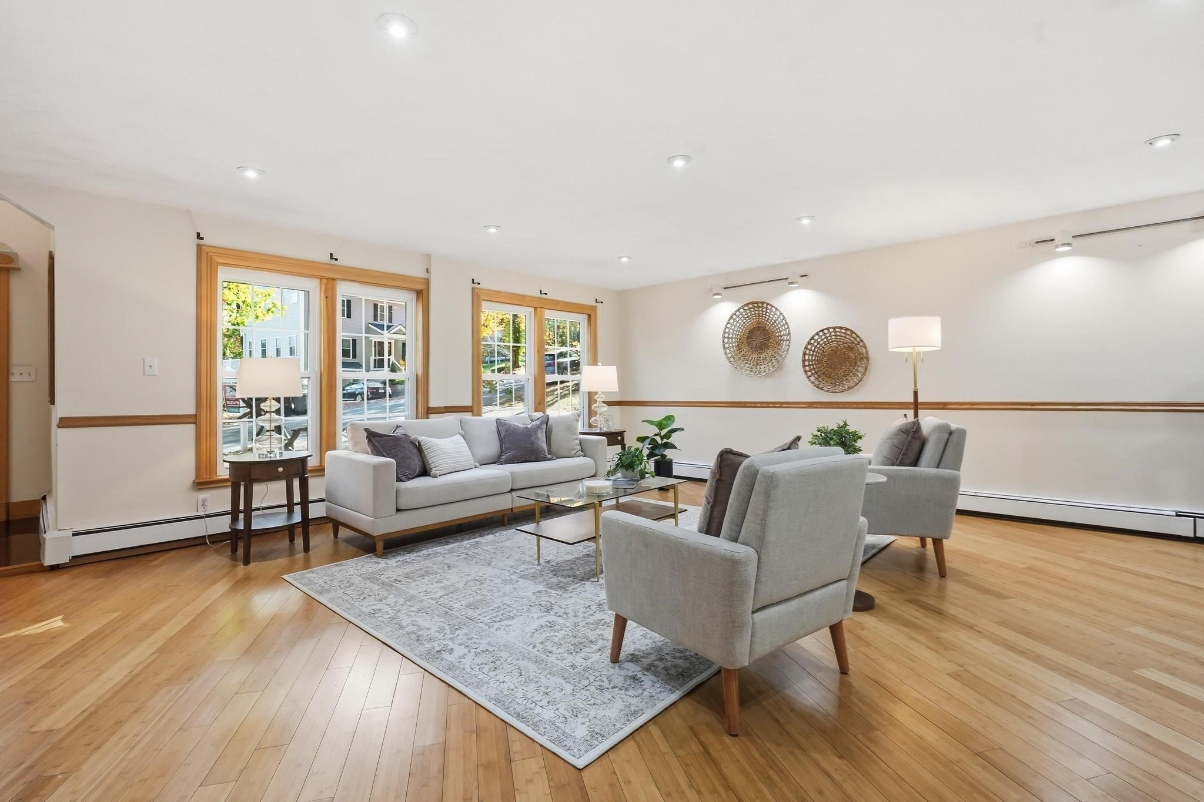
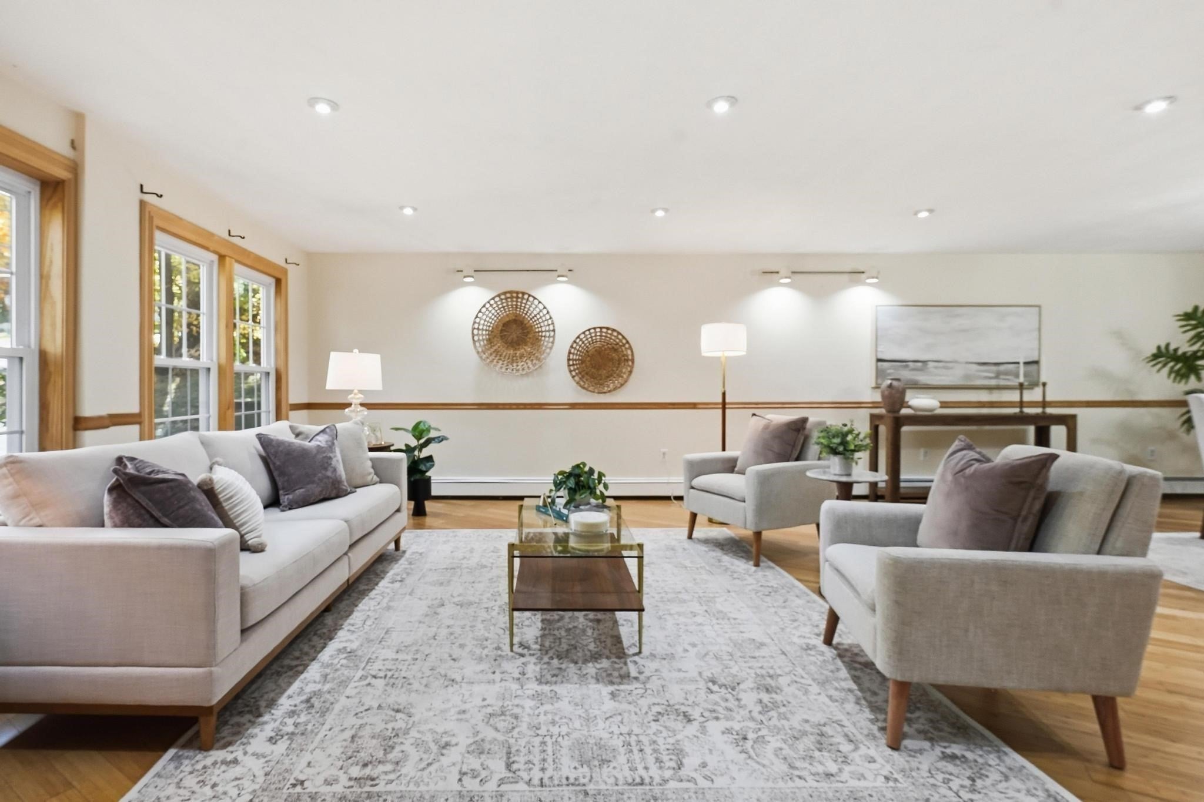
Space, flexibility, and location come together in this oversized Colonial, offering room for everyone, including extended family! The first floor features multiple living spaces, including a spacious front-to-back living room, a kitchen with granite countertops and a generous dining area, and a rear family room with a closet and slider leading to the backyard—perfect for everyday living and entertaining. Convenient first-floor laundry adds to the home's functionality. Upstairs, you'll find four spacious bedrooms, two full baths, and an additional half bath. The oversized primary suite features a large walk-in closet and a beautifully renovated bath with a tiled walk-in shower. A standout feature is the expansive fifth bedroom - offering exceptional flexibility for guests, extended family, or potential in-law/ADU use. Complete with hardwood flooring, a ceramic-tiled area, a full bath, generous living space, and a separate entrance with access to the two-car garage, the possibilities are endless! Ideally located with a neighborhood park directly across the street and convenient access to local amenities, this home offers the space and versatility to fit your lifestyle.

Save
Ask
Tour
Hide
Share
Listing Snapshot
Price 
$999,000
Days On Site 
0 Days
Bedrooms 
5
Inside Area (SqFt) 
4,536 sqft
Total Baths 
5
Full Baths 
3
Partial Baths 
2
Lot Size 
0.27 Acres
Year Built 
1948
MLS Number 
73593815
Status 
Active
Property Tax 
$8,010
HOA/Condo/Coop Fees 
N/A
Sq Ft Source 
N/A
Friends & Family
Recent Activity
2 hours agoListing updated with changes from the MLS
6 hours agoListing first seen on site
General Features
Acres 
0.27
Attached Garage 
Yes
Disclosures 
5th bedroom is listed as recreation room in floor plan and has potential to be ADU or In Law with seperate entrance and full bath.
Foundation 
Block
Garage 
Yes
Garage Spaces 
2
Parking 
PavedAttachedGarage Door OpenerGarage Faces SideOff StreetGarage
Parking Spaces 
6
Property Sub Type 
Single Family Residence
Sewer 
Public Sewer
SqFt Above 
4536
SqFt Total 
4536
Style 
Colonial
Water Source 
Public
Zoning 
RO
Interior Features
Appliances 
Tankless Water HeaterRangeDishwasherDisposal
Basement 
Interior EntrySump PumpUnfinished
Cooling 
Central Air
Electric 
100 Amp Service
Flooring 
WoodTileLaminateBambooHardwoodParquet
Heating 
Natural GasBaseboard
Interior 
Entrance FoyerWalk-In Closet(s)Open FloorplanRecessed Lighting
Bathroom 1 
Level - Main
Bathroom 2 
Level - Second
Bathroom 3 
Level - Second
Bedroom 2 
Dimensions - 11Level - Second
Bedroom 3 
Dimensions - 12.5x17.083333333Level - SecondArea - 213
Bedroom 4 
Dimensions - 15.166666666x17.5Level - SecondArea - 265
Bedroom 5 
Dimensions - 24.416666666x24.5Level - SecondArea - 598
Dining Room 
Dimensions - 17.916666666x14.75Level - MainArea - 264
Family Room 
Dimensions - 25x21.083333333Level - MainArea - 527
Kitchen 
Dimensions - 14.166666666x14.75Level - MainArea - 208
Living Room 
Dimensions - 18x13.916666666Level - MainArea - 250
Master Bedroom 
Dimensions - 25x21.083333333Level - SecondArea - 527
Save
Ask
Tour
Hide
Share
Exterior Features
Construction Details 
Frame
Patio And Porch 
Patio
Roof 
Shingle
Windows/Doors 
French Doors
Community Features
Community Features 
Park
Roads 
Paved
Schools
School District
Unknown
Elementary School
Pine Glen
Middle School
Marshallsimonds
High School
Bhs / Shawsheen
Listing courtesy of Team Sonia Rollins & Associates of EXIT Premier Real Estate


The property listing data and information, or the Images, set forth herein were provided to MLS Property Information Network, Inc. from third party sources, including sellers, lessors, landlords, and public records, and were compiled by MLS Property Information Network, Inc. The property listing data and information, and the Images, are for the personal, non-commercial use of consumers having a good faith interest in purchasing, leasing or renting listed properties of the type displayed to them and may not be used for any purpose other than to identify prospective properties which such consumers may have a good faith interest in purchasing, leasing or renting. MLS Property Information Network, Inc. and its subscribers disclaim any and all representations and warranties as to the accuracy of the property listing data and information, or as to the accuracy of any of the Images, set forth herein.

Last checked 2026-10-22 07:52 AM UTC

Neighborhood & Commute
Source: Walkscore
Save
Ask
Tour
Hide
Share