
7 Hillcrest DrChelmsford, MA 01824
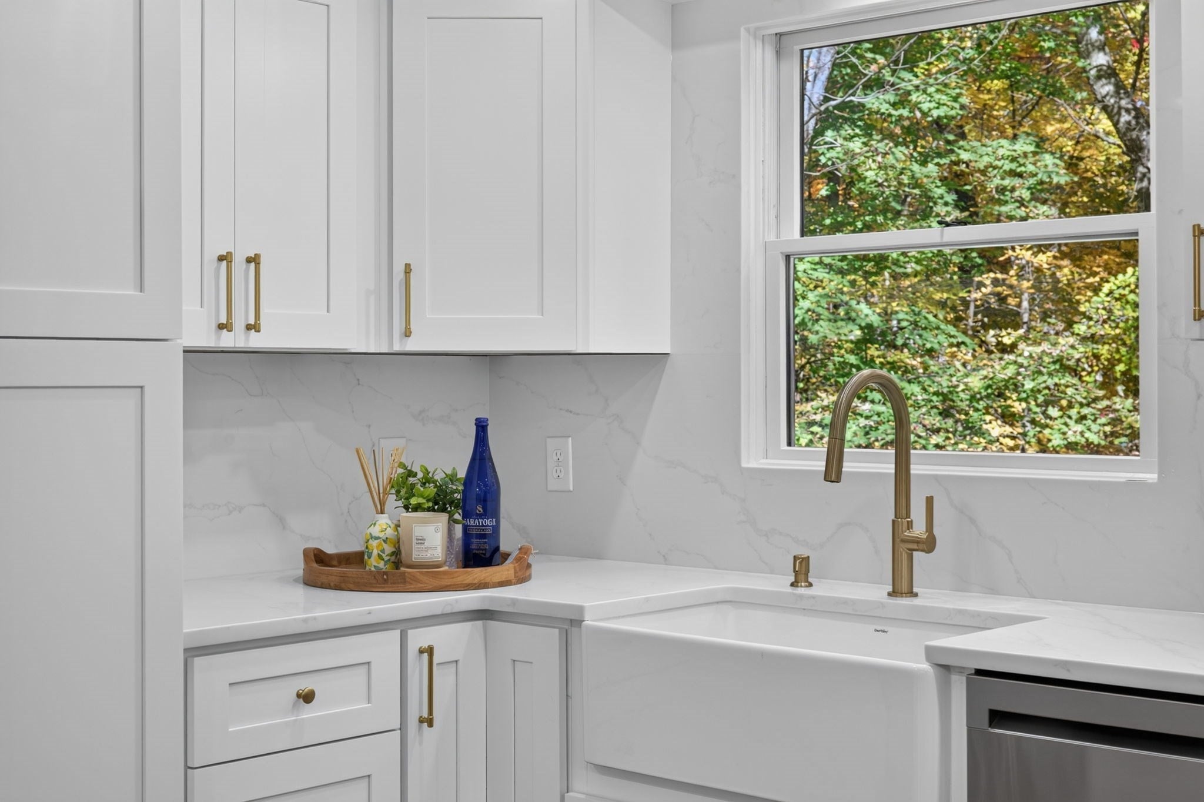
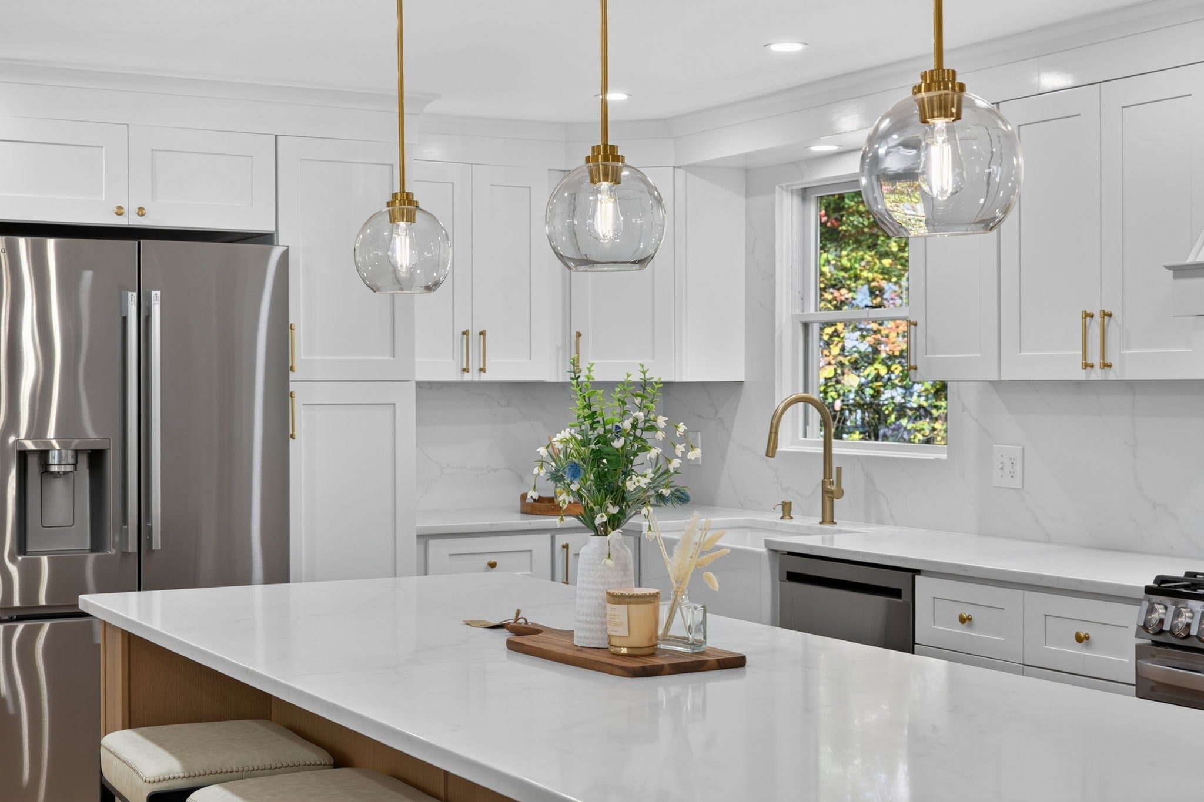
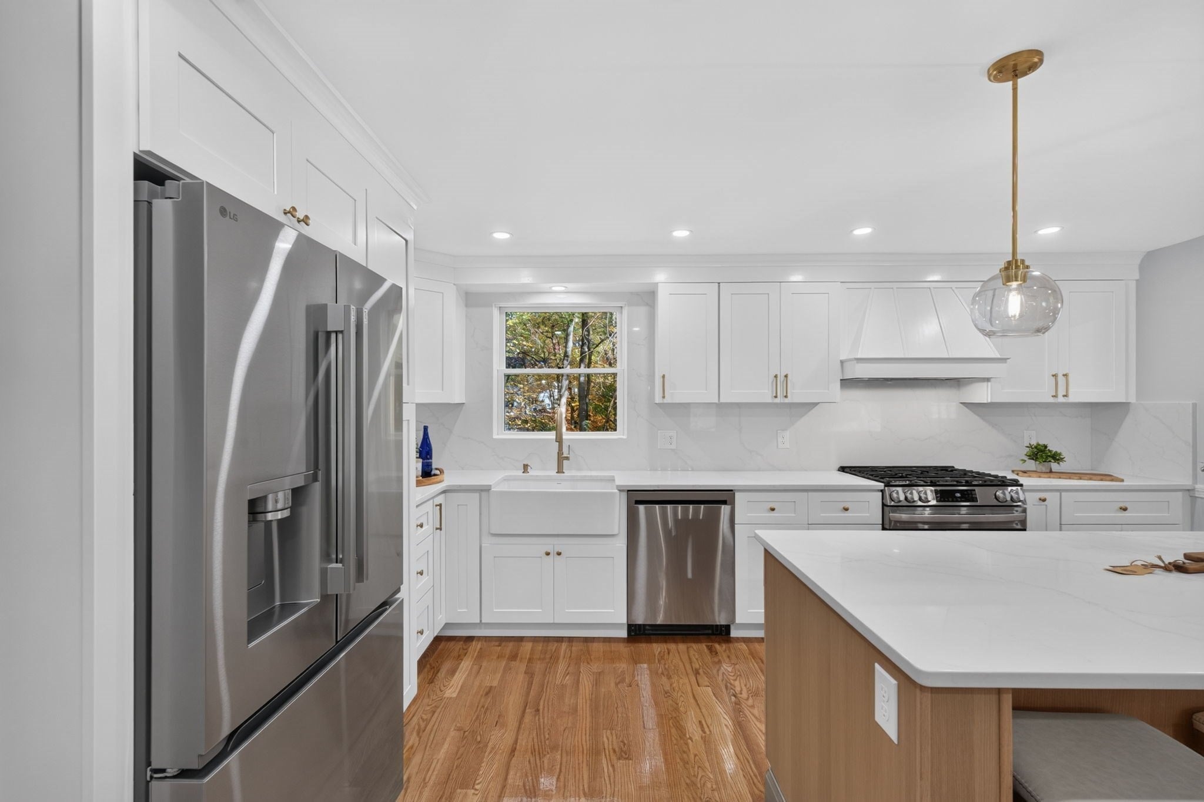
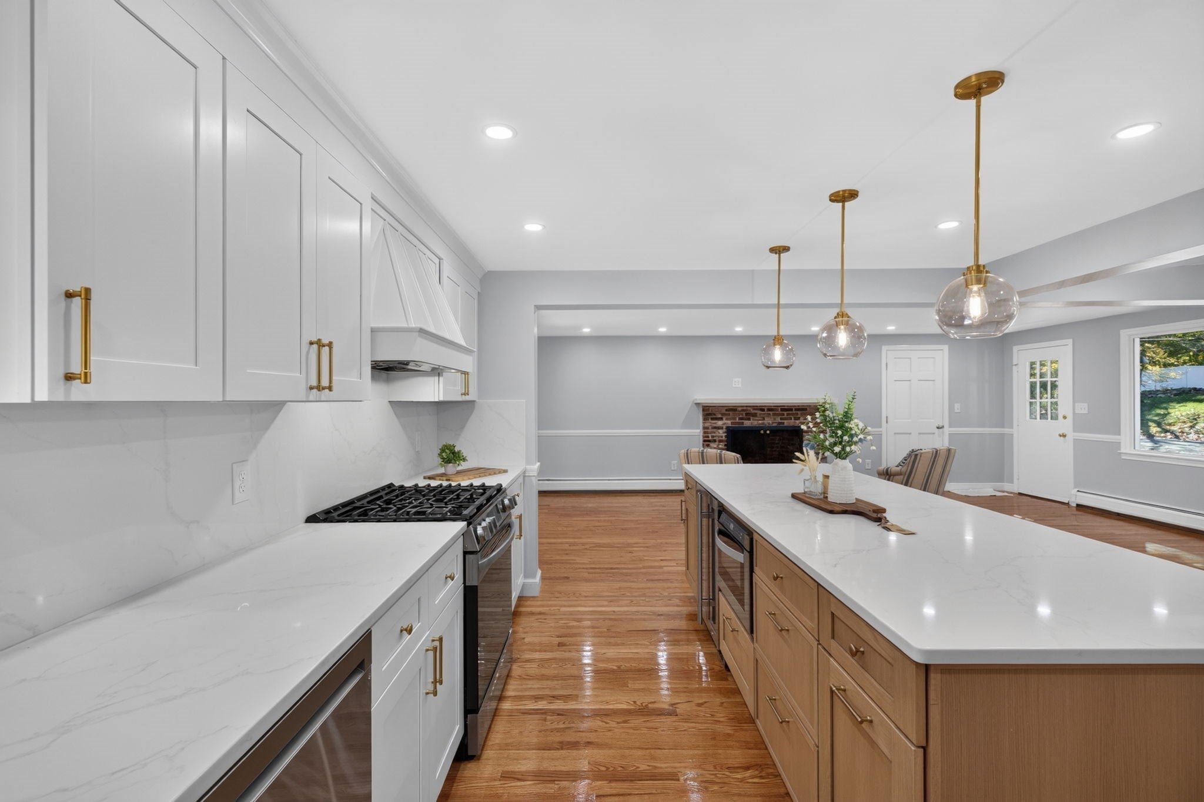
Welcome to 7 Hillcrest Drive, Chelmsford, where timeless Colonial charm meets modern luxury. Completely gutted and beautifully renovated, this stunning 4-bedroom home showcases a fresh, contemporary design with an inviting open-concept layout and refinished hardwood floors. The thoughtfully updated kitchen features brand-new cabinetry, a statement island, wine cooler, pop-up microwave, and new appliances throughout. With 2 full bathrooms, 1 three-quarter bath, and 1 half bath, the home blends modern style with everyday functionality. Extensive upgrades include a new roof, new electrical system and plumbing, new gutters, freshly painted siding and garage, two mini-splits, and a new AC system.The fully finished basement expands the living space with a bonus room, private office, full kitchen, and enclosed porch, offering exceptional flexibility for entertaining and everyday living. Every detail has been thoughtfully refreshed to deliver a modern, move-in-ready home with the space, style, and versatility today's buyers desire.Enjoy convenient access to Routes 3 and 495, along with the Bruce Freeman Rail Trail, which connects to Nara Park in nearby Acton. Restaurants, grocery stores, and everyday conveniences are just a short drive away. Experience the perfect blend of modern updates, flexible living space, and a convenient Chelmsford location!
| yesterday | Listing updated with changes from the MLS | |
| yesterday | Listing first seen on site |

The property listing data and information, or the Images, set forth herein were provided to MLS Property Information Network, Inc. from third party sources, including sellers, lessors, landlords, and public records, and were compiled by MLS Property Information Network, Inc. The property listing data and information, and the Images, are for the personal, non-commercial use of consumers having a good faith interest in purchasing, leasing or renting listed properties of the type displayed to them and may not be used for any purpose other than to identify prospective properties which such consumers may have a good faith interest in purchasing, leasing or renting. MLS Property Information Network, Inc. and its subscribers disclaim any and all representations and warranties as to the accuracy of the property listing data and information, or as to the accuracy of any of the Images, set forth herein.
Last checked 2026-10-23 06:09 AM UTC