
5 Lee AvenueWilmington, MA 01887
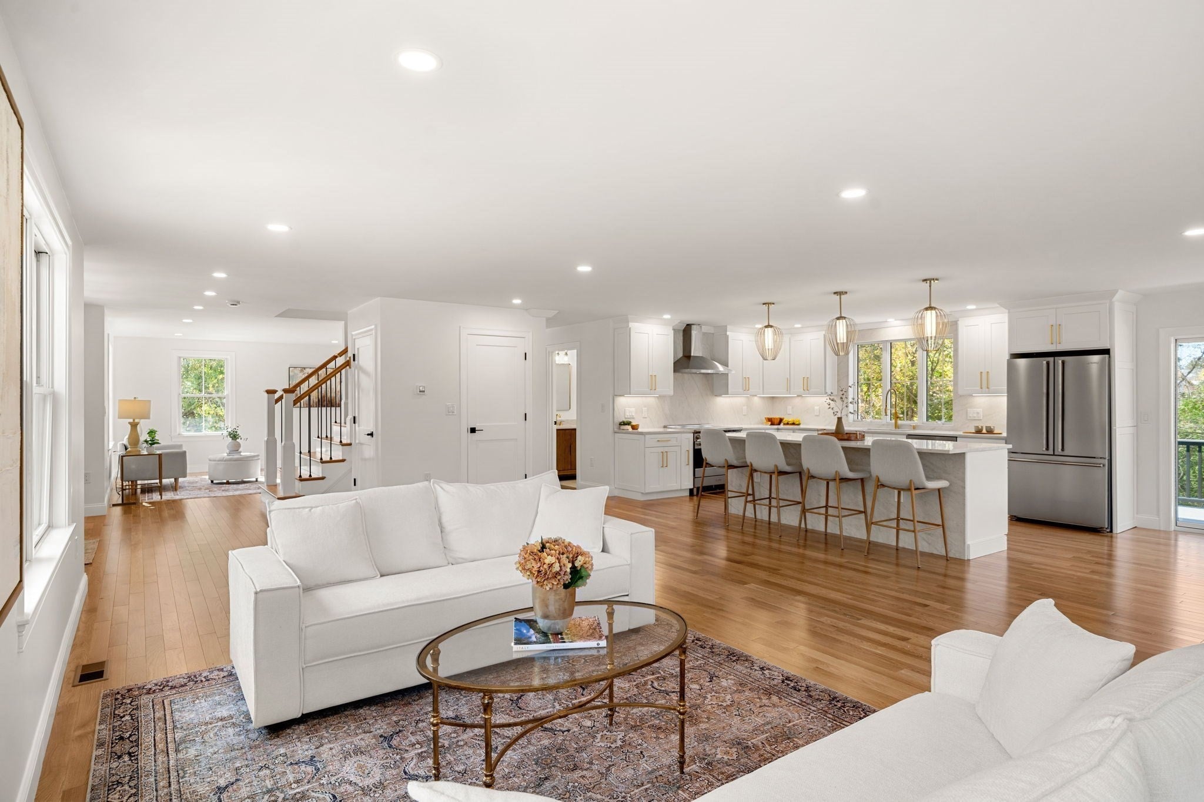
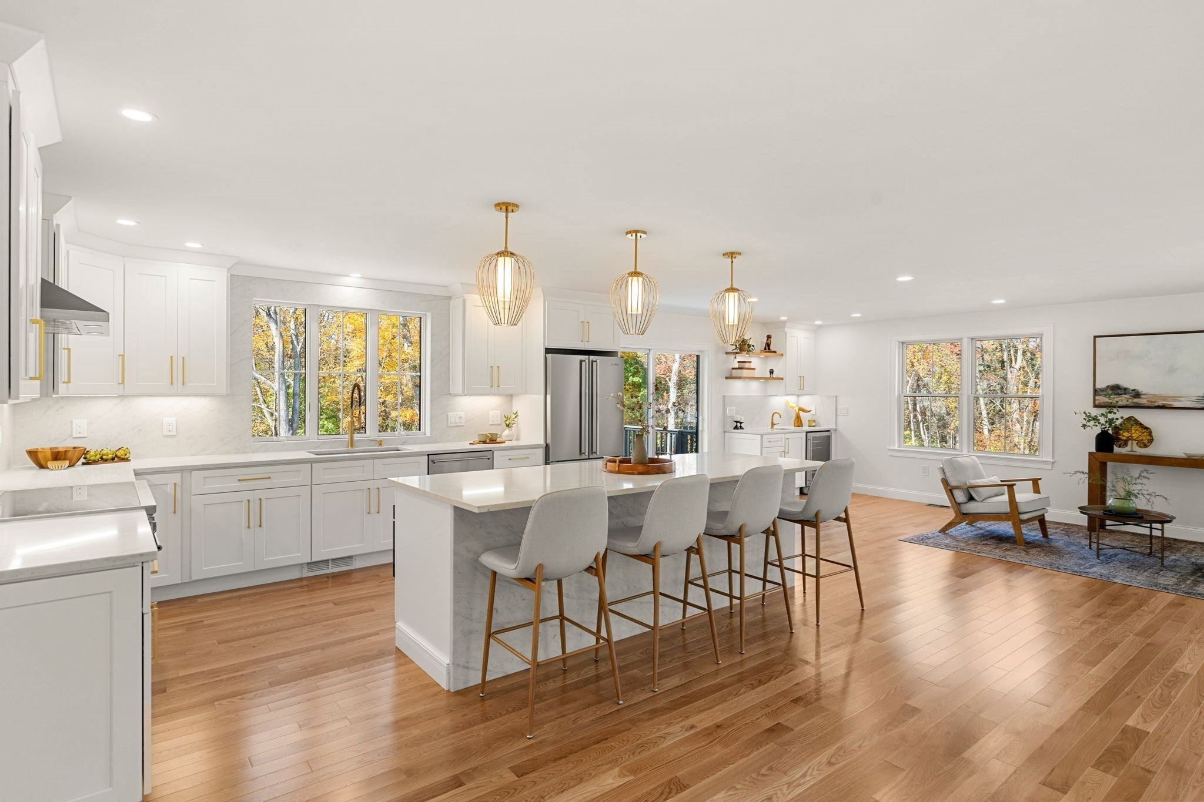
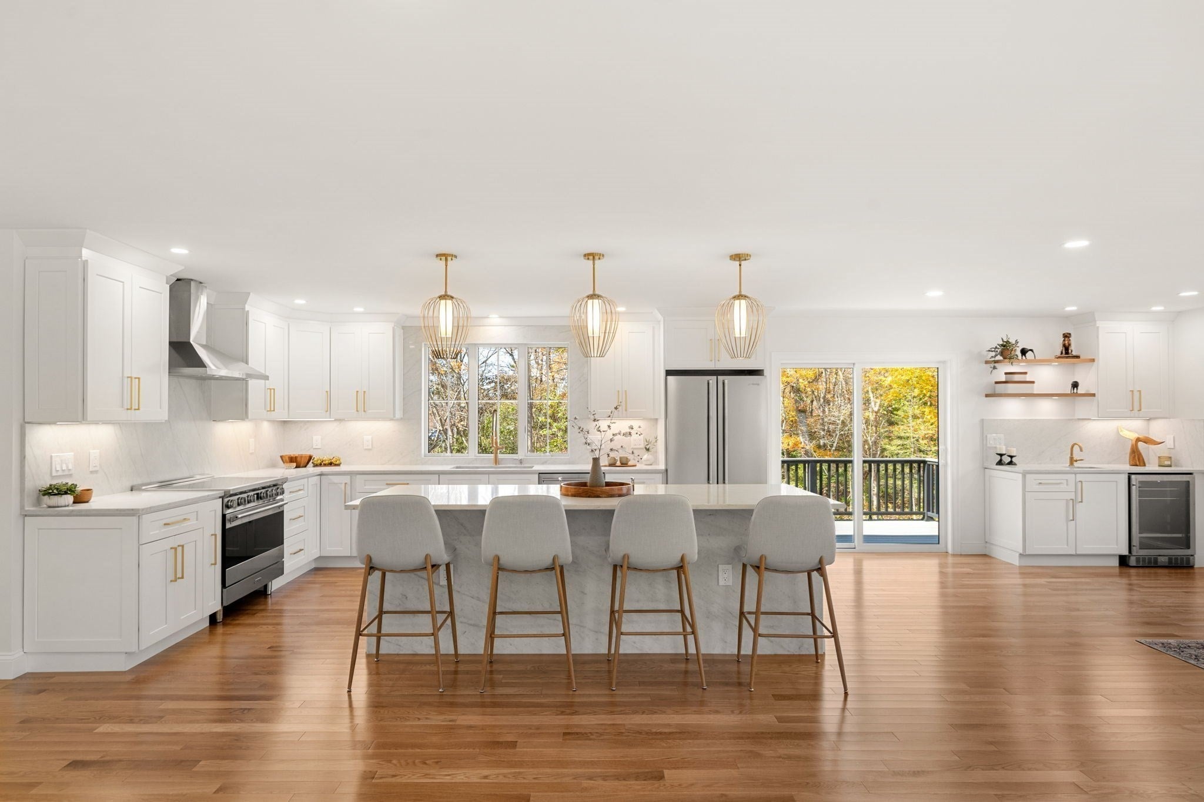
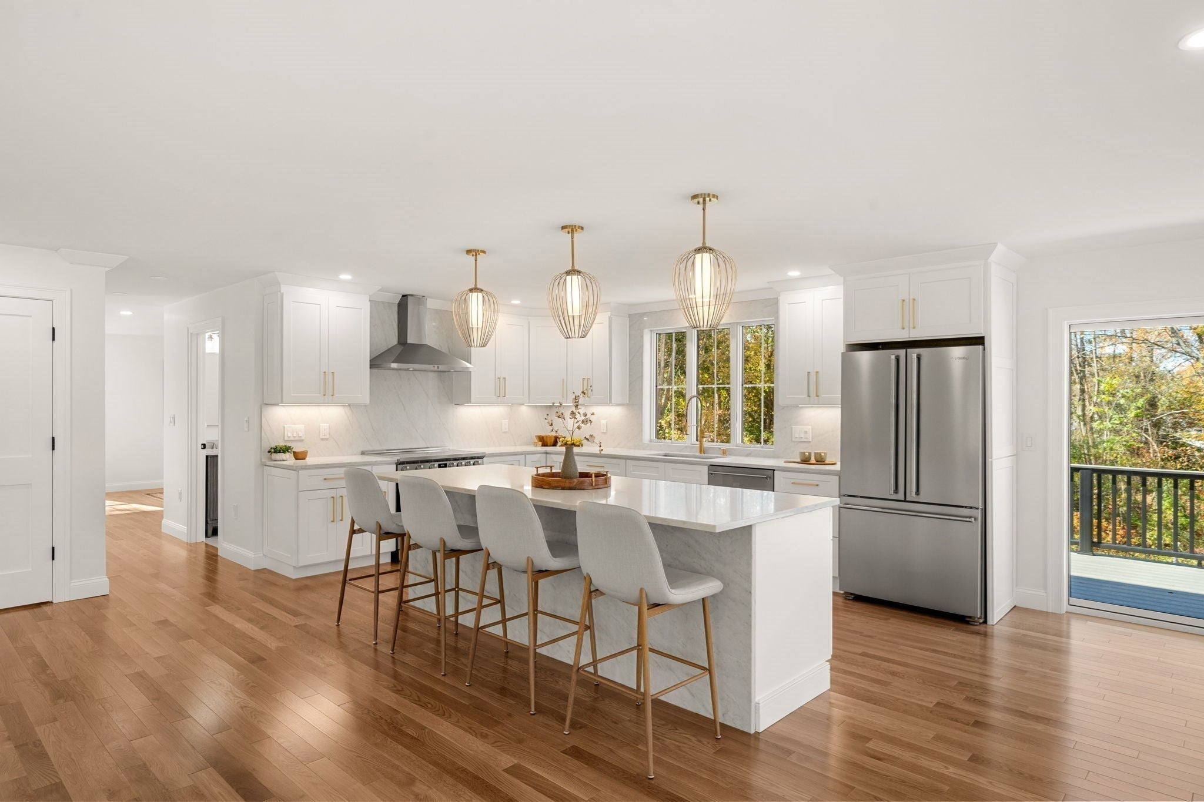
More Space. More Luxury. More Reasons to Celebrate! Just in time for the holidays, discover exceptional new construction at 5 Lee Avenue, offering the space, style and comfort you've been dreaming of! Nestled on a desirable cul-de-sac on a private, wooded one-acre lot, this stunning 4-bedroom, 4-full-bath home features approximately 4,509 square feet across FOUR beautifully finished levels. At the heart of the home, a tremendous great room flows seamlessly into a spectacular kitchen, creating the ultimate setting for holiday gatherings and everyday living. Step onto your back deck to enjoy peaceful wooded surroundings and beautiful sunsets. The luxurious primary suite features soaring ceilings, TWO spacious walk-in closets and a spa-inspired shower designed to melt away the stress of the day. The beautifully appointed second-floor bath offers a double vanity and dedicated makeup area, adding a touch of everyday luxury. Built for modern living, this energy-efficient home features Bosch heat pumps, a solar-ready roof and 400-amp electrical service. You'll love the second-floor laundry room of your dreams, complete with a gorgeous quartz folding counter! The finished walk-out lower level offers incredible versatility for recreation, guests or a home gym, plus a SECOND laundry area and full bath. With exceptional home office space and a flexible layout across four finished levels, this home effortlessly adapts to your changing needs. An oversized two-car garage provides plenty of additional space. Enjoy the best of privacy and convenience with Starbucks, Dunkin' and everyday amenities at your fingertips! Just half a mile from Route 93, with convenient access to Wilmington, Reading and Anderson/Woburn commuter rail stations offering service to Boston's North Station. Thoughtfully designed for comfort, efficiency and years of stress-free enjoyment. Imagine the holidays here—laughter filling the great room, delicious aromas drifting from the kitchen, and loved ones gathered together creating memories that will last a lifetime. This year, don't just dream about the perfect holiday celebration. Make it yours at 5 Lee Avenue!
| 4 hours ago | Listing updated with changes from the MLS | |
| 4 hours ago | Listing first seen on site |

The property listing data and information, or the Images, set forth herein were provided to MLS Property Information Network, Inc. from third party sources, including sellers, lessors, landlords, and public records, and were compiled by MLS Property Information Network, Inc. The property listing data and information, and the Images, are for the personal, non-commercial use of consumers having a good faith interest in purchasing, leasing or renting listed properties of the type displayed to them and may not be used for any purpose other than to identify prospective properties which such consumers may have a good faith interest in purchasing, leasing or renting. MLS Property Information Network, Inc. and its subscribers disclaim any and all representations and warranties as to the accuracy of the property listing data and information, or as to the accuracy of any of the Images, set forth herein.
Last checked 2026-10-22 04:27 AM UTC